Llanbedr, LL45

- PROPERTY TYPE
Detached Bungalow
- BEDROOMS
3
- BATHROOMS
2
- SIZE
Ask agent
- TENUREDescribes how you own a property. There are different types of tenure - freehold, leasehold, and commonhold.Read more about tenure in our glossary page.
Freehold
Key features
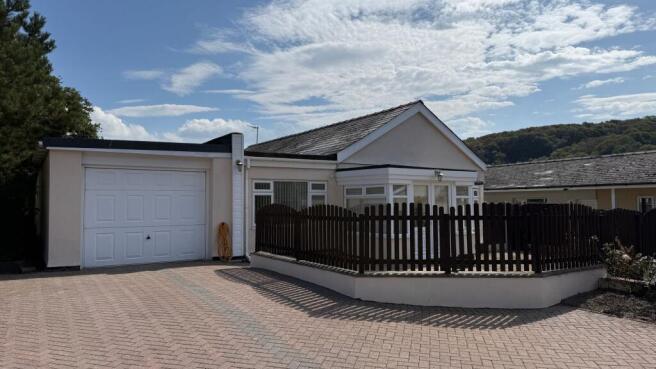
- Spacious detached bungalow in quiet cul de sac location in the popular village of Llanbedr
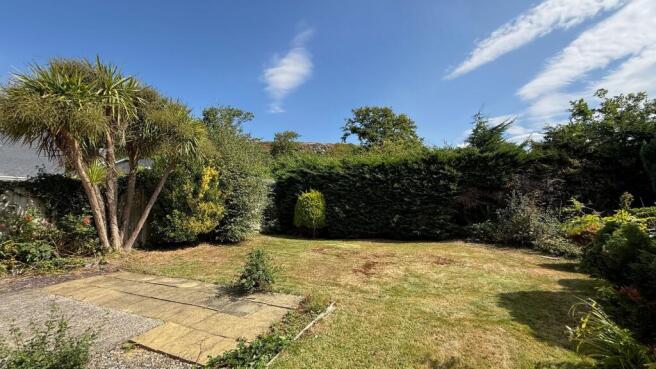
- Large private garden to rear plus courtyard to the front
- Driveway parking for up to 6 cars and exceptional 12.6m x 3.66m garage with space for a further 3
- 2 reception rooms, 3 bedrooms, 2 bathrooms
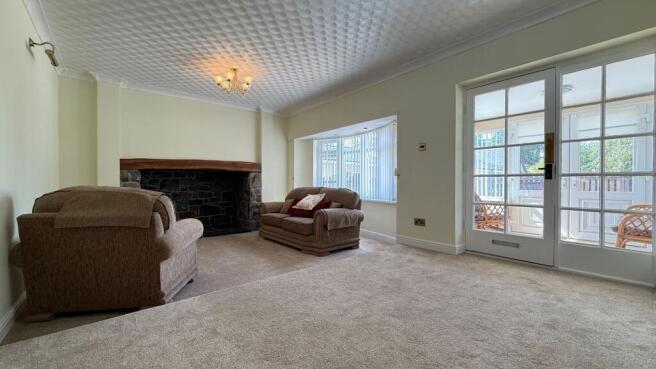
- Charming living room with inglenook stone fireplace and large bay window.
- Newly decorated, new carpets & flooring, boiler, kitchen roof and consumer unit
- Walking distance of village amenities, transport links, school etc
- Principal bedroom with en-suite, built in wardrobes and patio door to garden.
- Double glazed with oil fired central heating (new boiler)
- NO ONWARD CHAIN
Description
A beautifully presented detached bungalow in a peaceful cul-de-sac, with generous and versatile accommodation, a wonderful private garden, substantial driveway parking and an exceptionally large garage.
Tucked away in a quiet cul-de-sac in the popular village of Llanbedr, this attractive detached bungalow offers spacious, flexible living in a wonderfully peaceful setting, yet remains within minutes flat walking distance of the village amenities, including its pubs, shop, school, village hall, transport links and riverside walks.
Inside, the property has been thoughtfully updated and redecorated, with three bedrooms, two bathrooms and two generous reception rooms providing plenty of flexibility for family life, entertaining or simply enjoying single-level living.
The principal reception room is particularly charming, with a large bay window and an attractive inglenook stone fireplace, while the second reception room provides a versatile additional sitting, dining or hobby space.
At the heart of the home is the impressive 7.2m kitchen/diner, with extensive storage, space for a range-style cooker, three rooflights and large glazed doors opening directly onto the garden. This creates a lovely connection between the house and the outdoor space and makes the room ideal for relaxed family meals and entertaining.
The principal bedroom is another highlight, with built-in wardrobes, views across the garden, patio doors and an en-suite bathroom. Two further double bedrooms and a family shower room complete the bedroom accommodation.
A bright sunroom provides a welcoming entrance and a further useful reception space, with French doors opening onto the front patio.
Outside, the property really comes into its own. The large, enclosed and exceptionally private rear garden is mature and beautifully established, with lawns, established shrubs, trees, palms and roses, together with patio areas providing plenty of space for outdoor dining and relaxation.
And then there is the remarkable 12.6m x 3.66m garage — large enough for up to three cars and offering power, lighting, plumbing and additional storage space. With direct access from the kitchen, it also offers exciting potential for those looking for a workshop, studio, gym or possible future conversion, subject to the necessary permissions.
A substantial herringbone brick driveway provides parking for approximately 5–6 vehicles, with the further parking within the garage.
With new carpets and flooring throughout, a new boiler, double glazing and a newly renewed kitchen roof and new consumer unit to be installed, this is a home that combines character, space, privacy and practicality in one of Llanbedr's most desirable settings and is being sold with the benefit of NO ONWARD CHAIN.
EPC Rating: E
Living Room
5.96m x 4.1m
Newly carpeted and full of character with large bay window and inglenook stone fireplace with woden mantle. There is no fire in situ but we understand that a fire or log burning stove can be installed if desired.
Sitting/Dining Room
5.06m x 2.6m
A second versatile reception room , newly carpeted with part wood panelled walls, full of light with window to the front and roof light window. Door to kitchen and door to living room.
Kitchen/Diner
7.2m x 2.86m
A large kitchen diner with space for table and chairs and patio doors leading to the garden, plus door to integral garage and three roof light windows.
With a generous range of wall and base units, tiled splash backs, space for range style electric oven with gas hob extractor over, space for under counter fridge or dishwasher and space for freestanding fridge freezer.
A new roof has been installed and there is newly laid wood effect laminate flooring.
Sun Room
2.5m x 2m
Also doubling as a welcoming entrance, with wood laminate flooring, heating and French doors to front patio and double doors to living room.
Principal Bedroom
5.2m x 3m
With newly laid carpet, patio doors to the garden and a range of built in wardrobes. A view of garden, woodland and open sky.
Door to en-suite.
En-suite
1.7m x 1.6m
Having a white suite comprising of bath with electric shower over, hand basin in vanity unit and low level WC.
Bedroom 2
3.2m x 2.4m
A good sized room with new carpet, part panelled walls and view to the side garden.
Bedroom 3
3.06m x 2.77m
A double with new carpet, built in wardrobe and woodland glimpses from the window to the side.
Shower Room
2.2m x 1.5m
The family shower room benefits from a large walk in shower, hand basin in vanity unit, low level WC, new vinyl floor and heated towel rail.
Garage
12.6m x 3.66m
An outstanding feature of the property is the large garage with space for up to 3 cars, up and over door to the front driveway and door to kitchen. With power,lighting and plumbing and roof light window. There is space for a washing machine, tumble dryer and additional freezer.
The integral door to the kitchen, lends this space to potential development (subject to planning permissions)
Additional Information
The property is freehold and connected to mains electricity, water and drainage. It benefits from oil fired central heating (with new boiler) and is double glazed. New carpets and flooring have been laid throughout and we understand a new consumer unit is being installed.
The kitchen Range style oven has a gas hob fuelled by gas cylinders.
Article 4
Primary Residential Dwelling C3.
If you own a residential dwelling (which is a main home) within the Eryri National Park area and wish to change the use to a second home, short term holiday let or specific mixed use, you will be required to obtain planning permission from Eryri's National Park Authority before undertaking the change of use. If you own a dwelling that is already in use as a second home, short term holiday let or specific mixed uses (before 1 June 2025) - the Article 4 Direction will not affect the current use.
Garden
The garden is a real highlight with large enclosed courtyard patio to the front and generous enclosed and very private mature garden to the rear with patio and garden shed.
The is a patio immediately outside the house and a large lawn with mature bushes, shrubs and trees including palm trees and roses.
Disclaimer
In line with anti-money laundering legislation, purchasers must provide proof of identity and source of funds when an offer is made and before any sale can proceed.
These particulars are a general guide only and do not form part of any offer or contract. While care is taken to ensure accuracy, buyers should not rely on them as statements of fact and should satisfy themselves by inspection, survey, searches and enquiries through their solicitor.
The Agent has not tested services, appliances, fixtures, fittings, heating, electrical systems or other items and cannot confirm their condition. Information on tenure, boundaries, rights of way, planning, services, council tax, broadband/mobile coverage or similar matters is supplied by the Seller or third parties and should be verified.
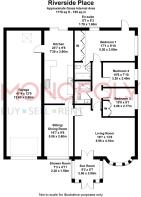
Images may be AI enhanced for presentation only and not to misrepresent size, condition, layout, features, boundaries, views, location or material characteristics. Floor plans and measurements are approximat...
- COUNCIL TAXA payment made to your local authority in order to pay for local services like schools, libraries, and refuse collection. The amount you pay depends on the value of the property.Read more about council Tax in our glossary page.
- Band: E
- PARKINGDetails of how and where vehicles can be parked, and any associated costs.Read more about parking in our glossary page.
- Yes
- GARDENA property has access to an outdoor space, which could be private or shared.
- Private garden
- ACCESSIBILITYHow a property has been adapted to meet the needs of vulnerable or disabled individuals.Read more about accessibility in our glossary page.
- Ask agent

Add an important place to see how long it'd take to get there from our property listings.
__mins driving to your place
Affordability

Notes
Staying secure when looking for property
Ensure you're up to date with our latest advice on how to avoid fraud or scams when looking for property online.
Visit our security centre to find out moreDisclaimer - Property reference 7e89fef6-3317-4e16-93f5-bf76c4750725. The information displayed about this property comprises a property advertisement. Rightmove.co.uk makes no warranty as to the accuracy or completeness of the advertisement or any linked or associated information, and Rightmove has no control over the content. This property advertisement does not constitute property particulars. The information is provided and maintained by Monopoly Buy Sell Rent, Llanbedr. Please contact the selling agent or developer directly to obtain any information which may be available under the terms of The Energy Performance of Buildings (Certificates and Inspections) (England and Wales) Regulations 2007 or the Home Report if in relation to a residential property in Scotland.
*This is the average speed from the provider with the fastest broadband package available at this postcode. The average speed displayed is based on the download speeds of at least 50% of customers at peak time (8pm to 10pm). Fibre/cable services at the postcode are subject to availability and may differ between properties within a postcode. Speeds can be affected by a range of technical and environmental factors. The speed at the property may be lower than that listed above. You can check the estimated speed and confirm availability to a property prior to purchasing on the broadband provider's website. Providers may increase charges. The information is provided and maintained by Decision Technologies Limited. **This is indicative only and based on a 2-person household with multiple devices and simultaneous usage. Broadband performance is affected by multiple factors including number of occupants and devices, simultaneous usage, router range etc. For more information speak to your broadband provider.