
Kings Cross Lane, South Nutfield

- PROPERTY TYPE
Cottage
- BEDROOMS
3
- BATHROOMS
2
- SIZE
1,480 sq ft
137 sq m
- TENUREDescribes how you own a property. There are different types of tenure - freehold, leasehold, and commonhold.Read more about tenure in our glossary page.
Freehold
Key features
- Characterful three double bedroom cottage, where South Nutfield gives way to the countryside
- Two allocated parking spaces on a block-paved driveway
- Spacious living room with exposed beams, parquet flooring and a log burner set within an exposed-brick fireplace
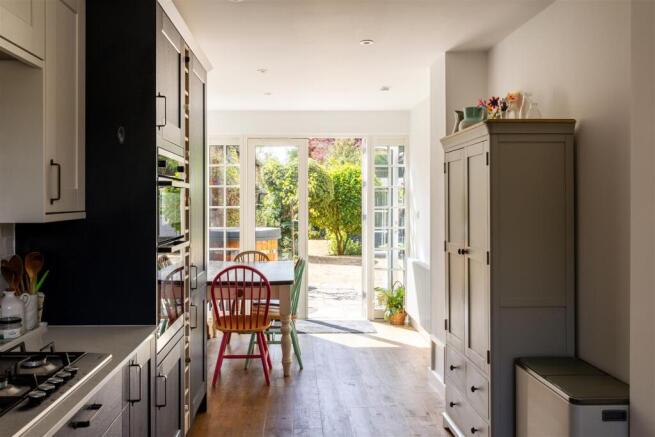
- Contemporary kitchen and breakfast room with French doors opening onto the garden
- South-facing rear garden with a paved entertaining terrace, mature greenery and lawn area
- A unique heritage green Shepherds-hut, used as guest accommodation and equally suited to a home office or studio
- Three double bedrooms, including a principal suite with garden views and a modern en-suite
- Generous vaulted entrance hall with excellent natural light, built-in coat and boot storage and a downstairs cloakroom
- Excellent access to surrounding footpaths and rural walks, with firm local favourite, Priory Farm Estate, nearby
- Nearby Bletchingley provides historic village character and traditional pubs
Description
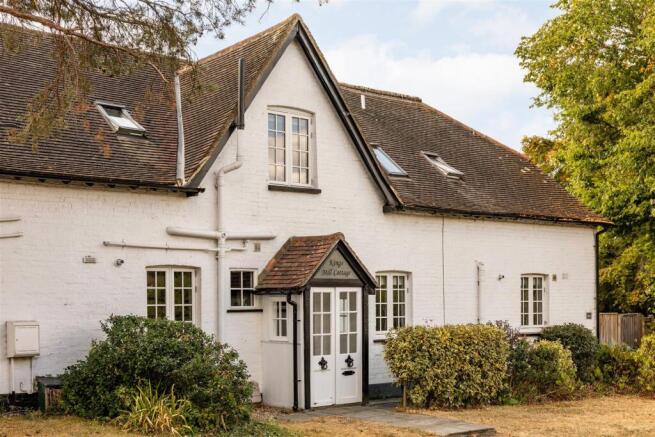
The name itself offers a nod to the area’s milling heritage, reflecting the historic watermills once associated with the surrounding manorial landscape. The architecture has the same sense of longevity: vernacular English cottage in character, with the additions and adaptations of later generations making it particularly suited to modern life.
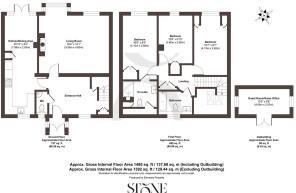
Inside, the proportions are something of a surprise. The entrance hall is wide and welcoming, with a vaulted ceiling drawing natural light into the space and enough room to comfortably shed coats, boots and wellies after a walk through the surrounding countryside. Built-in understairs storage keeps the practicalities neatly concealed, while a downstairs cloakroom sits conveniently close by.
The living room has all the ingredients you would hope to find in a country cottage, without feeling overly traditional. Exposed timber beams cross the ceiling, parquet flooring brings warmth underfoot and a log burner sits within an exposed-brick fireplace. Two generous windows look onto the garden and bring in plenty of daylight, while the room’s proportions allow it to work equally well as a generous sitting room and play space – somewhere that can comfortably accommodate family life without losing its sense of cosiness.
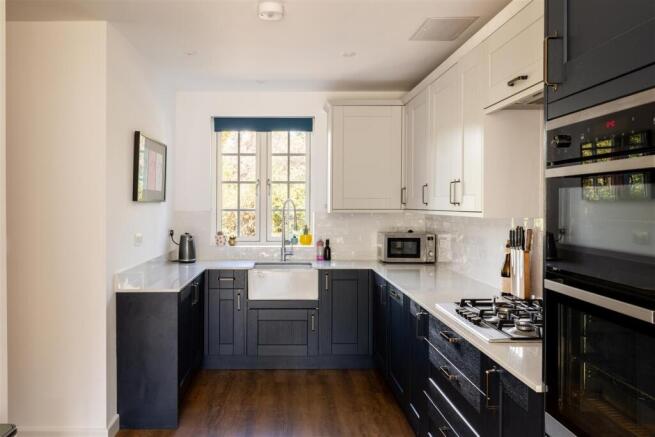
At the rear, the kitchen and breakfast room takes a more contemporary approach. Deep blue Shaker cabinetry is paired with lighter grey cupboards and crisp white metro tiling, creating a smart contrast. A dining table sits before the garden access, making this as much a room for lingering over breakfast as preparing dinner, while French doors open directly onto the garden – an easy connection that comes into its own during the warmer months.
The south-facing garden stretches away from the house and has a charming cottage feel. A paved terrace offers plenty of room for a barbecue and garden furniture, while beyond, planting and mature greenery frame a lawn that invites leisure and play. Looking back towards the house, exposed brickwork, tiled gables and traditional multi-pane windows give the rear elevation lovely character.
Tucked among the foliage is one of the garden’s more unexpected additions: a heritage green shepherds hut outbuilding, with a curved roof and double glazed doors and windows. Its timber-lined interior is currently arranged as a guest bedroom, though it could just as easily become a dedicated home office, creative studio or garden retreat – a genuinely useful extra room, separated from the main house by just a few steps across the garden.
Upstairs, there are three double bedrooms and two bathrooms. The principal bedroom enjoys views over the garden and has its own beautifully finished en suite, complete with a generous walk-in shower and rainfall shower head. The two remaining bedrooms are both comfortable doubles, each looking towards the south-facing garden, and are served by the family bathroom, where contemporary fittings are offset by rich blue tiling.
For a cottage of this character, there is another particularly useful detail: two allocated parking spaces, positioned directly opposite the house on a block-paved driveway.
Life here is very much connected to the countryside. Footpaths and rural walks spread out around South Nutfield, while nearby Priory Farm Estate has become something of a local institution. Its 150-acre setting includes pasture, ancient woodland and lakes, alongside a farm shop and butchery, garden centre and cafés. Discovery Land offers 40 acres of outdoor adventure and nature trails, while seasonal events range from sunflower fields and pumpkin picking to Halloween and Christmas experiences.
For a change of pace, Nutfield Priory is close by, with its health club offering a well-equipped gym, swimming pool and wellbeing facilities including a spa pool, steam room and sauna. Bletchingley is also within easy reach: a historic Surrey village where traditional pubs remain part of everyday life, including the centuries-old Whyte Harte and the Red Lion – ideal for a Sunday roast or an evening out without heading into town.
South Nutfield also balances its rural setting with useful connections. Nutfield Church CofE Primary School sits within the village, while secondary options in the wider area include St Bede’s School and Reigate School. Nutfield railway station is served by Southern and sits on the Redhill–Tonbridge line, with Redhill around five minutes away by train; from there, connections open up towards London and the wider network. For road travel, the A25 connects towards Redhill, Reigate and Bletchingley, with the M25 also readily accessible – making this a setting where countryside, village amenities and commuter practicality sit comfortably alongside one another.
Brochures
Kings Cross Lane, South Nutfield- COUNCIL TAXA payment made to your local authority in order to pay for local services like schools, libraries, and refuse collection. The amount you pay depends on the value of the property.Read more about council Tax in our glossary page.
- Band: E
- PARKINGDetails of how and where vehicles can be parked, and any associated costs.Read more about parking in our glossary page.
- Yes
- GARDENA property has access to an outdoor space, which could be private or shared.
- Yes
- ACCESSIBILITYHow a property has been adapted to meet the needs of vulnerable or disabled individuals.Read more about accessibility in our glossary page.
- Ask agent

Add an important place to see how long it'd take to get there from our property listings.
__mins driving to your place



Notes
Staying secure when looking for property
Ensure you're up to date with our latest advice on how to avoid fraud or scams when looking for property online.
Visit our security centre to find out moreDisclaimer - Property reference 34900988. The information displayed about this property comprises a property advertisement. Rightmove.co.uk makes no warranty as to the accuracy or completeness of the advertisement or any linked or associated information, and Rightmove has no control over the content. This property advertisement does not constitute property particulars. The information is provided and maintained by Stone Estate Agency, Surrey & Sussex. Please contact the selling agent or developer directly to obtain any information which may be available under the terms of The Energy Performance of Buildings (Certificates and Inspections) (England and Wales) Regulations 2007 or the Home Report if in relation to a residential property in Scotland.
*This is the average speed from the provider with the fastest broadband package available at this postcode. The average speed displayed is based on the download speeds of at least 50% of customers at peak time (8pm to 10pm). Fibre/cable services at the postcode are subject to availability and may differ between properties within a postcode. Speeds can be affected by a range of technical and environmental factors. The speed at the property may be lower than that listed above. You can check the estimated speed and confirm availability to a property prior to purchasing on the broadband provider's website. Providers may increase charges. The information is provided and maintained by Decision Technologies Limited. **This is indicative only and based on a 2-person household with multiple devices and simultaneous usage. Broadband performance is affected by multiple factors including number of occupants and devices, simultaneous usage, router range etc. For more information speak to your broadband provider.