
Ascot Drive, Great Sutton, Ellesmere Port, Cheshire, CH66 2NE

- PROPERTY TYPE
Bungalow
- BEDROOMS
2
- BATHROOMS
1
- SIZE
732 sq ft
68 sq m
- TENUREDescribes how you own a property. There are different types of tenure - freehold, leasehold, and commonhold.Read more about tenure in our glossary page.
Freehold
Key features
- Fully Renovated Spacious Two Bed Bungalow
- Brand New Shaker-Style Kitchen with Integrated Appliances
- Spacious Living Room with Light-Filled Garden Room
- Stylish Newly Fitted Shower Room
- Wraparound Private Gardens with Multiple Seating Areas
- Driveway & Large Garden with Electric Roller Door
- Rewired, New Central Heating System & New Combi Boiler
- No Onward Renovation Required – Simply Move In & Enjoy!
- Viewings Recommended to Appreciate!
- Virtual Tour Available
Description
The current owner has undertaken an extensive transformation, creating a home that combines the ease of single-storey living with the finish, comfort and contemporary feel of a brand-new property. From the redesign and replastering to the complete rewire, new central heating system and new combi boiler, this is far more than a cosmetic makeover. The hard work has been done, the expense has been incurred and the result is a beautifully presented home ready for its next owner to simply turn the key and start living.
Step inside and the quality of the renovation immediately becomes apparent. Fresh, crisp interiors and an intelligently considered layout create a wonderful sense of light and space, while the finish throughout gives the property that unmistakable "new home" feeling without sacrificing the character, privacy and generous outside space of an established bungalow.
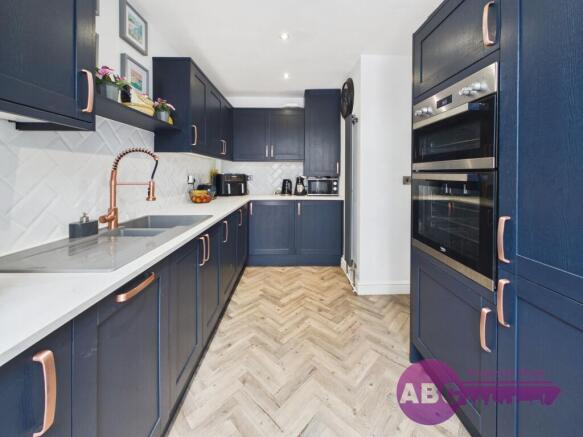
At the heart of the home is the stunning brand-new fitted kitchen, finished with timeless Shaker-style cabinetry, beautiful work surfaces and a comprehensive range of integrated appliances. Everything has been thought of, including integrated ovens, hob, dishwasher, washing machine and fridge freezer. Stylish, practical and beautifully executed, it is a kitchen designed to look fabulous while standing up effortlessly to everyday life.
The accommodation then flows into a particularly generous living room, with a cosy log burner and ample space for substantial sofas and furniture. This in turn connects with a lovely garden room with roof lantern, creating an additional light-filled living space with views towards the garden and sundeck area. Whether imagined as a peaceful morning coffee spot, a reading room, dining area or somewhere to sit with a glass of wine as the evening draws in, it adds another wonderfully usable dimension to the home.
The bungalow offers two genuine double bedrooms with the potential to extend further. The impressive principal bedroom boasts patio doors to the large garden with built in fitted wardrobes. The other bedroom would be equally at home as a guest bedroom, sophisticated home office or hobby room, giving the property excellent flexibility for downsizers, professionals and those wanting space for visiting family.
Completing the internal accommodation is the beautifully appointed new shower room, fitted with a generous double shower enclosure, wash basin and WC. Like the rest of the property, it has been completely renewed and finished to a high standard, resulting in a fresh, contemporary space that feels every bit as special as the rooms around it.
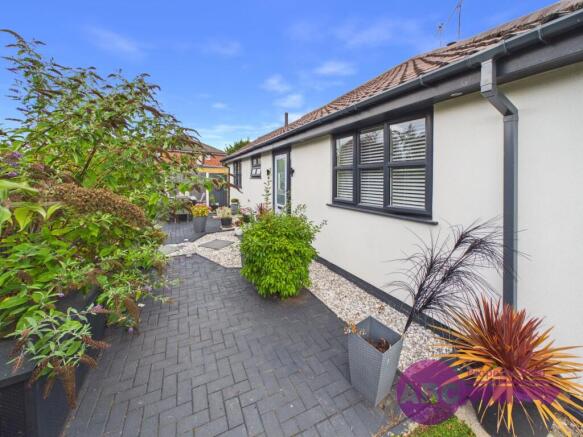
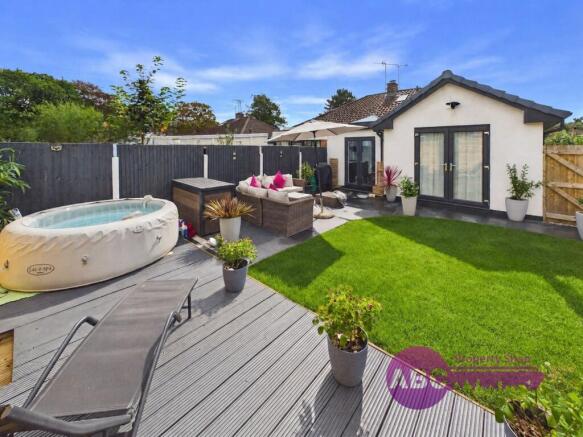
And the appeal certainly doesn't stop at the front door. Outside, the property enjoys private wraparound gardens with a variety of shrubs and plants, providing a delightful sense of space and separation together with a choice of different seating areas. Rather than having just one place to enjoy the garden, there are various spots in which to follow the sun, find some shade, entertain friends or simply enjoy a quiet cup of coffee outdoors. For anyone who values their outside space, this is a real highlight.
Parking is equally well catered for, with a private driveway providing space for two cars, while the double garage with electric roller shutter door offers superb additional parking, storage or workshop potential. What makes this bungalow particularly compelling, however, is the sheer completeness of what has been achieved.
Buying an older property and bringing it to this standard can mean months of disruption, endless decisions, escalating costs and tradespeople coming and going. Here, somebody else has already taken care of it all. In short, this is an established bungalow offering the rare luxury of feeling brand new. For buyers looking for an immaculate, turn-key home in Great Sutton, with generous accommodation, two double bedrooms, superb living space, wraparound gardens, excellent parking and a substantial garage, this is a property that deserves to sit right at the top of the viewing list.
Nothing to renovate. Nothing to replace. Nothing to compromise on. Just move in and enjoy the home from day one.
Some images may be digitally edited, virtually staged, or AI-enhanced for marketing purposes. They are intended as a guide only and may not accurately represent the property's current condition. Prospective purchasers should verify all details through their own inspection.
Please Note: Any fixtures and fittings should be agreed upon with the seller. If ground rent or service charges apply, please have your solicitor confirm the details, as the information provided in this advert cannot be guaranteed. These details are intended as a general guide and do not form part of any offer or contract. Buyers should not rely solely on this information and are advised to carry out their own checks or inspections. No one working for this agency is authorised to make guarantees or promises about the property. All measurements are approximate, and we have not tested any equipment (such as gas, electrical, or heating systems), so buyers should ensure everything is in working order before making any legal commitments.
Council Tax Band: C (Cheshire West & Chester)
Tenure: Freehold
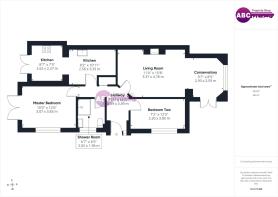
Entrance Hallway
3.49m x 0.89m
Composite Door, Tiled Flooring, Radiator, Cupboard, All Rooms Lead Off.
Living Room
4.78m x 3.37m
Laminate Flooring, Storage Units & Shelving, Wood Burning Stove, Radiator.
Garden Room
2.59m x 2.93m
Flows from Living Room, Laminate Flooring, Radiator, Skylight, Patio Doors to Decked Area on Side Garden.
Kitchen
3.33m x 2.5m
Range of Shaker Wall & Base Units, Worktop, Integrated Fridge Freezer, Dishwasher, Oven, Grill, Washing Machine, Sink with Mixer Tap, Subway Tile Splashbacks, Column Radiator, Herringbone Style Flooring.
Kitchen/Diner
2.27m x 2.62m
Shaker Style Wall & Base Units, Integrated Gas Hob, Extractor, Subway Tile Splashbacks, Herringbone Style Flooring, Radiator, Patio Doors to Garden.
Master Bedroom
3.83m x 3.07m
Carpeted, Radiator, Patio Doors to Garden, Built In Wardrobes.
Bedroom 2
3.8m x 2.2m
Carpeted, Radiator.
Shower Room
2.02m x 1.96m
WC, Basin in Vanity Unit, Double Shower Unit, Heated Towel Rail, Tiled Flooring.
Garage
6m x 4.23m
Electric Roller Shutter Door.
Garden
Wrap-around gardens with a variety of lawn areas, mature shrubs and plants, decked areas, patio areas and various access points.
Brochures
Brochure- COUNCIL TAXA payment made to your local authority in order to pay for local services like schools, libraries, and refuse collection. The amount you pay depends on the value of the property.Read more about council Tax in our glossary page.
- Band: C
- PARKINGDetails of how and where vehicles can be parked, and any associated costs.Read more about parking in our glossary page.
- Garage,Driveway
- GARDENA property has access to an outdoor space, which could be private or shared.
- Enclosed garden
- ACCESSIBILITYHow a property has been adapted to meet the needs of vulnerable or disabled individuals.Read more about accessibility in our glossary page.
- Ask agent
Ascot Drive, Great Sutton, Ellesmere Port, Cheshire, CH66 2NE

Add an important place to see how long it'd take to get there from our property listings.
__mins driving to your place
Affordability


Notes
Staying secure when looking for property
Ensure you're up to date with our latest advice on how to avoid fraud or scams when looking for property online.
Visit our security centre to find out moreDisclaimer - Property reference RS0163. The information displayed about this property comprises a property advertisement. Rightmove.co.uk makes no warranty as to the accuracy or completeness of the advertisement or any linked or associated information, and Rightmove has no control over the content. This property advertisement does not constitute property particulars. The information is provided and maintained by ABC Property Shop, Ellesmere Port. Please contact the selling agent or developer directly to obtain any information which may be available under the terms of The Energy Performance of Buildings (Certificates and Inspections) (England and Wales) Regulations 2007 or the Home Report if in relation to a residential property in Scotland.
*This is the average speed from the provider with the fastest broadband package available at this postcode. The average speed displayed is based on the download speeds of at least 50% of customers at peak time (8pm to 10pm). Fibre/cable services at the postcode are subject to availability and may differ between properties within a postcode. Speeds can be affected by a range of technical and environmental factors. The speed at the property may be lower than that listed above. You can check the estimated speed and confirm availability to a property prior to purchasing on the broadband provider's website. Providers may increase charges. The information is provided and maintained by Decision Technologies Limited. **This is indicative only and based on a 2-person household with multiple devices and simultaneous usage. Broadband performance is affected by multiple factors including number of occupants and devices, simultaneous usage, router range etc. For more information speak to your broadband provider.