Hoppers Road, London, N21

- PROPERTY TYPE
Cottage
- BEDROOMS
2
- BATHROOMS
1
- SIZE
989 sq ft
92 sq m
- TENUREDescribes how you own a property. There are different types of tenure - freehold, leasehold, and commonhold.Read more about tenure in our glossary page.
Freehold
Key features
- Double fronted
- Spacious reception room
- Stylish shaker kitchen
- Two double bedrooms
- South-West facing garden
- Moments from local amenities
Description
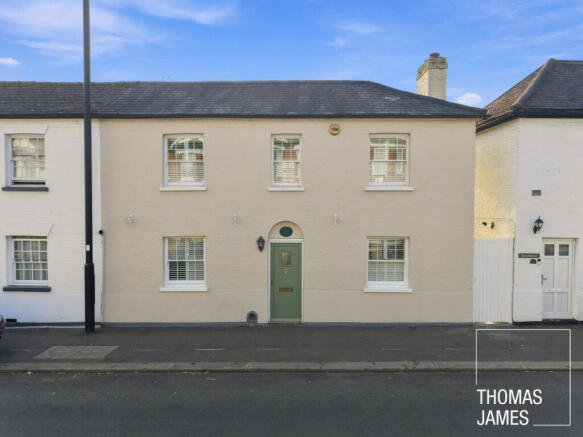
Built in the 18th Century, this attractive double-fronted, semi-detached two-bedroom house in Winchmore Hill has great kerb appeal and is conveniently located mere moments from the Green and within easy walking distance of local shops and the train station.
PROPERTY DESCRIPTION
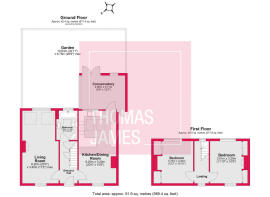
The smart painted brick, arched front door surround, sash windows, and shutters combine to create a pleasing façade to this property, and a matching painted gate provides access to the side alley and rear garden via the conservatory. With 990 square feet of space set over two floors the property is a good size. Two-thirds of this space (671 sq ft) is on the ground floor which has three living rooms and a bathroom, whilst the first floor is home to two double bedrooms.
The main living room lies to the left of the central hallway, with the bathroom straight ahead and the kitchen/diner and conservatory to the right. Over 20ft-long living room is spacious and light with windows at each end and two skylights. An original cast iron (working) fireplace provides an attractive and practical focal point, and wide plank wood laminate flooring runs throughout. Simple white décor emphasises the excellent natural light and elegant period proportions, and there’s ample space for sofas and more.
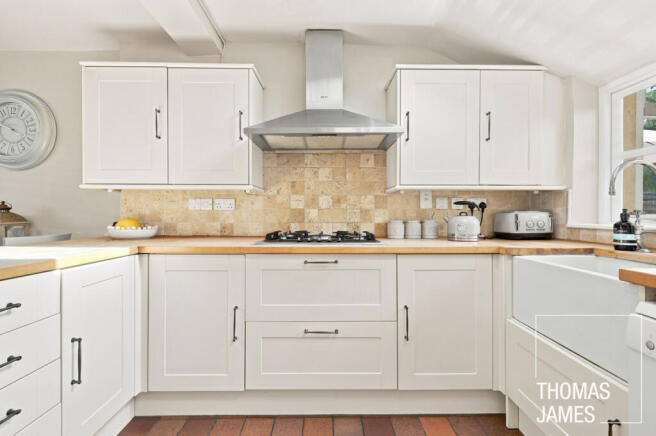
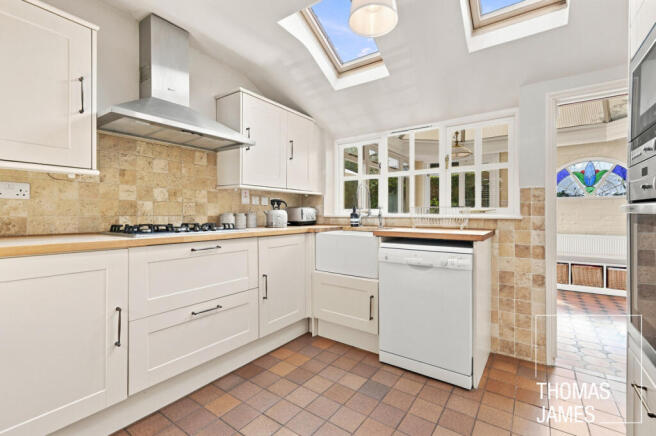
The kitchen/diner across the hall continues in the same vein with stylish modern Shaker-style fitted cabinets, a tiled splashback and solid wood worktops in the well-equipped kitchen area, and a tiled fireplace with a classic surround and plenty of space for a large table in the dining area. A window above the sink has views through the conservatory to the garden and a glazed door provides access. The conservatory, which has exposed brick walls and a lantern roof, is a multi-purpose area currently used as a utility room and workspace. With a door to the side alley and double doors to the garden it’s also a good entertaining space.
The bathroom is fully tiled and fitted out to a high standard, with a bath, corner shower, washbasin, and WC. A window to the garden and a skylight provide excellent natural light and ventilation.
Painted wood stairs with a striped runner lead up to the central landing and two double bedrooms. These rooms are a similar size both fitted wardrobes. The main bedroom also has an original cast iron fireplace and is dual aspect with window to the front and rear, whilst the second bedroom has a garden view. Engineered wood flooring runs throughout the first floor.
The south-west facing garden is largely paved with some planted beds, making it ideal for year-round use. Thanks to low surrounding walls it has an open aspect. It also has a handy outdoor store.
LOCAL LIFE
Conveniently close to a wide range of shops and amenities in Winchmore Hill and Palmers Green, the property lies within moments of The Green and the wide selection of shops along Green Lanes, and a short walk from the villagey centre of Palmers Green.
Public transport and road links are good. The train stations of Winchmore Hill and Palmers Green are both just over half a mile from the property. Lying on the same train line, they have regular direct sub 30-minute trains to Moorgate in the City. The A10 and North Circular Road are a five-minute drive.
Parks and green spaces are plentiful in this area of London and nearby green spaces include Woodcroft Wildspace, Grovelands Park, Broomfield Park, Firs Farm Wetlands Park and Oakwood Park.
MONEY LAUNDERING REGULATIONS
Should a purchaser(s) have an offer accepted on a property marketed by Thomas James Estate Agents, they will need to undertake an identification check and asked to provide information on the source and proof of funds. This is done to meet our obligation under Anti Money Laundering Regulations (AML) and is a legal requirement. We use a specialist third party service together with an in-house compliance team to verify your information. The cost of these checks is £25+VAT (£30) per purchaser, which is paid in advance, when an offer is agreed and prior to a sales memorandum being issued. This charge is non-refundable under any circumstances.
Brochures
Interactive Brochure- COUNCIL TAXA payment made to your local authority in order to pay for local services like schools, libraries, and refuse collection. The amount you pay depends on the value of the property.Read more about council Tax in our glossary page.
- Band: E
- PARKINGDetails of how and where vehicles can be parked, and any associated costs.Read more about parking in our glossary page.
- On street
- GARDENA property has access to an outdoor space, which could be private or shared.
- Yes
- ACCESSIBILITYHow a property has been adapted to meet the needs of vulnerable or disabled individuals.Read more about accessibility in our glossary page.
- Ask agent
Hoppers Road, London, N21

Add an important place to see how long it'd take to get there from our property listings.
__mins driving to your place
Affordability
About Thomas James, Powered by Keller Williams, Covering North London
76 Aldermans Hill, Aldermans Hill, London, N13 4PP
Notes
Staying secure when looking for property
Ensure you're up to date with our latest advice on how to avoid fraud or scams when looking for property online.
Visit our security centre to find out moreDisclaimer - Property reference RX826822. The information displayed about this property comprises a property advertisement. Rightmove.co.uk makes no warranty as to the accuracy or completeness of the advertisement or any linked or associated information, and Rightmove has no control over the content. This property advertisement does not constitute property particulars. The information is provided and maintained by Thomas James, Powered by Keller Williams, Covering North London. Please contact the selling agent or developer directly to obtain any information which may be available under the terms of The Energy Performance of Buildings (Certificates and Inspections) (England and Wales) Regulations 2007 or the Home Report if in relation to a residential property in Scotland.
*This is the average speed from the provider with the fastest broadband package available at this postcode. The average speed displayed is based on the download speeds of at least 50% of customers at peak time (8pm to 10pm). Fibre/cable services at the postcode are subject to availability and may differ between properties within a postcode. Speeds can be affected by a range of technical and environmental factors. The speed at the property may be lower than that listed above. You can check the estimated speed and confirm availability to a property prior to purchasing on the broadband provider's website. Providers may increase charges. The information is provided and maintained by Decision Technologies Limited. **This is indicative only and based on a 2-person household with multiple devices and simultaneous usage. Broadband performance is affected by multiple factors including number of occupants and devices, simultaneous usage, router range etc. For more information speak to your broadband provider.