
Tuckers Drive, Holmer Green, HP15

- PROPERTY TYPE
Detached
- BEDROOMS
4
- BATHROOMS
2
- SIZE
2,021 sq ft
188 sq m
- TENUREDescribes how you own a property. There are different types of tenure - freehold, leasehold, and commonhold.Read more about tenure in our glossary page.
Freehold
Key features
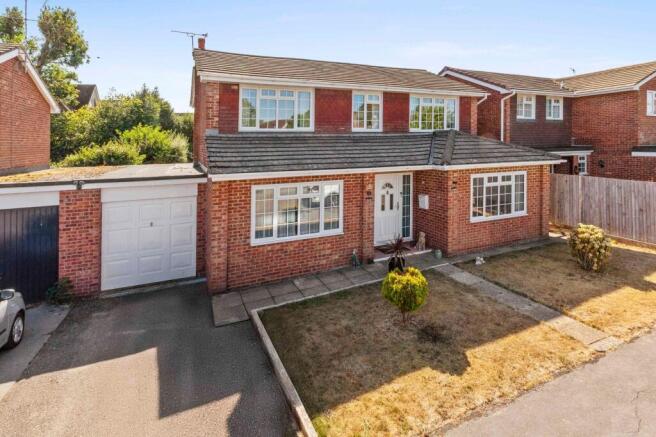
- Situated at the end of a quiet cul de sac is this fantastic four double bedroom detached family home, walking distance to local shops, transport links, highly regarded First, Middle and Senior school
- Benefitting from a large and welcoming hallway with downstairs cloakroom providing space and plumbing for washing machine and tumble dryer
- Beautifully appointed and recently updated kitchen/dining room in a contemporary style with modern cabinets, large island, marble countertops, integrated appliances and double doors to garden
- Large sitting room with feature fire and patio doors to south west facing garden
- The exceptional ground floor accommodation consists of three further reception rooms ideal for a large family or multi generational living
- To the first floor is the principal bedroom with fitted wardrobes and ensuite shower room
- Three further double bedrooms served by the family bathroom
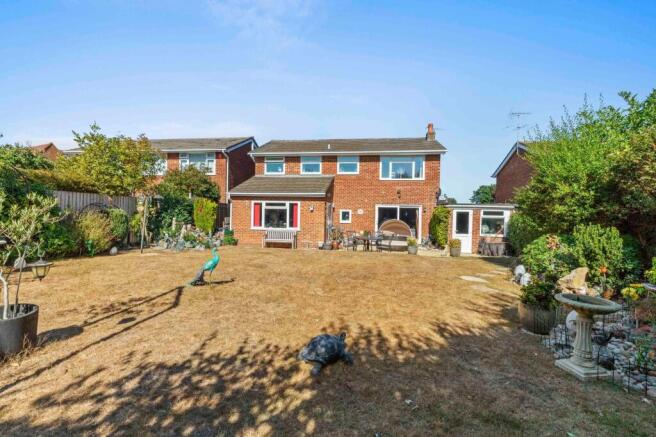
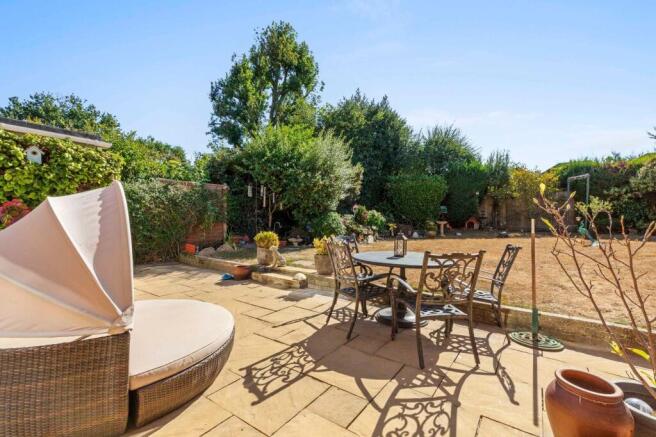
- The large south west facing garden provides the perfect backdrop to this exceptional family home, offering a high degree of privacy with large patio area and level lawn with well stocked borders
- Driveway parking and double length tandem garage to the front with side access to the rear
Description
Upon entering, you are greeted by a large and welcoming hallway featuring a downstairs cloakroom, which provides useful space and plumbing for a washing machine and tumble dryer. The heart of the home is the beautifully appointed and recently updated kitchen and dining room, designed in a contemporary style with modern cabinets, a generous island, marble countertops, feature splashbacks and a full range of integrated appliances, making it ideal for both family meals and entertaining. Double doors from the kitchen lead to the outdoor area, seamlessly connecting the living spaces. The large sitting room is a wonderful space for relaxation, enhanced by a feature fire and further patio doors. The exceptional ground floor accommodation is further extended by three additional reception rooms, offering flexibility for a playroom, study, or formal dining space, making it particularly well suited to a large family or those seeking multi-generational living options.
Upstairs, the principal bedroom benefits from fitted wardrobes and a stylish ensuite shower room, while three further double bedrooms are served by a well-appointed family bathroom.
The south west facing rear garden provides the perfect back drop with generous patio leading to a level lawn, surrounded by mature flower borders offering bursts of colour and interest throughout the seasons, enclosed mature hedging and timber fencing giving a high degree of privacy. There is a useful connecting door to the double length tandem garage.
To the front of the property, there is ample driveway parking and a double length tandem garage, providing excellent storage and practicality. This home has been thoughtfully updated and maintained, and a layout that caters to family life. With its generous proportions, versatile living spaces and sought after location, this property represents a rare opportunity to acquire a substantial family home in a peaceful yet convenient setting. Early viewing is highly recommended to fully appreciate the size, quality and flexibility on offer.
EPC Rating: C
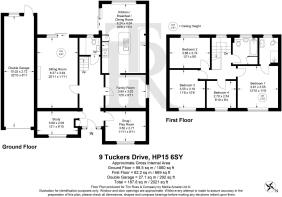
Sitting Room
6.37m x 3.64m
Snug
3.68m x 2.08m
Snug / Playroom
3.62m x 2.71m
Family Room
3.65m x 3.02m
Kitchen / Breakfast / Dining Room
6.24m x 4.04m
Garage
10.02m x 2.72m
Bedroom 1
3.91m x 3.55m
Bedroom 2
3.68m x 2.74m
Bedroom 3
3.55m x 3.19m
Bedroom 4
2.7m x 2.54m
Parking - Double garage
Parking - Driveway
Disclaimer
Particulars described on our website and in marketing materials are for indicative purposes only; their complete accuracy cannot be guaranteed. Details such as boundary lines, rights of way, or property condition should not be treated as fact. Interested parties are advised to consult their own surveyor, solicitor, or other professional before committing to any expenditure or legal obligations.
Brochures
Property Brochure- COUNCIL TAXA payment made to your local authority in order to pay for local services like schools, libraries, and refuse collection. The amount you pay depends on the value of the property.Read more about council Tax in our glossary page.
- Band: G
- PARKINGDetails of how and where vehicles can be parked, and any associated costs.Read more about parking in our glossary page.
- Garage,Driveway
- GARDENA property has access to an outdoor space, which could be private or shared.
- Private garden
- ACCESSIBILITYHow a property has been adapted to meet the needs of vulnerable or disabled individuals.Read more about accessibility in our glossary page.
- Ask agent

Add an important place to see how long it'd take to get there from our property listings.
__mins driving to your place

About Tim Russ & Co., Hazlemere
5 Penn Road, Hazlemere, Buckinghamshire, HP15 7LN


Notes
Staying secure when looking for property
Ensure you're up to date with our latest advice on how to avoid fraud or scams when looking for property online.
Visit our security centre to find out moreDisclaimer - Property reference b9bebe2d-eaf1-4597-b50d-0f1470624d6f. The information displayed about this property comprises a property advertisement. Rightmove.co.uk makes no warranty as to the accuracy or completeness of the advertisement or any linked or associated information, and Rightmove has no control over the content. This property advertisement does not constitute property particulars. The information is provided and maintained by Tim Russ & Co., Hazlemere. Please contact the selling agent or developer directly to obtain any information which may be available under the terms of The Energy Performance of Buildings (Certificates and Inspections) (England and Wales) Regulations 2007 or the Home Report if in relation to a residential property in Scotland.
*This is the average speed from the provider with the fastest broadband package available at this postcode. The average speed displayed is based on the download speeds of at least 50% of customers at peak time (8pm to 10pm). Fibre/cable services at the postcode are subject to availability and may differ between properties within a postcode. Speeds can be affected by a range of technical and environmental factors. The speed at the property may be lower than that listed above. You can check the estimated speed and confirm availability to a property prior to purchasing on the broadband provider's website. Providers may increase charges. The information is provided and maintained by Decision Technologies Limited. **This is indicative only and based on a 2-person household with multiple devices and simultaneous usage. Broadband performance is affected by multiple factors including number of occupants and devices, simultaneous usage, router range etc. For more information speak to your broadband provider.