Vale Road, Portslade, Brighton, BN41 1GG

- PROPERTY TYPE
Semi-Detached
- BEDROOMS
4
- BATHROOMS
2
- SIZE
1,059 sq ft
98 sq m
- TENUREDescribes how you own a property. There are different types of tenure - freehold, leasehold, and commonhold.Read more about tenure in our glossary page.
Freehold
Key features
- Family home refurbished & extended in 2019
- 4 Bedrooms and 2 modern bathrooms
- Open plan living space & Modern Kitchen
- Juliet balconies overlooking Vale Park
- South facing wrap around garden
- Paved Driveway with EV charger
- Southerly Plot with Open Outlook
- Desirable position close to Hove border
- Within 10 minute walk of Portslade Station and shops
- Planning granted for ground floor extension - BH2024/02370
Description
Vale Road, Portslade
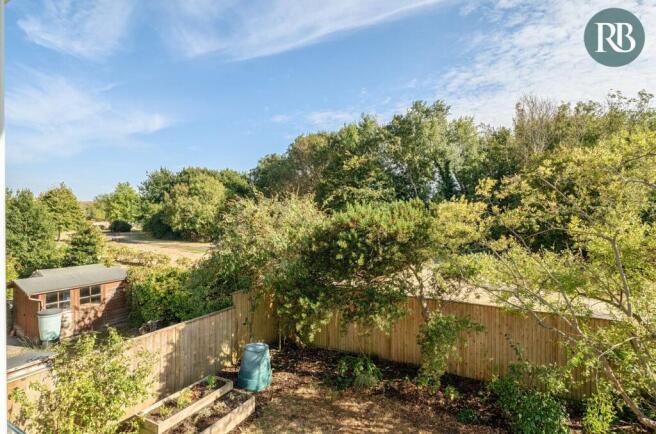
A favoured part of Portslade which is close to the Hove border, a wide plot which enjoys a southerly aspect and backing onto Vale park, this creates a leafy open outlook with a more secluded feel, ideal for families looking to move out for more space with all the convenience of the Park setting and wide range of shops and amenities close by on Boundary Road
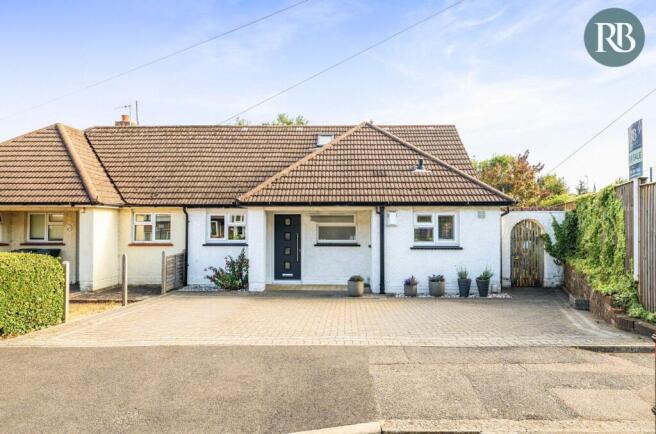
This generously proportioned and beautifully presented four-bedroom chalet style home benefits from being extended and fully renovated in 2019, bright and airy with fresh modern finish and oak effect doors, versatile home offering modern family living throughout.
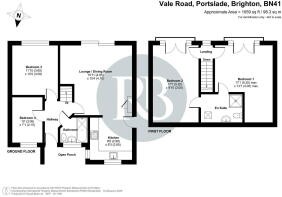
The spacious accommodation is arranged over two floors, offering flexible living with an open plan lounge and modern kitchen separated by a dining area, having two ground floor bedrooms and a stylish bathroom, with upstairs having two generous double bedrooms both with large Juliet balconies making the most of a Southerly aspect and uninterrupted view across the park, complemented by an en-suite shower room with Jack & Jill doors from each bedroom
Outside enjoys a Southerly aspect garden which extends around to the side, a superb leafy outlook backing onto the park, to the front a private paved driveway gives ample off-road parking and has an EV charging point.
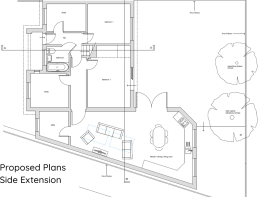
Planning permission has been recently granted to further enhance the home and gives scope to grow with the property in time. The plans are for a side extension making the most of the plot, creating a new open plan living space which in turn will provide a 5th bedroom. Further info and plans can be viewed on the planning portal under reference: BH2024/02370
Location
Backing on to Vale Park, a large open space with wooded areas, circular pathways, multiple entrances and a substantial play park suitable for all ages, this home enjoys the perfect daily escape and an excellent setting for active families.
To the east is Boundary Road on the Hove border, whilst less than a mile away are Western Lawns and Hove Lagoon with its tranquil gardens, beach access, popular café, watersports centre, play park, splash pool and skate park.
Boundary Road itself offers an extensive range of amenities including independent retailers, cafés, restaurants, pubs, convenience stores and everyday services. A Tesco supermarket is situated on the high street, while a larger Sainsbury's can be reached within approximately five minutes by car.
Portslade Station is situated in the centre of Boundary Road and is approximately a seven-minute walk from the property, providing regular services to London as well as convenient links to Hove and Brighton. Excellent local bus services further enhance connectivity across Brighton & Hove, while road users benefit from easy access to the A27 and A23.
Accommodation
Approached across the front driveway into an open porch area which has scope to be enclosed giving plenty of extra space for coats and shoes
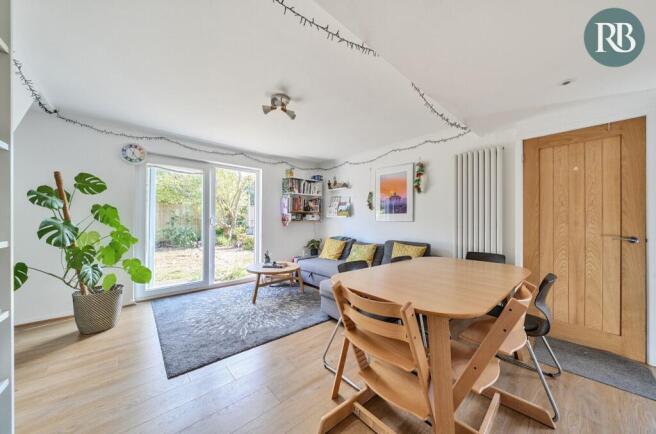
The welcoming entrance hall leads through to the heart of the home, a superb open-plan living space which spans the depth of the property. Cleverly arranged to create distinct zones, the room provides excellent flexibility for both everyday family life and entertaining.
The sitting area enjoys a sunny southerly aspect with sliding patio doors opening directly onto the rear garden, allowing natural light to flood the room. A recessed media wall provides an attractive focal point, while there is ample room for seating. Bridging the living and kitchen areas is a generous dining space capable of accommodating a large family dining table.
Positioned to the front of the property, the contemporary white gloss kitchen which enjoys a dual aspect and offers a bright, practical workspace. Well-equipped with plenty of storage cupboards, the kitchen includes an integrated dishwasher, space for a washing machine and room for a large fridge freezer. A side door provides convenient access to both the front driveway and rear garden.
On the ground floor are two bedrooms. The principal bedroom on this level is a generous double room overlooking the rear garden, enjoying a pleasant outlook and excellent natural light. The fourth bedroom is positioned to the front and currently offers comfortable single-bedroom accommodation, although it would equally serve as an ideal home office, nursery or hobby room.
The family bathroom is attractively fitted with marble-effect wall tiling and comprises a panelled bath with shower attachment, pedestal wash hand basin, WC and heated towel rail.
To the first floor are two further excellent double bedrooms, both extending from front to back and benefitting from large Juliet balconies which enhance the sense of space and light as well as an uninterrupted view across Vale Park. These rooms offer particularly versatile accommodation, ideal for older children, guests or additional home-working requirements.
Serving the first floor is a Jack-and-Jill shower room comprising a shower cubicle, wash hand basin and WC, with access from both bedrooms, the room also provides access to useful eaves storage.
Outside
The rear garden is a particular feature of the property, enjoying a sought-after southerly aspect with a wide plot, it feels wonderfully private thanks to its position backing directly onto Vale Park.
Laid predominantly to lawn, the garden widens significantly to one side, creating a surprisingly generous outdoor space, a substantial raised patio provides an excellent area for outdoor dining and entertaining, complemented by raised flower beds and established planting. The direct park backdrop enhances the feeling of openness whilst maintaining privacy, with sunlight enjoyed throughout much of the day.
The widening plot also provides excellent side access, with a gate leading conveniently to the front of the property.
A private paved driveway provides off-road parking for several vehicles side-by-side and includes a wall-mounted electric vehicle charging point
Planning Permission
The property additionally benefits from planning permission for a substantial side extension which would utilise the widening section of the plot. The approved scheme proposes a larger open-plan living area, an additional fifth bedroom and an enlarged entrance hall, offering buyers exciting scope to further enhance what is already a highly versatile family home. Further info and plans can be viewed on the planning portal under reference: BH2024/02370
Royall Best thoughts
A deceptively spacious and thoughtfully designed family home in a highly convenient location, combining modern living, excellent outdoor space and direct access to one of the area's most popular green spaces.
- COUNCIL TAXA payment made to your local authority in order to pay for local services like schools, libraries, and refuse collection. The amount you pay depends on the value of the property.Read more about council Tax in our glossary page.
- Band: C
- PARKINGDetails of how and where vehicles can be parked, and any associated costs.Read more about parking in our glossary page.
- Driveway,Off street
- GARDENA property has access to an outdoor space, which could be private or shared.
- Private garden
- ACCESSIBILITYHow a property has been adapted to meet the needs of vulnerable or disabled individuals.Read more about accessibility in our glossary page.
- Ask agent
Vale Road, Portslade, Brighton, BN41 1GG

Add an important place to see how long it'd take to get there from our property listings.
__mins driving to your place
Affordability



Notes
Staying secure when looking for property
Ensure you're up to date with our latest advice on how to avoid fraud or scams when looking for property online.
Visit our security centre to find out moreDisclaimer - Property reference S1839743. The information displayed about this property comprises a property advertisement. Rightmove.co.uk makes no warranty as to the accuracy or completeness of the advertisement or any linked or associated information, and Rightmove has no control over the content. This property advertisement does not constitute property particulars. The information is provided and maintained by Royall Best, Southwick. Please contact the selling agent or developer directly to obtain any information which may be available under the terms of The Energy Performance of Buildings (Certificates and Inspections) (England and Wales) Regulations 2007 or the Home Report if in relation to a residential property in Scotland.
*This is the average speed from the provider with the fastest broadband package available at this postcode. The average speed displayed is based on the download speeds of at least 50% of customers at peak time (8pm to 10pm). Fibre/cable services at the postcode are subject to availability and may differ between properties within a postcode. Speeds can be affected by a range of technical and environmental factors. The speed at the property may be lower than that listed above. You can check the estimated speed and confirm availability to a property prior to purchasing on the broadband provider's website. Providers may increase charges. The information is provided and maintained by Decision Technologies Limited. **This is indicative only and based on a 2-person household with multiple devices and simultaneous usage. Broadband performance is affected by multiple factors including number of occupants and devices, simultaneous usage, router range etc. For more information speak to your broadband provider.