Long Barrow Drive, North Walsham, nr28

Letting details
- Let available date:
- Now
- Deposit:
- £1,269A deposit provides security for a landlord against damage, or unpaid rent by a tenant.Read more about deposit in our glossary page.
- Furnish type:
- Unfurnished
- Council Tax:
- Ask agent
- PROPERTY TYPE
Semi-Detached
- BEDROOMS
3
- BATHROOMS
2
- SIZE
Ask agent
Key features
- Semi Detached
- 3/4 Bedrooms
- Gas Central Heating
- En-suite Shower Room
- Downstairs W/C
Description
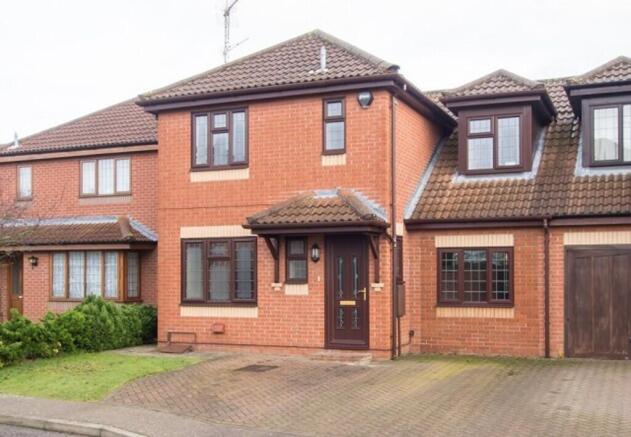
A former integral garage has been converted into a further reception room, which could be used for a variety of purposes from a separate dining room to a fourth bedroom. The property benefits from panelled interior doors throughout, built in/fitted wardrobes and fitted wall cupboards in all bedrooms, a living flame coal effect gas fire in the lounge Windows have been replaced with wood grain effect leaded UPVC double glazed sealed units and there is gas fired radiator central heating. A brick weave driveway provides off road parking for two cars at the front of the property, and there is a garden to the rear.
Location
North Walsham is a thriving North Norfolk market town offering a range of shopping facilities including a large Sainsbury's store, all levels of schools including sixth form college, doctors' surgeries, restaurants and leisure facilities including the Victory swimming & fitness centre. The town has a railway station providing regular train services on the Norwich to Sheringham line. The sandy beaches of the North East Norfolk coast are about six miles from the town, the Norfolk Broads are about twelve miles to the south and the city of Norwich is approximately 17 miles distant.
Accommodation
UPVC sealed unit double glazed wood grain effect front entrance door to:
ENTRANCE HALL
Radiator, UPVC leaded sealed unit double glazed window to side, staircase to first floor, panelled doors to cloakroom and lounge, coved and textured ceiling.
CLOAKROOM
Close coupled WC, hand basin with tiled splashbacks, radiator, UPVC leaded sealed unit double glazed window to front, textured ceiling.
LOUNGE
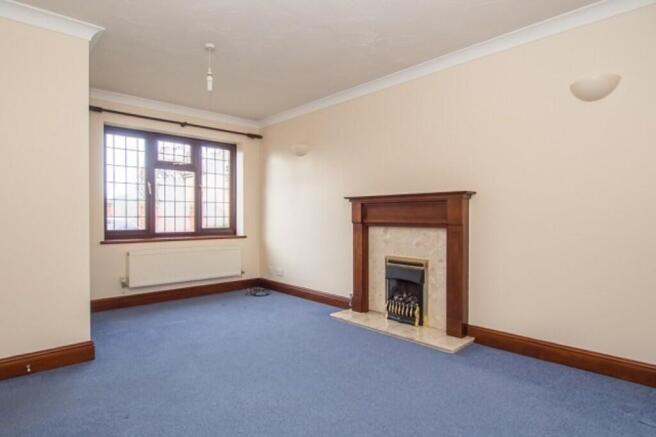
16'3 x 11' max (4.95m x 3.35m). Marble and dark wood fire surround with living flame coal effect living flame gas fire on marble hearth, radiator, UPVC leaded sealed unit double glazed window to front, walk-in under stair storage cupboard, two wall light points, coved and textured ceiling, arch to:
KITCHEN/DINING ROOM
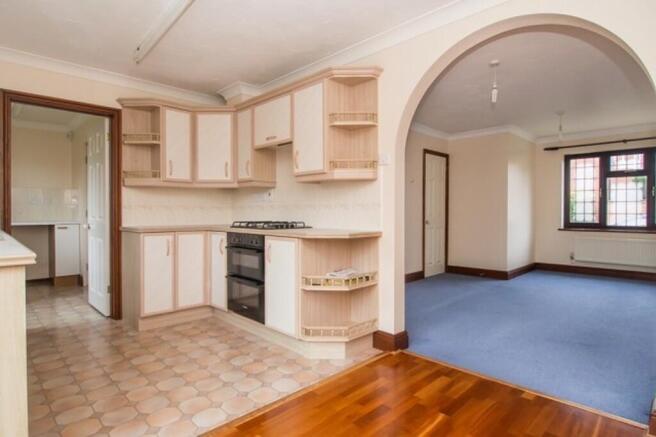
14'2 x 8'10 (4.52m x 2.7m). Fitted base units and matching wall cupboards including corner display shelves, wood edged work surfaces with tiled splashbacks, inset single drainer sink unit with mixer tap, built in double oven, 4 ring gas hob unit, cooker hood,vinyl floor covering to kitchen area, laminate wood flooring to dining area, UPVC leaded sealed unit double glazed window to rear, UPVC sealed unit double glazed doors to rear garden, radiator, coved and textured ceiling, panelled door to:
UTILITY ROOM
8'4 x 5' (2.54m x 1.52m). Inset single drainer stainless steel sink unit with mixer tap, roll top work surfaces with tiled splashbacks, UPVC leaded sealed unit double glazed window to rear, door to rear garden, wall mounted gas fired boiler, coved and textured ceiling, panelled door to:
FAMILY ROOM
15'11 x 8'4 (4.85m x 2.54m). Formerly an integral garage, this space has been converted into another room, which could be used for a variety of purposes including dining room, study, playroom or fourth bedroom. Radiator, UPVC leaded sealed unit double glazed window to front, TV aerial socket, telephone point, coved and textured ceiling.
FIRST FLOOR LANDING Panelled doors to bathroom and all bedrooms, built in airing cupboard, access to loft space, coved and textured ceiling.
MASTER BEDROOM 11'8 x 11' (3.56m x 3.35m) plus built in double wardrobe with panelled doors. Radiator, UPVC leaded sealed unit double glazed window to front, fitted wall cupboards, , coved and textured ceiling, panelled door to:
ENSUITE SHOWER ROOM
Tiled shower cubicle with shower, pedestal hand basin with mixer tap, close coupled WC, radiator, half tiled walls, UPVC leaded sealed unit double glazed window to front, extractor fan, textured ceiling.
BEDROOM 2
9'7 x 7'10 (2.92m x 2.4m) plus built in double wardrobe with panelled doors. Radiator, fitted wall cupboards, UPVC leaded sealed unit double glazed window to rear, coved and textured ceiling.
BEDROOM 3
17'10 max x 8'4 (5.44m x 2.54m). Two radiators, fitted wardrobes and wall cupboards, UPVC leaded sealed unit double glazed windows to front and rear, coved and textured ceiling.
BATHROOM Panelled bath with shower mixer tap and tiled surround, pedestal hand basin with mixer tap, close coupled WC, radiator, UPVC leaded sealed unit double glazed window to rear, extractor fan, textured ceiling. Outside At the front of the property a brick weave driveway provides off road parking space for two cars. A paved side path leads through a gate to the rear garden. The rear garden is laid to lawn with a wide paved patio area, a timber garden shed, outside lighting and an outside tap.
FEES & DEPOSITS Holding Deposits:
A holding deposit of £50 per person is payable upon the start of the application.
Successful Applications - any holding deposit will be offset against the Initial damage deposit, with the agreement of the payee.
Fees, payable in accordance with the Tenant Fees Act 2019:
Lost Keys or other security devices - Tenants are liable to the actual cost of replacing any lost key(s) or other security device(s). If the loss results in locks needing to be changed, the actual costs of a locksmith, new lock and replacement keys for the tenant, landlord and any other persons requiring keys will be charged to the tenant. If extra costs are incurred there will be a charge of £15 per hour (inclusive of VAT) for the time taken replacing lost key (s) or other security device(s)
Contract Variation (Tenant's Request) - £50.00 (inclusive of VAT) per variation.
Change of Sharer (Tenant's Request) - £50.00 (inclusive of VAT) per replacement tenant or any reasonable costs incurred if higher. To cover costs associated with taking landlord's instructions, new tenant referencing and Right to Rent checks as well as preparation and execution of new legal documents.
Deposit:
A deposit equal to 5 weeks rent (6 weeks rent, where the annual rent is greater than £50,000.00) The deposit and first month's rent is payable once the references have been passed and before the tenancy begins.
AGENT REDRESS & CLIENT MONEY PROTECTION Acorn Properties are members of The Property Ombudsman Scheme for Residential Sales and Lettings (Membership Number T03860)
Acorn Properties is part of the Propertymark Client Money Protection Scheme (Ref Number C0132664)
- COUNCIL TAXA payment made to your local authority in order to pay for local services like schools, libraries, and refuse collection. The amount you pay depends on the value of the property.Read more about council Tax in our glossary page.
- Band: C
- PARKINGDetails of how and where vehicles can be parked, and any associated costs.Read more about parking in our glossary page.
- Off street
- GARDENA property has access to an outdoor space, which could be private or shared.
- Yes
- ACCESSIBILITYHow a property has been adapted to meet the needs of vulnerable or disabled individuals.Read more about accessibility in our glossary page.
- Ask agent
Long Barrow Drive, North Walsham, nr28

Add an important place to see how long it'd take to get there from our property listings.
__mins driving to your place
About Acorn Properties, North Walsham
29-30 The Market Place, North Walsham, Norfolk, NR28 9BS


Notes
Staying secure when looking for property
Ensure you're up to date with our latest advice on how to avoid fraud or scams when looking for property online.
Visit our security centre to find out moreDisclaimer - Property reference 102987000349. The information displayed about this property comprises a property advertisement. Rightmove.co.uk makes no warranty as to the accuracy or completeness of the advertisement or any linked or associated information, and Rightmove has no control over the content. This property advertisement does not constitute property particulars. The information is provided and maintained by Acorn Properties, North Walsham. Please contact the selling agent or developer directly to obtain any information which may be available under the terms of The Energy Performance of Buildings (Certificates and Inspections) (England and Wales) Regulations 2007 or the Home Report if in relation to a residential property in Scotland.
*This is the average speed from the provider with the fastest broadband package available at this postcode. The average speed displayed is based on the download speeds of at least 50% of customers at peak time (8pm to 10pm). Fibre/cable services at the postcode are subject to availability and may differ between properties within a postcode. Speeds can be affected by a range of technical and environmental factors. The speed at the property may be lower than that listed above. You can check the estimated speed and confirm availability to a property prior to purchasing on the broadband provider's website. Providers may increase charges. The information is provided and maintained by Decision Technologies Limited. **This is indicative only and based on a 2-person household with multiple devices and simultaneous usage. Broadband performance is affected by multiple factors including number of occupants and devices, simultaneous usage, router range etc. For more information speak to your broadband provider.