
Hassocks Gate, Hassocks, BN6 9ZH

- PROPERTY TYPE
Semi-Detached
- BEDROOMS
3
- BATHROOMS
2
- SIZE
Ask agent
- TENUREDescribes how you own a property. There are different types of tenure - freehold, leasehold, and commonhold.Read more about tenure in our glossary page.
Freehold
Key features
- Principle Bedroom + En Suite
- Two Further Bedrooms
- Kitchen/Diner
- Built 2020
- Remaining NHBC Warranty
- Off Street Parking
- West Facing Rear Garden
- Proximity to Mainline Station
Description
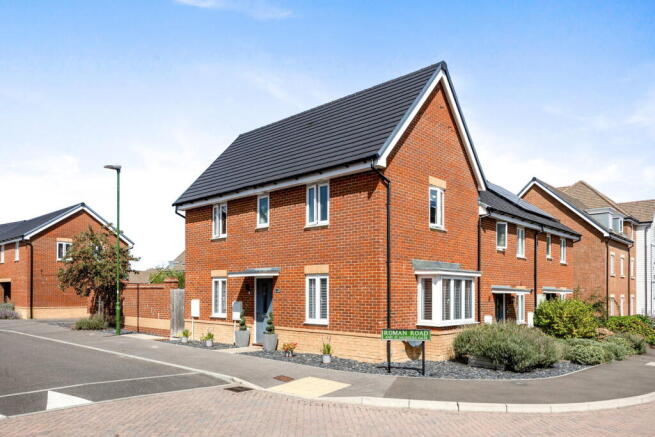
A beautifully presented three-bedroom house in the Morsby design built in 2020 in the sought-after Saxon Mills development, surrounded by leafy green spaces and close to a recreation ground. Conveniently located near Hassocks mainline station, it is ideal for busy commuters, and families with excellent schools nearby. Hassocks offers a welcoming community for new families, middle-aged movers and downsizers. Viewing is highly recommended.
Location
The property is located on the Saxon Mills development, just off the London Road and is within a short walk of the mainline station and Hassocks’ centre via Keymer Road.
Hassocks is a vibrant village and a friendly community which provides an excellent array of local amenities, including a variety of shopping facilities, eateries, health centre, and schools for all age groups. Adastra Park, located close to the high street, is a hub of activity featuring the village hall, social club, sports areas, and children’s play parks. Furthermore, at the top of the high street lies the mainline railway station with regular services to London and the south coast. Surrounding the village is an abundance of stunning countryside and views of the South Downs National Park, perfect for those seeking a semi-rural location.
Accommodation
Composite door with courtesy outside light;
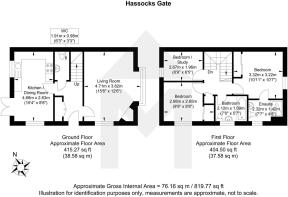
HALLWAY A spacious welcoming area with ceramic tiled floor, built in double doored coat cupboard, radiator with fret work cover and shelf over.
CLOAKROOM A white suite comprising close coupled toilet, hand basin with ceramic tiled splash back area and floor, radiator.
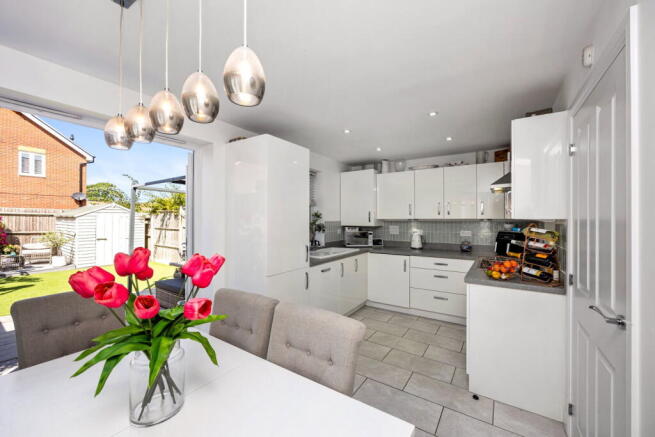
KITCHEN/DINER A range of fitted cabinetry in a white gloss finish to include base and wall mounted units, one incorporating the ‘Ideal Logic esp135’ combination boiler, laminate worksurfaces with inset ‘Zanussi’ oven, four burner gas hob and extractor over, inset white ‘Rangemaster’ ceramic sink, drainer with ceramic handled mixer tap. Integrated appliances include ‘Bosch’ dish washer, ’Zanussi’ fridge freezer and washer dryer. Feature multi drop pendant light fitting over dining area. Ceramic tiling to splash areas and floor. Double PVCu doors leading to the patio and garden.
LIVING ROOM A double aspect room with feature bay window, recessed media area and recessed tiled insert under for multi fuel stove or bioethanol stove (Not included in fixtures and fittings).
Stairs to FIRST FLOOR. Feature panel effect mouldings to stairway with light wood bannister.
LANDING A spacious area, hatch to loft, and built-in double cupboard.
PRINCIPAL BEDROOM An east aspect room, built-in mirror fronted double wardrobe, feature panel wall. Radiator, wall mounted room thermostat for individual room control.
EN SUITE A white suite comprising pedestal hand basin and mixer tap, fitted wall mirror and shaver point above, close coupled toilet, fully tiled shower enclosure with ‘Mira Azora’ electric shower and apparatus. Wall mounted chrome ladder style towel warmer. PVCu window and tiled windowsill, recessed downlights and vinyl flooring.
BEDROOM TWO South aspect, radiator, built-in mirror fronted double wardrobe.
BEDROOM THREE West aspect, view over rear garden, radiator.
FAMILY BATHROOM A white suite comprising, panel enclosed bath with mixer tap, pedestal hand basin with fitted wall mirror over, close coupled toilet, radiator with chrome towel rail. Recessed downlights and vinyl flooring, ceramic tiling to splash back areas.
FRONT AREA Paved pathway and laid surrounding area with slate chippings. Timber planter. Timber gate allowing access into rear garden.
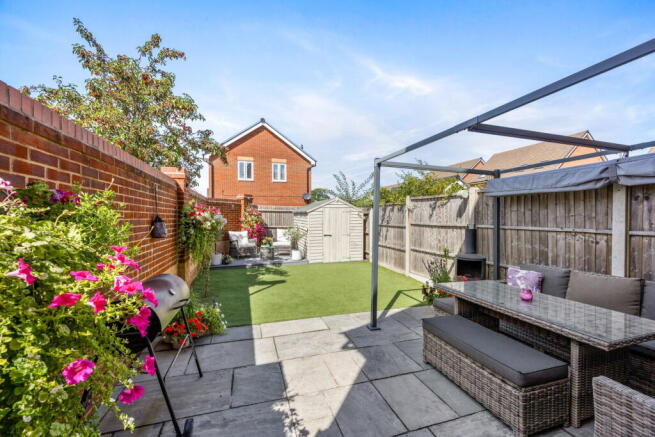
REAR GARDEN A west aspect, Indian sandstone paved patio seating area for al fresco dining, artificial grasses area, composite decking seating area, timber storage shed. External tap. Surrounding boundary with a mix of brick walled garden and timber fencing.
DRIVEWAY A shared area to the rear of the property, parking for two vehicles.
Additional Information
ESTATE MANAGEMENT COMPANY: First Port Management
MAINTENANCE CHARGE - £294.24 per annum (2025-26) As advised by our Vendor
BROADBAND - FTTP
UTILITIES - MAINS
RESTRICTIONS - N/A
RIGHT OF WAY - N/A
EASEMENTS - N/A
FLOOD RISKS - Very low
ENERGY EFFICIENCY RATING - B
COUNCIL TAX BAND - D (Mid Sussex District Council)
Brochures
Brochure 1Full Details- COUNCIL TAXA payment made to your local authority in order to pay for local services like schools, libraries, and refuse collection. The amount you pay depends on the value of the property.Read more about council Tax in our glossary page.
- Band: D
- PARKINGDetails of how and where vehicles can be parked, and any associated costs.Read more about parking in our glossary page.
- Driveway
- GARDENA property has access to an outdoor space, which could be private or shared.
- Private garden
- ACCESSIBILITYHow a property has been adapted to meet the needs of vulnerable or disabled individuals.Read more about accessibility in our glossary page.
- No wheelchair access
Hassocks Gate, Hassocks, BN6 9ZH

Add an important place to see how long it'd take to get there from our property listings.
__mins driving to your place
Affordability




Notes
Staying secure when looking for property
Ensure you're up to date with our latest advice on how to avoid fraud or scams when looking for property online.
Visit our security centre to find out moreDisclaimer - Property reference S1839756. The information displayed about this property comprises a property advertisement. Rightmove.co.uk makes no warranty as to the accuracy or completeness of the advertisement or any linked or associated information, and Rightmove has no control over the content. This property advertisement does not constitute property particulars. The information is provided and maintained by Marchants, Hassocks. Please contact the selling agent or developer directly to obtain any information which may be available under the terms of The Energy Performance of Buildings (Certificates and Inspections) (England and Wales) Regulations 2007 or the Home Report if in relation to a residential property in Scotland.
*This is the average speed from the provider with the fastest broadband package available at this postcode. The average speed displayed is based on the download speeds of at least 50% of customers at peak time (8pm to 10pm). Fibre/cable services at the postcode are subject to availability and may differ between properties within a postcode. Speeds can be affected by a range of technical and environmental factors. The speed at the property may be lower than that listed above. You can check the estimated speed and confirm availability to a property prior to purchasing on the broadband provider's website. Providers may increase charges. The information is provided and maintained by Decision Technologies Limited. **This is indicative only and based on a 2-person household with multiple devices and simultaneous usage. Broadband performance is affected by multiple factors including number of occupants and devices, simultaneous usage, router range etc. For more information speak to your broadband provider.