Skip to content
When you start a new chat, your current one won't be saved.

St. Ives, Exceptional three storey contemporary residence

PROPERTY TYPE

End of Terrace

BEDROOMS

4

BATHROOMS

3

SIZE

Ask agent

TENURE
Describes how you own a property. There are different types of tenure - freehold, leasehold, and commonhold.Read more about tenure in our glossary page.

Freehold
Key features

  • EXCEPTIONAL THREE STOREY CONTEMPORARY RESIDENCE
  • AWARD WINNING ARCHITECTURAL DESIGN BY POYNTON BRADBURY WYNTER COLE
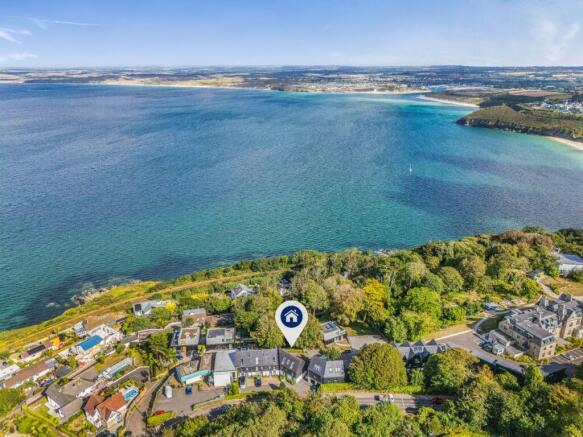
  • STUNNING SEA GLIMPSES TOWARDS ST IVES, THE ISLAND & GODREVY LIGHTHOUSE
  • SPACIOUS OPEN PLAN LIVING WITH FOUR BEDROOMS & THREE BATHROOMS
  • BEAUTIFUL MULTI-LEVEL COASTAL GARDEN WITH PATIO AND DECKING
  • TANDEM PARKING
  • NEARBY TO LOCAL AMENITIES
  • EPC- 88- B
  • COUNCIL TAX BAND- E
  • FREEHOLD TENURE

Description

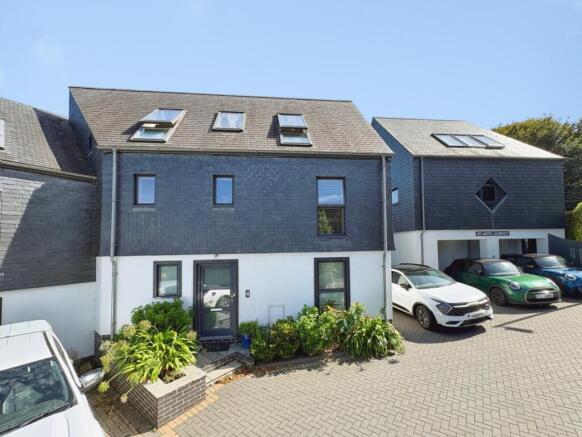
An exceptional and architecturally impressive three storey residence, thoughtfully designed by the award winning St Ives based architects, Poynton Bradbury Wynter Cole. This striking contemporary home enjoys glimpses of the sea towards St Ives and The Island, along with views in the direction of Godrevy Lighthouse.

Finished to a high specification throughout, the property has been designed with energy efficiency in mind and benefits from triple glazed windows, excellent levels of insulation, underfloor heating, an air source heat pump and photovoltaic panels, helping to keep annual energy consumption low.

The ground floor offers versatile open plan living accommodation with doors opening onto a private balcony, along with two bedrooms and a family bathroom. The upper floors provide further spacious accommodation, including a kitchen/dining room, utility room, living room, two additional bedrooms, two bathrooms and two balconies. In total, the property offers four bedrooms and three bathrooms, with the added potential to create a further master bedroom, subject to any necessary consents and alterations.

To the rear, the property features an attractive rockery style garden arranged across various levels and finished with chipped gravel. Coastal shrubs are planted throughout, complementing the seaside surroundings. There is also a level paved patio and decking area, both enjoying glimpses of the sea, while beneath the decking is a particularly useful additional storage space.

Externally, there is tandem parking for two vehicles, together with an additional parking space to the front suitable for a smaller car.

Location – St. Ives the dazzling jewel in Cornwall's crown. A picturesque fishing harbour and seaside town with a quartet of golden beaches. Voted best family holiday destination by Coast magazine and host to one of TripAdvisor's top 10 European beaches. The town has a maze of narrow cobbled streets with independent shops, award winning cafés, restaurants, bars, fisherman's cottages and many wonderful galleries including the world renowned Tate. For wider travel, St. Ives has easy access to the A30 and the main train line to Paddington is 3 miles away at St. Erth. Penzance is just up the road.

Accommodation –
Ground Floor

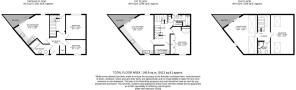
The ground floor could be used as part of the main property or as a self-contained area, ideal for guests or extended family accommodation. It comprises two bedrooms, a family bathroom and an open-plan living, kitchen and dining area. Doors open onto a balcony, and there is also a very useful storage cupboard.

First Floor

The first floor features a kitchen/dining room with access to a balcony, a utility room, a bedroom and a family shower room. There is also a useful storage cupboard.

Second Floor

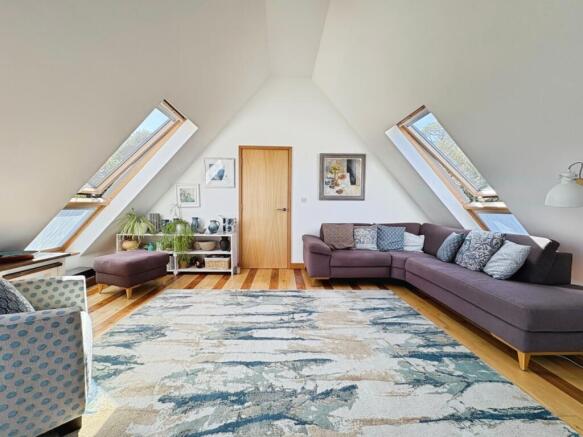
The second floor comprises the principal bedroom, which enjoys views towards St Ives Island, along with a lounge area and access to a balcony.

Parking – There are three parking spaces, 2 are in tandem and one in front of the house.

Outside – To the rear is a rockery style garden arranged over various levels and finished with chipped gravel. Coastal shrubs are planted throughout, complementing the seaside setting. There is also a level paved patio area and decking, which enjoys glimpses of the sea. Beneath the decking is a useful additional storage space.

Services – Mains Water, Electricity and Drainage. Air source heating to the ground and first floor.

Rights of Way – Our clients have advised us that the property owns the carpark but number 1,2 and 3 have a right of way over the area to their parking spaces.

Solar Panels – Our clients have advised us that the solar panels are owned by the property.

Council Tax Band – E

What3Words – ///decorated.shop.fire

Anti Money Laundering Regulations – Purchasers- It is a legal requirement that we receive verified ID from all buyers before a sale can be instructed. We will inform you of the process once your offer has been accepted.

Proof of Finances- Before agreeing a sale, we will require proof of your financial ability to purchase. We will inform you of what we require prior to agreeing a sale.

Broadband & Mobile Phone Coverage- To check the broadband coverage for this property please visit check mobile phone coverage please visit

COUNCIL TAXA payment made to your local authority in order to pay for local services like schools, libraries, and refuse collection. The amount you pay depends on the value of the property.Read more about council Tax in our glossary page.
Band: E
PARKINGDetails of how and where vehicles can be parked, and any associated costs.Read more about parking in our glossary page.
Driveway
GARDENA property has access to an outdoor space, which could be private or shared.
Back garden
ACCESSIBILITYHow a property has been adapted to meet the needs of vulnerable or disabled individuals.Read more about accessibility in our glossary page.
Ask agent

St. Ives, Exceptional three storey contemporary residence

Approximate location

Add an important place to see how long it'd take to get there from our property listings.

__mins driving to your place

Affordability

Monthly repayments£3,390
Property: £ 700,000
Deposit: £ 70,000
Interest rate: 5.02%
Term: 30 years
Powered byNatwest
These results are estimates and are only intended as a guide. Make sure you obtain accurate figures from your lender before committing to any mortgage. Your home may be repossessed if you do not keep up repayments on a mortgage.
Renovation potential
Recently sold & under offer
See similar nearby properties

About Mather Partnership, Helston

25 Meneage Street Helston TR13 8AA
Industry affiliations:Industry affiliation logo 0

Selling your home is a significant decision, and the estate agent you choose can have a direct impact on both the price you achieve and how smoothly the process unfolds.

The Mather Partnership is an independent estate agency with offices in Helston and Hayle, specialising in the marketing and sale of homes across South West Cornwall.

For more than two decades we have helped local homeowners successfully move across South West Cornwall.

Our role is simple. To represent your home properly.

That means thoughtful presentation, professional marketing and experienced negotiation designed to attract serious buyers and achieve the strongest possible result. Because when a home is presented well and priced correctly, the market responds.

We believe every home deserves to be marketed with care and attention, not simply uploaded to the major property websites and left to sit.

Much of our business comes through recommendation from previous clients, something we are extremely proud of.

If you are curious about what your home might achieve in the current market, our team would be very happy to offer clear and honest advice.

Check how much you can borrow

Whether you're buying by yourself or with someone else, you can:

  • Receive a result instantly
  • Get viewings faster with agents
  • Check with no impact on your credit score
Powered byNatwest
Two happy people looking at phone

Notes

These notes are private, only you can see them.

Staying secure when looking for property

Ensure you're up to date with our latest advice on how to avoid fraud or scams when looking for property online.

Visit our security centre to find out more

Disclaimer - Property reference THM_HLS_LFSYCL_1119_1280541432. The information displayed about this property comprises a property advertisement. Rightmove.co.uk makes no warranty as to the accuracy or completeness of the advertisement or any linked or associated information, and Rightmove has no control over the content. This property advertisement does not constitute property particulars. The information is provided and maintained by Mather Partnership, Helston. Please contact the selling agent or developer directly to obtain any information which may be available under the terms of The Energy Performance of Buildings (Certificates and Inspections) (England and Wales) Regulations 2007 or the Home Report if in relation to a residential property in Scotland.

*This is the average speed from the provider with the fastest broadband package available at this postcode. The average speed displayed is based on the download speeds of at least 50% of customers at peak time (8pm to 10pm). Fibre/cable services at the postcode are subject to availability and may differ between properties within a postcode. Speeds can be affected by a range of technical and environmental factors. The speed at the property may be lower than that listed above. You can check the estimated speed and confirm availability to a property prior to purchasing on the broadband provider's website. Providers may increase charges. The information is provided and maintained by Decision Technologies Limited.
**This is indicative only and based on a 2-person household with multiple devices and simultaneous usage. Broadband performance is affected by multiple factors including number of occupants and devices, simultaneous usage, router range etc. For more information speak to your broadband provider.
