
Cleobury Road, Far Forest, Kidderminster, Worcestershire

- PROPERTY TYPE
Land
- SIZE
Ask agent
Key features
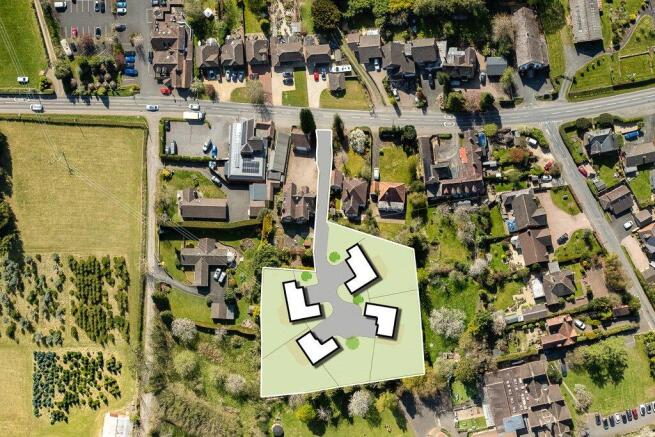
- Luxury development opportunity, in the North Worcestershire village of Far Forest, Nr Bewdley, having outline planning consent to construct FOUR LARGE HOMES - namely 2 x 150m2 bungalows (truncated)
Description
AGENTS COMMENTS
This is a very special opportunity indeed, hidden from the road, in the heart of Far Forest just moments from the village pub and shop, within 150m. This forever popular village sits in a highly accessible location about 3.5 miles west of the Georgian riverside town of Bewdley. Another nearby and vibrant local town is Cleobury Mortimer which is about 5 miles. In the immediate surrounding area there are many bridleways offering excellent riding and walking opportunities. This outstandingly beautiful part of North Worcestershire is also dominated by the Wyre Forest National Nature Reserve which spreads out over some 6,000 acres!
THE PROPERTIES (AS DRAWN)
Below are the approximate Gross Internal Area (GIA’s) as per the approved drawing prepared by Central Building Design. The aggregate GIA total is 734m2, as follows:- • Plot 1 = 3-Bedroom Bungalow (150 square metres) • Plot 2 = 4-Bedroom Two Storey Dwelling (217square metres) • Plot 3 = 3-Bedroom Bungalow (150 square metres) • Plot 4 = 4-Bedroom Two Storey Dwelling (217 square metres)
THE PLOT
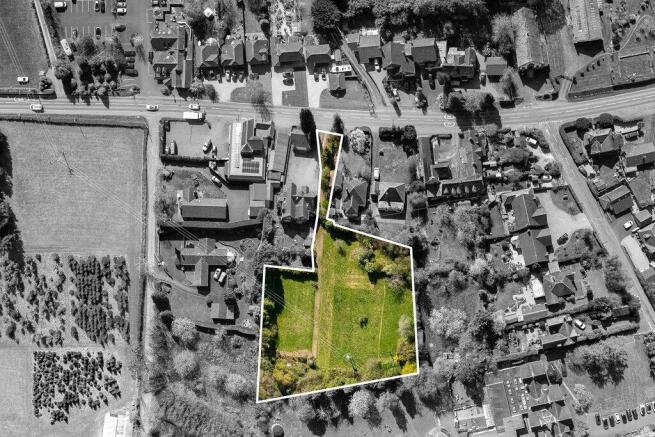
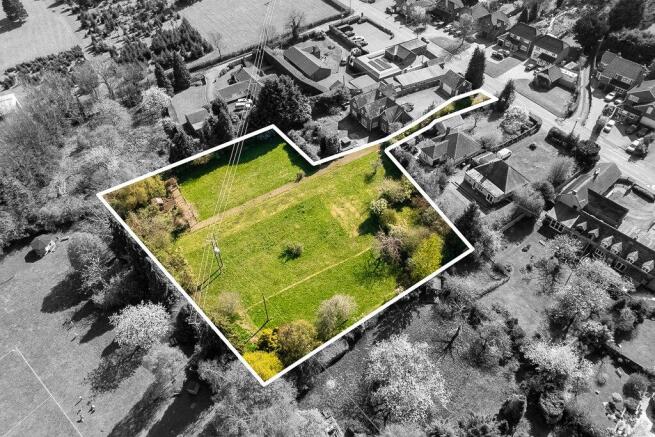
See appended to these details a ‘plans ahead’, Ordnance Survey based, location plan which was used as part of the planning application. This shows the plot area to be sold edged in red. The access will be shared with the existing property -Orchard House - and therefore access rights for Orchard House will be retained. The approved site plan drawing also illustrates that the existing retaining wall on the access is to be demolished and a new one built.
BACKGROUND
The site has Outline Planning Permission under application number 22/0997/OUT, dated 23 February 2024. A copy of the Decision Notice, along with the approved plans and supporting documents, are available upon request and can also be emailed. The Decision Notice refers to the approved scheme as – “Outline application for the erection of four dwellings with access from A4117 with all other matters reserved. Orchard House Cleobury Road Far Forest”. Also related to 22/0997/OUT is an important appeal decision under APP/R1845/W/24/3342856, dated 1 October 2024. The effect of the appeal decision is that this removes Condition 12 from 22/0997/OUT. The site is currently garden land to Orchard House, DY14 9TE. The seller plans to retain ownership of Orchard House. However, it could be made available by separate negotiation, if desired.
PLANNING
The plot is sold subject to any development plan, tree preservation order, town planning schedule, resolution or notice which may be, or become to be, in force, and subject to any road widening or improvement schemes, land charges and statutory provisions or bylaws without any obligation on the vendors to specify them. Prospective purchasers should satisfy themselves as to all additional costs and the amount thereof.
BOUNDARIES
The purchaser shall be deemed to have full knowledge of all boundaries and neither the vendor nor the vendor's agents will be responsible for defining the boundaries or ownership thereof. The included plan is for identification purposes only. Orchard House will reserve rights of access.
WAYLEAVES, EASEMENTS AND RIGHTS OF WAY
The property and land is sold subject to, and with the benefit of, all easements and quasi-easements and rights of way, declared and undeclared and whether mentioned in these particulars or not. There are no rights to our knowledge.
OVERHEAD POWER LINES
Existing National Grid Electricity Distribution apparatus crosses part of the site. The vendors are in active discussions with NGED regarding the infrastructure and are investigating potential options for repositioning/partial diversion. NGED plans and further information are available to interested parties. Purchasers should satisfy themselves as to the location of existing services and any works required in connection with their proposed development
LOCAL AUTHORITY
Wyre Forest District Council, Wyre Forest House, Finepoint Way, Kidderminster, DY11 7WF Tel:
SERVICES
Potential purchasers should make their own enquiries of the appropriate Statutory Undertakers to ensure the availability of services and the allocated costs for obtaining the same
HEALTH & SAFETY/VIEWINGS
Prospective buyers wishing to walk the grounds should do ONLY IN DAYLIGHT HOURS AND ENTIRELY AT THEIR OWN RISK. In our view it would not be sensible to take children or elderly persons. Appropriate clothing, and footwear, should also be worn and those viewing alone are advised to take a fully charged mobile phone. Please can viewers also notify our office of their attendance beforehand on or email:
DIRECTIONS
From Bewdley town centre pass St. Annes Church to the right hand side and at the box junction turn left into Welch Gate and out onto the Cleobury Road. Continue out onto the Cleobury Road and on entering Callow Hill (A456) pass The Duke William public house and Royal Forrester Public House on the left hand side and at the junction take the right hand turn on to the Cleobury Road (A4117) ; the site will then be found on the right hand side, just after the village shop – SITE - craftsman.creatures.emerge. DRIVEWAY ENTRANCE TO ORCHARD HOUSE – haunt.calibrate.careful
AGENTS NOTE ONE
These particulars are prepared in good faith, but prospective purchasers should make their own detailed enquiries in respect of all Planning / Access / Services / Legal / Valuation / Survey matters, etc. We, as Agents, give no guarantee, or warranty, whatsoever.
AGENTS NOTE TWO
Full searches are already prepared and are available upon request.
PLANNING AGENTS CONTACT DETAILS
Mr. Steve Greybanks, Central Building Design Ltd. .
Brochures
ParticularsCleobury Road, Far Forest, Kidderminster, Worcestershire

NEAREST STATIONS
Distances are straight line measurements from the centre of the postcode- Kidderminster Station6.8 miles

About Phipps & Pritchard, Stourport
1 High Street, Stourport-On-Severn, Worcestershire, DY13 8DJ


Notes
Disclaimer - Property reference SOS260179. The information displayed about this property comprises a property advertisement. Rightmove.co.uk makes no warranty as to the accuracy or completeness of the advertisement or any linked or associated information, and Rightmove has no control over the content. This property advertisement does not constitute property particulars. The information is provided and maintained by Phipps & Pritchard, Stourport. Please contact the selling agent or developer directly to obtain any information which may be available under the terms of The Energy Performance of Buildings (Certificates and Inspections) (England and Wales) Regulations 2007 or the Home Report if in relation to a residential property in Scotland.