
South Thoresby, Alford, LN13

- PROPERTY TYPE
Detached
- BEDROOMS
5
- BATHROOMS
4
- SIZE
Ask agent
- TENUREDescribes how you own a property. There are different types of tenure - freehold, leasehold, and commonhold.Read more about tenure in our glossary page.
Freehold
Key features
- Substantial and beautifully presented five-bedroom home in an attractive village setting on the edge of the Lincolnshire Wolds
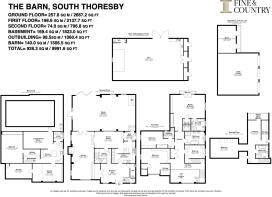
- Exceptionally generous and flexible accommodation arranged over four floors – ideal for growing families and multigenerational living
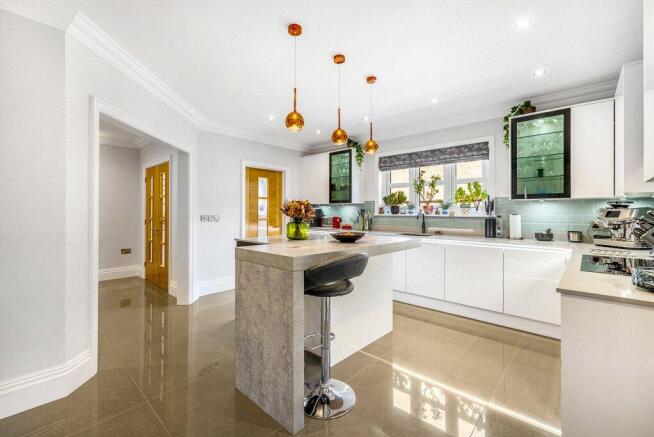
- Contemporary kitchen with a central island/breakfast bar, an integrated wine cooler, glazed display cabinetry and polished tiled flooring
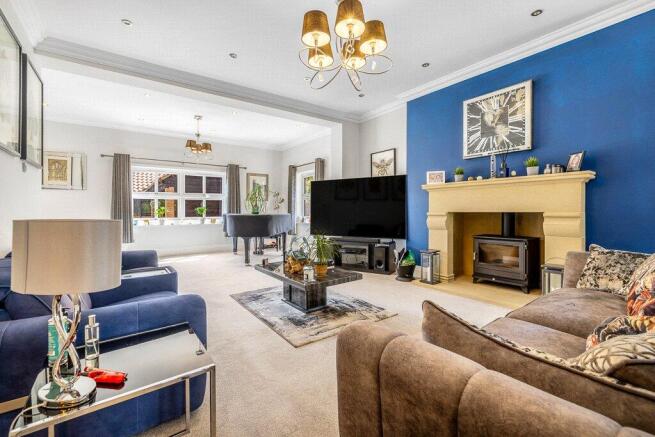
- Light-filled principal lounge extending to over 33 feet, with a feature fireplace and log burner, and ample space for entertaining
- Superb 43ft x 25ft family room with a fitted bar area. There is a swimming pool concealed beneath the family room floor, which could potentially be reinstated if required
- Dedicated cinema room with a 10ft cinema screen, integrated sound system, seven-chair seating and atmospheric starlit ceiling
- Impressive principal bedroom with a vaulted ceiling, feature window framing far-reaching countryside views and a Juliet balcony
- Around an acre (STS) of peaceful and private grounds with stunning country views providing plenty of space for outdoor entertaining
- Detached barn offering workshop potential and triple garage for secure parking
- Close to market towns for everyday amenities with excellent schools locally – including two grammar schools
Description
The lower ground floor has its own living space, kitchen, and bedroom – providing useful ancillary accommodation, with the potential for adaptation or reconfiguration, subject to the necessary consents. Another highlight is a dedicated cinema room with a 10-ft screen and a Sonos-integrated sound system.
On the first floor, the principal bedroom enjoys a private balcony with stunning countryside views, as well as a walk-in wardrobe and a stylish en-suite bathroom. A further four generously sized bedrooms are arranged across the first and second floors, making the house particularly well suited to families and multigenerational living. Outside, the expansive rear garden enjoys uninterrupted countryside views, complemented by a detached barn, triple garage, additional storage and extensive driveway parking.
The charming market towns of Alford and Louth are both within easy reach for everyday amenities and regular markets. Meanwhile, the surrounding Lincolnshire Wolds offer beautiful countryside, picturesque villages and excellent walking and cycling, while the coast is within easy reach for days out by the sea.
Seller Insights
“The Barn was built in 2004 and completely renovated in 2023. It’s a fantastic family home. One of the things I really like about the property is the amount of flexibility it offers. For example, the family room could work equally well as a games room or gym.
Although the house is arranged over four floors and offers a huge amount of space, it still feels very warm and inviting. It’s particularly well-suited to multigenerational living, as different family members can have their own areas while still living under one roof. There’s also an enormous amount of storage, which means that all the laundry, linen, vacuum cleaners and general clutter can be tucked neatly away.
Particular highlights include the spacious family room, which has a fitted bar and bi-fold doors to the garden. The cinema room is another wonderful space – with a huge screen, an integrated sound system and cinema-style seating. So, it’s perfect for entertaining friends and family or simply settling in for a relaxed Saturday night at home.
The garden has uninterrupted views across the surrounding countryside. It’s incredibly peaceful, and there’s a lovely terrace where you can unwind at the end of the day and enjoy the wonderful sunsets. The rest of the garden is something of a blank canvas, which I think is a real advantage – the new owners could landscape it as much or as little as they like.
South Thoresby has a lovely sense of community and people really do look out for one another. There are some beautiful walks nearby, including a 5k route straight from the doorstep that takes you out into the surrounding countryside. Alford is only a few minutes away by car and has a Co-op, cafés and a medical centre, while Louth, around 10-15 minutes in the other direction, has a great choice of shops, pubs and restaurants.
I commute to London and also travel internationally for work, and I can be in London in around two and a half hours. That gives you the best of both worlds – a peaceful countryside setting with plenty of space, while still being within easy reach of the capital and other major cities.”
Key Features:
• Substantial and beautifully presented five-bedroom home
• Attractive village setting on the edge of the Lincolnshire Wolds
• Set within an acre (STS) of peaceful, private grounds with stunning countryside views
• Exceptionally generous and flexible accommodation arranged over four floors – ideal for growing families, multigenerational living and entertaining
• Impressive entrance hall with a dramatic, soaring ceiling rising to a galleried landing
• Stylish ground-floor WC
• Light-filled principal lounge extending to over 33 feet, with a feature fireplace and log burner, and ample space for family living and entertaining
• Superb 43ft x 25ft family room with a fitted bar and bi-fold doors to the garden. There is a swimming pool concealed beneath the family room floor, which could potentially be reinstated if required
• Contemporary kitchen with a central island/breakfast bar, an integrated wine cooler, glazed display cabinetry and polished tiled flooring
• Excellent range of integrated Bosch appliances, including two ovens, a microwave, coffee machine, induction hob, full-height fridge and separate freezer, dishwasher and Quooker hot-water tap
• Spacious dining room with polished tiled flooring, leading into the main lounge
• Handy boot room (with side door access to the property)
• Underfloor heating across the principal living floors (except the second floor)
Lower-ground floor:
• Generous lounge/diner
• Recently installed contemporary kitchen with a central island, extensive cabinetry and integrated shelving
• Well-equipped with a single oven, induction hob and fridge
• Separate utility room with fitted cupboards and room for appliances
• Spacious double bedroom with a large, fitted wardrobe with sliding doors – currently used as an office
• Dedicated cinema room with a 10ft cinema screen, integrated sound system, seven-chair seating and atmospheric starlit ceiling
• Useful storage room[KB1.1]
First floor:
• Impressive bedroom with a vaulted ceiling, feature window framing far-reaching countryside views and a Juliet balcony
• Extensive fitted storage, including a triple wardrobe and integrated 12-drawer chest
• Generous walk-in wardrobe with fitted shelving and hanging space
• Spacious principal en-suite with a large walk-in shower, bath and contemporary Villeroy & Boch fittings
• Three further generously proportioned bedrooms, all with excellent built-in storage
• Second bedroom benefits from its own stylish en-suite shower room with metro tiling and patterned flooring
• Well-appointed family bathroom with Villeroy & Boch bath, separate shower and twin wash basins
• Useful laundry cupboard providing additional linen and storage for household goods and equipment
Second floor:
• Expansive upper-floor bedroom with a vaulted ceiling and Velux windows
• Spacious 30ft landing area – currently arranged as an additional living space
• Well-appointed en-suite with a bath and separate shower
• Extensive storage area with fitted shelving
Outside:
• Around an acre (STS) of peaceful and private grounds with stunning country views
• Expansive lawn area providing plenty of space for children, pets and outdoor entertaining
• Spacious rear terrace – ideal for relaxing or al fresco dining while enjoying the views
• Detached barn offering excellent storage or workshop potential
• Triple garage for secure parking
• Two stores, providing useful ancillary space
• Extensive driveway parking for multiple vehicles
• Close to the market towns of Alford and Louth for everyday amenities
• Excellent schools locally – including two grammar schools
• Easy access to the Lincolnshire Wolds for walking and cycling and just 15 minutes by car, from the coast
Location
The property is located just four miles from the market town of Alford. Rich in history and character, Alford features shops, supermarkets, pubs, a medical centre, a historic church and Alford Windmill – a Grade I-listed, five-sailed windmill. The town hosts a twice-weekly market selling a variety of local produce, as well as a regular craft market.
In the opposite direction, Louth (9 miles) is another popular market town with a wider range of amenities, including shops, a cinema, a museum, theatre, music venues, restaurants, pubs and clubs. Spout Yard Park is a community-run park next to the river in the town centre – offering a children’s playground and year-round events.
This area is a great base for exploring the beautiful Lincolnshire countryside, with scenic walking and cycling routes in all directions – including a trail to Huttoft Beach. The beautiful beaches of Mablethorpe and Sutton-on-Sea are also within easy reach.
Further afield, the larger towns of Horncastle (12 miles), Boston (24 miles) and Lincoln (31 miles) offer more to explore. Lincoln is famed for its stunning cathedral, historic castle, cobbled streets, cultural events, and independent shops.
Please note: mileages are all approximate.
Schools
The nearby town of Alford (4 miles) has its own primary school – rated ‘Good’ by Ofsted. For secondary education, Alford is home to a grammar school (Queen Elizabeth’s, for 11–18-year-olds) and the popular John Spendluffe Foundation Technology College, catering for 11–16-year-olds.
Slightly further afield is the King Edward VI Academy in Spilsby (8 miles), the King Edward VI Grammar School in Louth (9 miles) and the Louth Academy, a non-selective school for pupils aged 11-16.
**Prospective buyers should check the latest admissions policies and catchment areas directly with the relevant local authorities.**
Services:
Mains water and electricity; private drainage via a septic tank shared with a neighbouring property; oil-fired central heating
Local Authority: East Lindsey District Council
Council Tax Band: G
EPC: C
Tenure: Freehold
- COUNCIL TAXA payment made to your local authority in order to pay for local services like schools, libraries, and refuse collection. The amount you pay depends on the value of the property.Read more about council Tax in our glossary page.
- Band: G
- PARKINGDetails of how and where vehicles can be parked, and any associated costs.Read more about parking in our glossary page.
- Yes
- GARDENA property has access to an outdoor space, which could be private or shared.
- Yes
- ACCESSIBILITYHow a property has been adapted to meet the needs of vulnerable or disabled individuals.Read more about accessibility in our glossary page.
- Ask agent
South Thoresby, Alford, LN13

Add an important place to see how long it'd take to get there from our property listings.
__mins driving to your place
Affordability
About Fine & Country, Central Lincolnshire and Grantham
55 High Street Navenby LN5 0DZ



Notes
Staying secure when looking for property
Ensure you're up to date with our latest advice on how to avoid fraud or scams when looking for property online.
Visit our security centre to find out moreDisclaimer - Property reference FAC260092. The information displayed about this property comprises a property advertisement. Rightmove.co.uk makes no warranty as to the accuracy or completeness of the advertisement or any linked or associated information, and Rightmove has no control over the content. This property advertisement does not constitute property particulars. The information is provided and maintained by Fine & Country, Central Lincolnshire and Grantham. Please contact the selling agent or developer directly to obtain any information which may be available under the terms of The Energy Performance of Buildings (Certificates and Inspections) (England and Wales) Regulations 2007 or the Home Report if in relation to a residential property in Scotland.
*This is the average speed from the provider with the fastest broadband package available at this postcode. The average speed displayed is based on the download speeds of at least 50% of customers at peak time (8pm to 10pm). Fibre/cable services at the postcode are subject to availability and may differ between properties within a postcode. Speeds can be affected by a range of technical and environmental factors. The speed at the property may be lower than that listed above. You can check the estimated speed and confirm availability to a property prior to purchasing on the broadband provider's website. Providers may increase charges. The information is provided and maintained by Decision Technologies Limited. **This is indicative only and based on a 2-person household with multiple devices and simultaneous usage. Broadband performance is affected by multiple factors including number of occupants and devices, simultaneous usage, router range etc. For more information speak to your broadband provider.