
Finkle Street, Thirsk

- PROPERTY TYPE
Semi-Detached
- BEDROOMS
3
- BATHROOMS
2
- SIZE
Ask agent
- TENUREDescribes how you own a property. There are different types of tenure - freehold, leasehold, and commonhold.Read more about tenure in our glossary page.
Freehold
Description
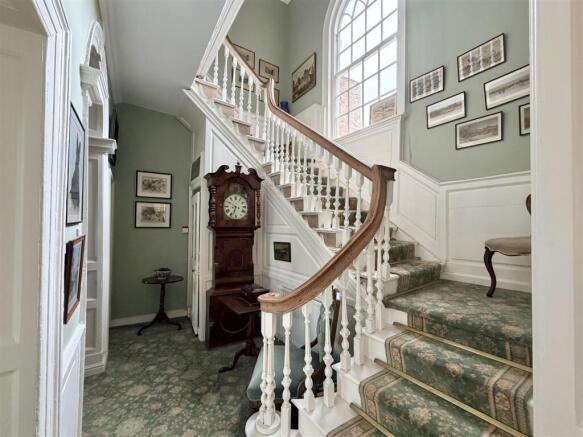
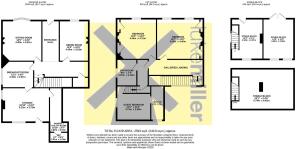
The Property - On entry, the large reception hall immediately gives a sense of the scale and character of the house, with the elevated ceiling heights plus archway and panel doors typical of the period, together with views towards the galleried landing and original sweeping staircase.
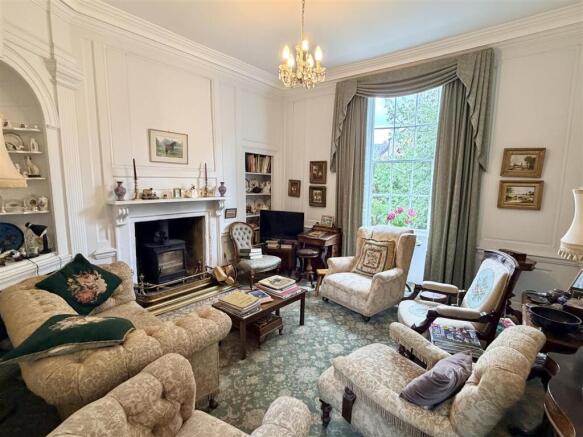
The formal sitting room retains a number of original features, including wall panelling, with alcove, corniced ceilings and a fireplace with wood burning fire, complemented by a sash window to the front elevation. The formal dining room is similarly well proportioned, again with high ceilings, decorative cornicing, an open fireplace and sash window overlooking the front.
Positioned towards the rear of the property is the breakfast room, where a full-height sash window brings considerable natural light into the room and allows access for you to step out into the garden. Corniced ceilings continue the period detailing and the room sits conveniently adjacent to the kitchen. The kitchen itself is fitted with a range of base and wall units and has windows to two elevations. A door provides access to the rear of the property, while internally there is access to the pantry/utility area and cloakroom.
On the first floor, the substantial galleried landing is particularly impressive, with a large arched window allowing natural light into both the landing and reception hall below. From here there is access to the principal bedrooms, bathroom and further bedroom accommodation, together with access via a hatch to the extensive loft area fitted with 2 small windows.
The two substantial bedrooms positioned to the front of the house retain numerous original features, including fireplaces and sash windows, and both provide generous space for bedroom furniture. The family bathroom is accessed directly from the landing and is fitted with a three-piece suite, with a window to the side elevation.
Beyond the main landing, an inner hallway and several steps lead down to the guest accommodation. This provides a further double bedroom together with its own en-suite facilities, creating a useful degree of separation from the principal bedrooms and a hatch up to a large loft which is boarded out with 2 small windows.
Externally, with a cobbled yard to the rear, the private gardens have become well established over many years, with a mature collection of flowering plants, shrubs and established planting. Areas of lawn and pathways lead through the grounds to a number of individually designed seating and garden areas, creating a garden that can be enjoyed in different ways throughout the year.
The Coach House - The detached Coach House provides excellent additional space and storage, with the vendor having continued to maintain and improve the building, including a replacement roof and upgraded electrics. At ground-floor level, a central dividing wall creates two separate rooms, accessed via double timber doors and a further single entrance.
Steps lead to the first floor, where the accommodation is 2 rooms. This substantial additional space offers considerable flexibility and may suit a variety of uses, including storage, workshop or hobby space, home working or, subject to the necessary planning and building regulations, potential commercial or residential use.
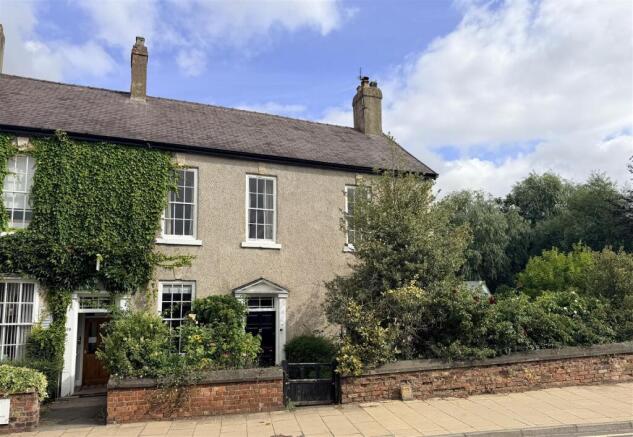
The History - 21 Finkle Street forms part of a Grade II listed pair dating from the 18th or early 19th century. Historic England records a number of notable architectural details, including tall sash windows, classical detailing and the distinctive arched staircase window to the rear of No.21.
Historical accounts suggest that Nos.19 and 21 originally formed one substantial house, positioned close to the River Cod Beck. Writing in 1859, local historian William Grainge described a “large house” in this part of Finkle Street which had by then been divided into two separate tenements.
Grainge also records that the house was formerly occupied by the widow and daughters of the Rev. John Knowsley, M.A. During this period, Margaret Wharton — better known as the eccentric and wealthy Yorkshire figure “Peg Pennyworth” — is recorded as having stayed with the family in Thirsk.
The building is believed to have been divided into the two present homes during the mid-19th century. Later records also indicate a long association with the Peat family, well-known local printers and publishers who were established in Finkle Street during the Victorian period. The roof is of outstanding interest with purlins dating of this phase of roof of a type known in Thirsk area in the mid and late 17th century as in a detailed architectural survey by Yorkshire Vernacuar Buildings Study Group 1987.
The property's historical importance extends beyond its listed status. It occupies a prominent position close to Thirsk's Grade II listed New Bridge, dating from 1799.
Important Information - Whilst the property would benefit from some updating, it offers an excellent opportunity for a buyer to sympathetically modernise the accommodation and create a home suited to their own requirements, while retaining the period character that makes the property so distinctive.
This property is freehold
Grade II listed: National Heritage List Entry No. 1151315.
Council: North Yorkshire
Tax Band: D
EPC: D
EPC Link:
All mains services are available
Disclaimer - We strive to ensure that our sales particulars are accurate and reliable. However, they do not constitute an offer or form part of any contract, and should not be relied upon as statements of representation or fact. Services, systems, and appliances mentioned in this specification have not been tested by us, and no guarantee is given regarding their operational ability or efficiency. All measurements are provided as a general guide for prospective buyers and are not exact. Please note that some particulars may still require vendor approval, and images may have been enhanced. For clarification or further information on any details, please contact us—especially if you are traveling a significant distance to view the property. Fixtures and fittings not explicitly mentioned are subject to agreement with the seller.
The copyright and all other intellectual property rights on this site, including marketing materials, trademarks, service marks, trade names, text, graphics, code, files, and links, are owned by Luke Miller & Associates. All rights are reserved.
Brochures
Finkle Street, Thirsk- COUNCIL TAXA payment made to your local authority in order to pay for local services like schools, libraries, and refuse collection. The amount you pay depends on the value of the property.Read more about council Tax in our glossary page.
- Band: D
- PARKINGDetails of how and where vehicles can be parked, and any associated costs.Read more about parking in our glossary page.
- Garage
- GARDENA property has access to an outdoor space, which could be private or shared.
- Yes
- ACCESSIBILITYHow a property has been adapted to meet the needs of vulnerable or disabled individuals.Read more about accessibility in our glossary page.
- Ask agent
Energy performance certificate - ask agent
Finkle Street, Thirsk

Add an important place to see how long it'd take to get there from our property listings.
__mins driving to your place
Affordability



Notes
Staying secure when looking for property
Ensure you're up to date with our latest advice on how to avoid fraud or scams when looking for property online.
Visit our security centre to find out moreDisclaimer - Property reference 34901132. The information displayed about this property comprises a property advertisement. Rightmove.co.uk makes no warranty as to the accuracy or completeness of the advertisement or any linked or associated information, and Rightmove has no control over the content. This property advertisement does not constitute property particulars. The information is provided and maintained by Luke Miller & Associates, Thirsk. Please contact the selling agent or developer directly to obtain any information which may be available under the terms of The Energy Performance of Buildings (Certificates and Inspections) (England and Wales) Regulations 2007 or the Home Report if in relation to a residential property in Scotland.
*This is the average speed from the provider with the fastest broadband package available at this postcode. The average speed displayed is based on the download speeds of at least 50% of customers at peak time (8pm to 10pm). Fibre/cable services at the postcode are subject to availability and may differ between properties within a postcode. Speeds can be affected by a range of technical and environmental factors. The speed at the property may be lower than that listed above. You can check the estimated speed and confirm availability to a property prior to purchasing on the broadband provider's website. Providers may increase charges. The information is provided and maintained by Decision Technologies Limited. **This is indicative only and based on a 2-person household with multiple devices and simultaneous usage. Broadband performance is affected by multiple factors including number of occupants and devices, simultaneous usage, router range etc. For more information speak to your broadband provider.