
Ashdale, Mount Pleasant, Houghton Le Spring, Sunderland, DH4

- PROPERTY TYPE
Detached
- BEDROOMS
5
- BATHROOMS
2
- SIZE
Ask agent
- TENUREDescribes how you own a property. There are different types of tenure - freehold, leasehold, and commonhold.Read more about tenure in our glossary page.
Freehold
Key features
- Executive Detached Property
- Sought-After Estate
- Amenities On Doorstep
- Stunning Open Plan Kitchen/Diner/Family Room
- Five Double Bedrooms
- Master Bedroom With En-suite
- Beautiful Rear Garden
- Private Driveway & Double-length Garage With Ample Parking
Description
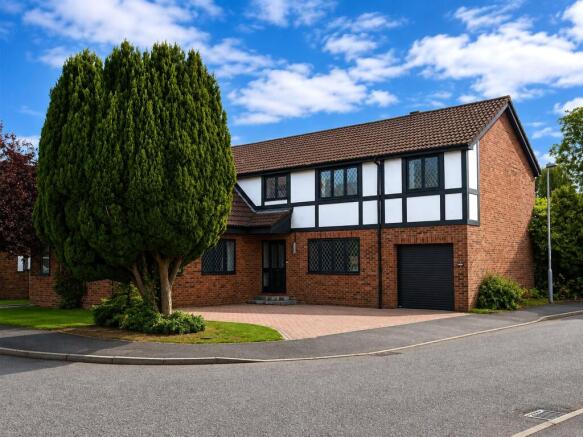
Immaculately presented throughout and offering an impressive 2,400+ sq ft of living accommodation, this substantial property combines stylish interiors, quality fixtures and fittings, and generous proportions to create a truly outstanding family home.
The property boasts five spacious double bedrooms, with two benefiting from their own additional living suites. The impressive master bedroom features a large en-suite, while further accommodation includes a convenient downstairs WC and a superb open-plan kitchen, dining and living space. This fantastic family area enjoys an abundance of natural light and opens directly onto the beautifully maintained private rear garden via 2 sets of Bi-fold doors.
Externally, the property benefits from a large block-paved driveway, an integral double-length garage and an external electric vehicle charging point, providing excellent parking and storage facilities.
Positioned within one of the area's most desirable cul-de-sacs, this impressive home offers an abundance of space both inside and out, making it ideally suited to modern family living.
The property is ideally located for excellent local schooling, including St Robert of Newminster RC School & Sixth Form College and Biddick Comprehensive School. Fatfield Riverside is also within easy walking distance, offering a fantastic choice of riverside walks and attractive outdoor spaces.
For those who enjoy an active lifestyle, the property is situated alongside James Steel Park, providing excellent opportunities for cycling, running and dog walking. The surrounding area offers miles of peaceful pathways, access to the River Wear and nearby lakes, all right on the doorstep.
Excellent transport links are also close by, with convenient access to the A1231, A1(M) and A19, making the property particularly attractive for commuters.
A truly impressive family home offering exceptional space, a fantastic location and excellent access to local amenities, highly regarded schools and beautiful surrounding countryside.
Early viewing is highly recommended to fully appreciate the size, quality and versatility this remarkable property has to offer.
Council Tax Band: F
Porch
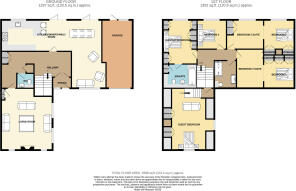
1.53 x 1.02 - Composite entrance door, glazed double doors providing access to the internal hallway, fitted welcome mat and alarm control panel.
Hallway
6.96 x 2.58 - A welcoming entrance hallway providing access to the principal rooms, featuring a double-glazed window to the side aspect, useful double cupboard and built-in under-stairs storage. Open-plan staircase, two radiators and a bright, spacious layout.
Cloakroom
1.67 x 1.48 - Contemporary cloakroom comprising of stylish vanity units incorporating a wash hand basin, together with a back-to-wall WC with concealed cistern. Tiled flooring and partially tiled walls complement the modern finish, with further features including a chrome ladder-style heated towel rail and extractor fan.
Living Room
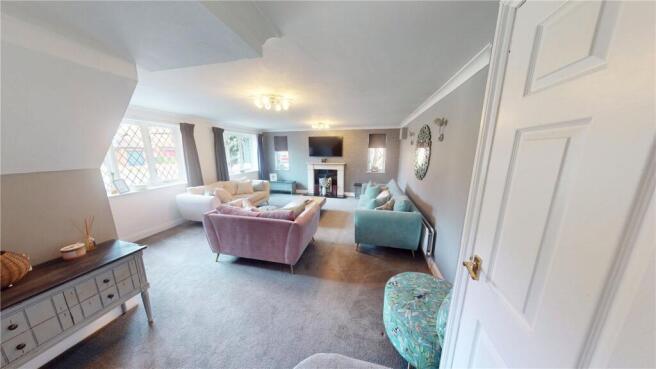
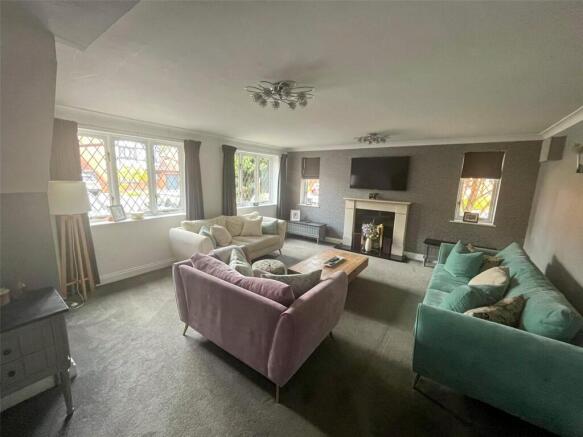
6.17 x 5.11 - A bright and generously proportioned family lounge, beautifully presented in neutral tones and offering an excellent principal reception space. The room features a high-efficiency gas fire set within an attractive marble surround, creating a warm and inviting focal point. Four double-glazed windows provide an abundance of natural light, while the impressive dimensions offer ample space for comfortable seating and entertaining. Further benefits include two radiators, fitted carpet and a useful built-in storage cupboard housing the central heating boiler.
Kitchen/Dining/Family Area
Open-Plan Kitchen, Dining & Family Area Kitchen 3.29m x 3.10m Dining Area 6.69m x 3.10m Family Area 3.84m x 3.68m The impressive open-plan kitchen, dining and family area forms the true heart of this exceptional family home, providing a superb space for modern family living, entertaining and relaxing. The stylish kitchen is fitted with an extensive range of high-quality base, wall and full-height larder units, complemented by beautiful marble worktops and a generous breakfast bar. Integrated appliances include a 900mm electric oven, 900mm six-burner gas hob with chrome and glass extractor, full-height fridge, under-counter freezer, dishwasher and washing machine. Further features include a one-and-a-half bowl undermounted stainless-steel sink with mixer tap, tiled splashbacks and recessed spotlights to the kitchen area, providing excellent task lighting and enhancing the contemporary finish. Engineered timber flooring runs throughout the kitchen, dining and family (truncated)
Guest Bedroom
6.21 x 3.58 - From the half landing, a further staircase leads to the impressive fifth bedroom, providing an excellent guest bedroom or versatile additional living space. The room benefits from two double-glazed windows, fitted wardrobes with adjoining shelving units and carpeted flooring, creating a bright, comfortable and highly practical space.
Landing
First Floor
Master Bedroom
4.42 x 3.38 - A generously proportioned double bedroom featuring a double-glazed window and fitted carpet. The room benefits from an excellent range of fitted wardrobes, drawers and bedside cabinetry, providing ample storage for clothing and personal belongings while maintaining a spacious and uncluttered feel.
En-suite
3.32 x 2.44 - A stylish and contemporary en-suite featuring a double-glazed window and a framed, tiled panelled bath. A feature wall incorporates open shelving and houses a wall-hung wash hand basin and WC, complemented by a range of vanity units providing excellent storage and integrated power/charging points. Further storage provides access to the hot water cylinder. The room is finished with tiled walls and flooring, a panelled ceiling with recessed spotlights and a chrome ladder-style heated towel rail, creating a modern and practical space.
Bedroom 2
6.53 x 2.91 - A versatile and generously proportioned bedroom suite comprising two interconnected rooms, offering an excellent degree of flexibility to suit a variety of family requirements. Main Bedroom 3.67m x 2.60m Additional Room 3.93m x 2.91m The main bedroom is complemented by an adjoining additional room, which could be utilised as a study, dressing room, nursery, playroom or additional living space, providing a highly adaptable area that can evolve with the needs of the household. The suite benefits from two double-glazed windows, a good range of fitted wardrobes and shelving, radiator and fitted carpet. This unique arrangement offers excellent versatility and would be particularly well suited to families seeking additional space for working, relaxing or accommodating guests.
Bedroom 3
5.49 x 3.99 - As per bedroom 2 Main Bedroom 3.36 x 2.59 Additional Room 3.99 x 2.90 The suite benefits from two double-glazed windows, a full wall of fitted wardrobes and shelving, radiator and fitted carpet.
Bedroom 4
2.92 x 2.92 - Double-glazed window to the rear aspect, radiator and carpet.
Family Shower Room
2.81 x 2.36 - A stylish and contemporary shower room featuring a generous walk-in shower enclosure with a large power shower, complemented by a designer double-width wall-hung vanity unit incorporating wash hand basins and useful drawer storage. A wall-hung WC completes the suite. The room is fully tiled and benefits from a double-glazed window, tall chrome ladder-style heated towel rail, panelled ceiling with recessed spotlights and extractor fan, creating a bright, modern and luxurious space.
Externally
To the front, the property benefits from a large block-paved driveway providing parking for approximately 3–4 vehicles, leading to an impressive 7m-long integral garage. The garage is fitted with a remote-controlled roller door and benefits from power and useful roof storage, providing excellent additional storage and practical utility space. To the rear, the beautifully maintained and easily managed private garden provides a peaceful and secluded outdoor retreat. A generous decked patio area creates an ideal space for outdoor dining and entertaining, complemented by a stylish tiled and quartz outdoor cooking station incorporating a built-in barbecue, fridge and useful storage drawers. The garden is further enhanced by mature shrubs and established trees, creating a pleasant sense of privacy and seclusion. This exceptional outdoor space is perfectly suited to relaxing, entertaining family and friends, or simply enjoying the sunshine.
DISCLAIMER
Your home is at risk if you do not keep up repayments on your mortgage or other loans secured on it. MORTGAGE ADVICE It is now a legal requirement under the Estate Agents Act 1991, to establish what mortgage, if any, is required and to confirm the applicants ability to obtain this finance. If you need any help or advice over obtaining a mortgage, our mortgage department will be pleased to help and advise you on all Building Society or Bank mortgages without obligation. This service is available even if you are not buying via ourselves. Written quotations available on request. There is no charge for this service. PLEASE NOTE Please note that all sizes have been measured with an electronic measuring tape and are approximations only. Under the terms of the property miss-descriptions act we are obliged to point out that none of the services described in these particulars have been tested by ourselves. We present these details of the property in good faith and they were (truncated)
Property Information
The following information should be read and considered by any potential buyers prior to making a transactional decision. We are advised by the seller that the property has mains gas, electricity, water and drainage. MAINTENANCE/SERVICE CHARGES- No WATER METER- Yes PARKING ARRANGEMENTS: Multi Car Driveway and Single Garage BROADBAND SPEED: No issues reported by vendor. The maximum speed for broadband in this area is shown by inputting the postcode at the following link here> Broadband Speed Checker - UK's No.1 Broadband Speed Test ELECTRIC CAR CHARGER- Yes MOBILE PHONE SIGNAL: No known issues at the property NORTH EAST OF ENGLAND- EX MINING AREA: We operate in an ex-mining area. This property may have been built on or near an ex-mining site. Further information can/will be clarified by the Solicitors prior to completion. The information above has been provided by the seller and has not yet been verified at this point of producing this material. There may be more (truncated)
Brochures
Particulars- COUNCIL TAXA payment made to your local authority in order to pay for local services like schools, libraries, and refuse collection. The amount you pay depends on the value of the property.Read more about council Tax in our glossary page.
- Band: F
- PARKINGDetails of how and where vehicles can be parked, and any associated costs.Read more about parking in our glossary page.
- Yes
- GARDENA property has access to an outdoor space, which could be private or shared.
- Yes
- ACCESSIBILITYHow a property has been adapted to meet the needs of vulnerable or disabled individuals.Read more about accessibility in our glossary page.
- Ask agent

Add an important place to see how long it'd take to get there from our property listings.
__mins driving to your place
Affordability

About Jill Moore Select Properties, Washington
41 Spout Lane Washington Village NE38 7HP



Notes
Staying secure when looking for property
Ensure you're up to date with our latest advice on how to avoid fraud or scams when looking for property online.
Visit our security centre to find out moreDisclaimer - Property reference GOL250181. The information displayed about this property comprises a property advertisement. Rightmove.co.uk makes no warranty as to the accuracy or completeness of the advertisement or any linked or associated information, and Rightmove has no control over the content. This property advertisement does not constitute property particulars. The information is provided and maintained by Jill Moore Select Properties, Washington. Please contact the selling agent or developer directly to obtain any information which may be available under the terms of The Energy Performance of Buildings (Certificates and Inspections) (England and Wales) Regulations 2007 or the Home Report if in relation to a residential property in Scotland.
*This is the average speed from the provider with the fastest broadband package available at this postcode. The average speed displayed is based on the download speeds of at least 50% of customers at peak time (8pm to 10pm). Fibre/cable services at the postcode are subject to availability and may differ between properties within a postcode. Speeds can be affected by a range of technical and environmental factors. The speed at the property may be lower than that listed above. You can check the estimated speed and confirm availability to a property prior to purchasing on the broadband provider's website. Providers may increase charges. The information is provided and maintained by Decision Technologies Limited. **This is indicative only and based on a 2-person household with multiple devices and simultaneous usage. Broadband performance is affected by multiple factors including number of occupants and devices, simultaneous usage, router range etc. For more information speak to your broadband provider.