High Street, GUILDEN MORDEN, SG8

- PROPERTY TYPE
Detached
- BEDROOMS
3
- BATHROOMS
2
- SIZE
Ask agent
- TENUREDescribes how you own a property. There are different types of tenure - freehold, leasehold, and commonhold.Read more about tenure in our glossary page.
Freehold
Key features
- Beautifully presented Grade II listed property with character features
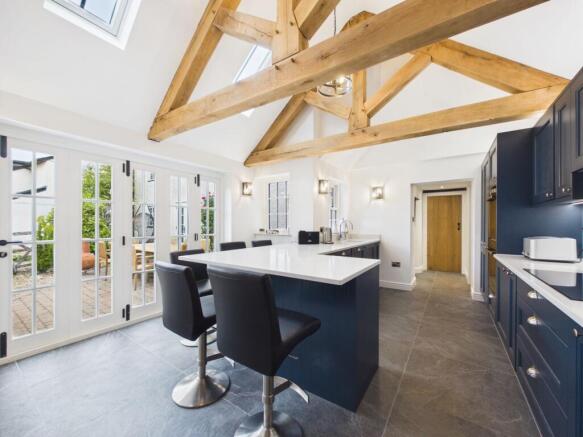
- Recent extension providing fitted kitchen/diner with vaulted ceiling, utility, study, cloakroom
- 3 bedrooms - en-suite to master
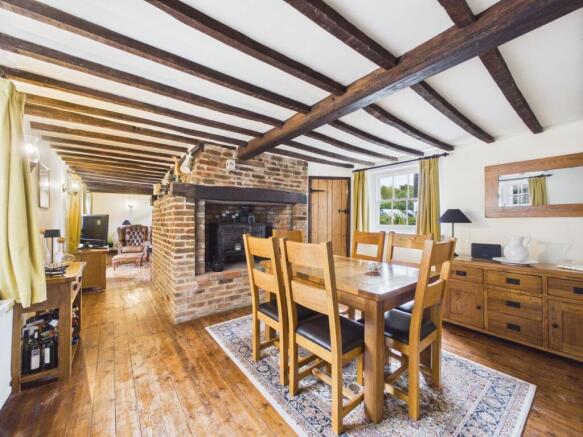
- Approx. 20ft lounge & separate dining room
- Stunning rear garden & double garage
- Council Tax band F / EPC exempt
Description
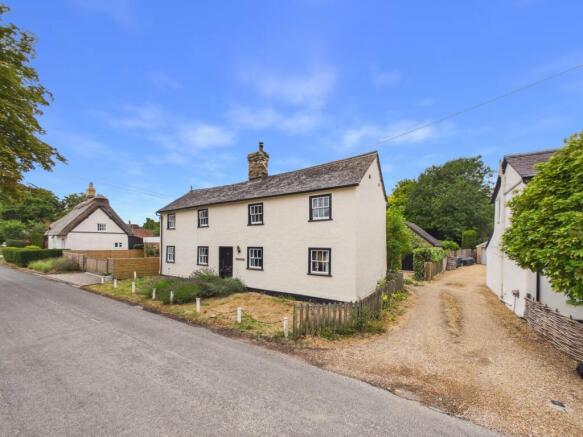
We are delighted to offer to the market this beautifully presented and significantly extended 3-bedroom Grade II listed cottage, dating back to the mid-18th century. Ideally situated in the heart of the highly sought-after village of Guilden Morden, the property occupies a desirable position within the Conservation Area. Combining period features with high-quality modern additions, this exceptional home offers spacious accommodation, a stunning mature garden, detached double garage and generous off-road parking.
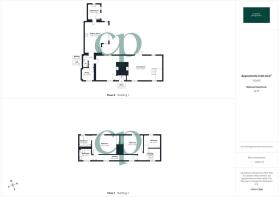
Upon entry, you are greeted by a welcoming entrance hall leading into the charming dining room, featuring windows to the front and rear and a striking inglenook fireplace with wood-burning stove. The dining room flows into the impressive 19ft living room, which features a second inglenook fireplace with working wood burner and French doors opening onto the rear garden. The recently extended kitchen is a particular highlight, featuring a vaulted ceiling with Velux windows, underfloor heating, high-quality wall and base units with marble work surfaces, a butler sink and breakfast bar. Integrated appliances include double ovens, fridge/freezer, dishwasher and wine cooler. Bi-folding doors open directly onto the garden, creating a wonderful connection between the indoor and outdoor spaces. Also accessed from the kitchen are a separate utility room, cloakroom and versatile study. The utility room features matching cabinetry, marble work surfaces, a butler sink and integrated washer/dryer, while the study provides an ideal home working space.
Upstairs, the property offers 3 well-proportioned bedrooms. The principal bedroom benefits from built-in wardrobes and an en-suite bathroom, complete with a bath and shower attachment, WC and wash hand basin. Bedroom 2 is a further spacious double bedroom with built-in wardrobes, while bedroom 3 is a versatile and well-presented additional room, ideal for a child’s room, home office, guest accommodation or dressing room. The remaining bedrooms are served by a contemporary family shower room.
Externally, the property continues to impress with a beautifully established rear garden extending to approximately 85ft x 55ft. Predominantly laid to lawn with mature borders, the garden features a paved terrace, well, koi pond, log store, timber shed and decked gazebo seating area.
To the front, a gravel driveway provides parking for 2 - 3 vehicles and leads to the substantial detached double garage, which benefits from power, lighting and pedestrian access to the rear garden.
Offering a rare combination of period charm, modern living and generous outdoor space in a highly desirable village location, this exceptional home must be viewed to be fully appreciated. Early viewing is highly recommended.
All purchasers must complete an AML and financial sanctions check once a sale is agreed (subject to contract). The check is carried out by our third-party provider at a cost of £60 including VAT per person, payable by the applicant(s).
Agent's Notes - The original cottage retains its traditional clunch wall construction, with rendered elevations, while the significant later extension has been constructed in brick, providing a sympathetic blend of period character and modern accommodation.
Mobile Signal
4G great data and voice
Mobile (based on calls indoors)
O2 - 3 bars, EE - 2 bars. Three - 2 bars, Vodafone - 2 bars
Satellite & Cable TV Availability
BT & Sky
Broadband (estimated speeds)
Standard 6 mbps, Superfast 40 mbps, Ultrafast 1800 mbps
Construction Type
NON STANDARD CONSTRUCTION
Timber framed and roughcast rendered. Tarred brick plinth. Slated roof with gault brick central ridge stack. Two storeys. Four-panelled door with moulded wooden architrave. Four ground floor and four first floor six-paned flush framed hung sash windows.
Floor: Suspended, no insulation (assumed)
Roof: Pitched, 100 mm loft insulation
Walls: The original cottage is a traditional clunch wall construction, with rendered elevations, the later extension has been constructed in brick.
Windows: Partial secondary glazing
Lighting: Low energy lighting in 75% of fixed outlets
Existing Planning Permission
Title: T1 Ash - Fell to ground level and re plant new ash in appropriate position in rear garden., Submitted Date: 28/06/2022 00:00:00, Ref No: 22/0725/TTCA, Decision: , Decision Date: N/A
Title: Single storey rear extension, internal alterations and improvements to garage, Submitted Date: 13/01/2020 00:00:00, Ref No: S/4371/19/FL, Decision: , Decision Date: N/A
Title: Single storey rear extension, internal alterations and improvements to garage, Submitted Date: 13/01/2020 00:00:00, Ref No: S/4372/19/LB, Decision: , Decision Date: N/A
Title: Single storey rear extension, internal alterations and improvements to garage, Submitted Date: 01/02/2018 00:00:00, Ref No: S/0354/18/LB, Decision: , Decision Date: N/A
Title: Single storey rear extension, internal alterations and improvements to garage, Submitted Date: 01/02/2018 00:00:00, Ref No: S/0353/18/FL, Decision: , Decision Date: N/A
Title: Single storey rear extension, internal alterations and improvements to garage, Submitted Date: , Ref No: S/0130/19/FL, Decision: , Decision Date: N/A
Title: Single storey rear extension, internal alterations and improvements to garage, Submitted Date: , Ref No: S/0229/19/LB, Decision: , Decision Date: N/A
Brochures
Brochure 1- COUNCIL TAXA payment made to your local authority in order to pay for local services like schools, libraries, and refuse collection. The amount you pay depends on the value of the property.Read more about council Tax in our glossary page.
- Band: F
- LISTED PROPERTYA property designated as being of architectural or historical interest, with additional obligations imposed upon the owner.Read more about listed properties in our glossary page.
- Listed
- PARKINGDetails of how and where vehicles can be parked, and any associated costs.Read more about parking in our glossary page.
- Garage,Driveway
- GARDENA property has access to an outdoor space, which could be private or shared.
- Yes
- ACCESSIBILITYHow a property has been adapted to meet the needs of vulnerable or disabled individuals.Read more about accessibility in our glossary page.
- Ask agent
Energy performance certificate - ask agent
High Street, GUILDEN MORDEN, SG8

Add an important place to see how long it'd take to get there from our property listings.
__mins driving to your place
Affordability



Notes
Staying secure when looking for property
Ensure you're up to date with our latest advice on how to avoid fraud or scams when looking for property online.
Visit our security centre to find out moreDisclaimer - Property reference 30827838. The information displayed about this property comprises a property advertisement. Rightmove.co.uk makes no warranty as to the accuracy or completeness of the advertisement or any linked or associated information, and Rightmove has no control over the content. This property advertisement does not constitute property particulars. The information is provided and maintained by Country Properties, Baldock. Please contact the selling agent or developer directly to obtain any information which may be available under the terms of The Energy Performance of Buildings (Certificates and Inspections) (England and Wales) Regulations 2007 or the Home Report if in relation to a residential property in Scotland.
*This is the average speed from the provider with the fastest broadband package available at this postcode. The average speed displayed is based on the download speeds of at least 50% of customers at peak time (8pm to 10pm). Fibre/cable services at the postcode are subject to availability and may differ between properties within a postcode. Speeds can be affected by a range of technical and environmental factors. The speed at the property may be lower than that listed above. You can check the estimated speed and confirm availability to a property prior to purchasing on the broadband provider's website. Providers may increase charges. The information is provided and maintained by Decision Technologies Limited. **This is indicative only and based on a 2-person household with multiple devices and simultaneous usage. Broadband performance is affected by multiple factors including number of occupants and devices, simultaneous usage, router range etc. For more information speak to your broadband provider.