
Woodland Glade, Selby, YO8

- PROPERTY TYPE
Detached
- BEDROOMS
4
- BATHROOMS
3
- SIZE
1,259 sq ft
117 sq m
- TENUREDescribes how you own a property. There are different types of tenure - freehold, leasehold, and commonhold.Read more about tenure in our glossary page.
Freehold
Key features
- Five Bedroomed Detached House
- Garage Conversion - Large Pantry & Playroom/Study
- Air Source Heat Pump. Solar Panels
- North Facing Rear Landscaped Garden
- Mains Water Supply. Mains Drainage
- Internet: FTTC. Mobile: 5G
- Construction 'Brick Built'
- Council Tax Band 'D'
- EPC Rating 'B'
Description
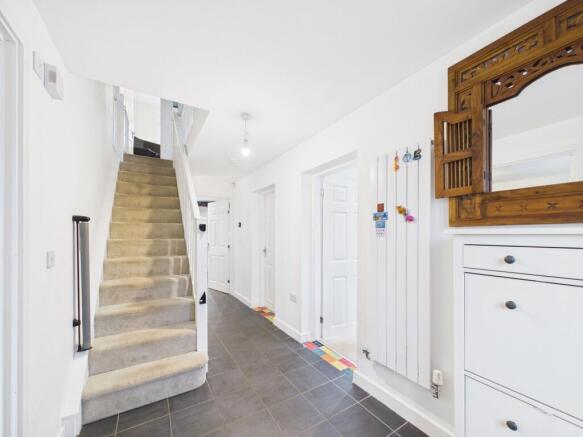
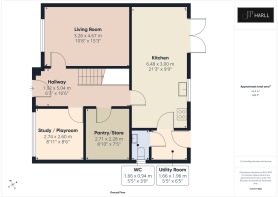
Step through the front door and into a generous entrance hall, where crisp white décor and contrasting tiled flooring create a bright and welcoming first impression. The staircase rises to the first floor, with useful storage incorporated beneath, while doors lead through to the ground-floor accommodation.
The first door on the left takes you into the lounge. A large room which has space for the whole family to sit together.
The Play room is a wonderfully versatile space, its generous proportions and wide window with fitted blinds would work equally well as a comfortable sitting room, snug or home office. This room was originally part of the integral garage, which has since been changed. Behind this room is a large practical Pantry/Storage Room which hosts the cylinder and the control system for the air source central heating system.
At the heart of the house is the spacious kitchen and dining room. Contemporary Shaker-style cabinetry is paired with generous work surfaces, integrated appliances and a colourful floral feature wall that gives the room plenty of personality. There is ample space for a family dining table, while glazed doors open towards the garden, making this a naturally sociable part of the home.
A separate utility area provides additional storage, worktop space and provision for laundry appliances. A ground-floor cloakroom completes the downstairs accommodation.
Head back to the hallway and upstairs, where the principal bedroom is particularly generous, with a striking deep-blue feature wall and extensive mirrored wardrobes. The ensuite shower room offers a private space to bathe. The remaining four bedrooms offer excellent flexibility for family and friends to stay over, with the current owners making use of some of these rooms for home working and hobbies.
The family bathroom combines everyday practicality with a little individuality, featuring a bath with shower over, contemporary textured tiling and a striking woodland feature wall.
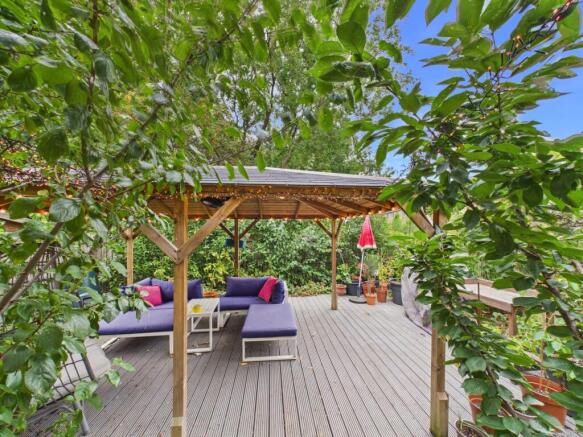
Outside, the garden has a character all of its own. Mature trees and established planting create a wonderfully green backdrop, while a large covered timber entertaining area sits over extensive decking. With plenty of room for outdoor seating and festoon lighting beneath the canopy, it is easy to imagine summer evenings spent here with family and friends. There is also a large wooden greenhouse/store.
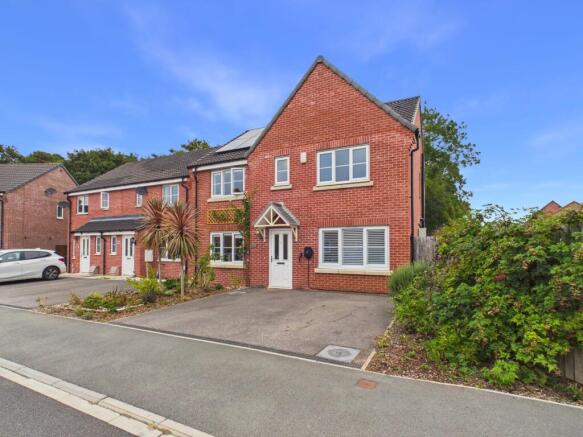
To the front, a driveway provides off-road parking with Electric charging point, while solar panels are fitted to the roof.
A home that offers more than its frontage might first suggest – with flexible living space, plenty of practical storage and a garden designed to be enjoyed.
Please Note:
the central heating was installed January 2025 and was last serviced in February 2026.
The Air source Heat Pump was installed at the beginning of 2025.
The Solar Panels were installed mid 2025
There are 2× 5kWh Enphase Batteries
The EV Charger was installed at the end of 2024. A Hypervolt: Home 3 Pro car charging point is situated at the front of the house.
The loft space was professionally boarded with a new hatch and wooden drop down ladder installed in 2020
The garage was converted in 2025. Planning Permission was granted and a Building Control Certificate was obtained.
This property has an NHBC Certificate which expires in October 2029
There is a covenant to stipulate no caravans on the drive
Property Information Disclaimer
The information in this property listing has been provided by the vendor and/or third-party sources. While we make every reasonable effort to ensure the accuracy of the information, we cannot guarantee its completeness or reliability, and no reliance should be placed on it as a statement of fact.
We advise all prospective purchasers to:
Verify the information independently before making any transactional decisions
Conduct their own inspections, surveys and searches
Seek independent legal and professional advice as appropriate.
JP Harll accepts no liability for any inaccuracies, errors, or omissions in the information provided, whether arising from third party data, vendor statements or typographical error.
It should not be assumed that this property has all the necessary Planning, Building Regulation or other consents. Any services, appliances and heating system(s) listed have not been checked or tested.
These particulars, whilst believed to be accurate are set out as a general outline only as guidance and do not constitute any part of an offer or contract. Intending purchasers should not rely on them as statements of representation of fact but must satisfy themselves by inspection or otherwise as their accuracy.
No person in this firms employment has the authority to make or give any representation or warranty in respect of this property.
All viewing appointments to be arranged via JP Harll. If you require clarification on any point, then please contact us especially if you are travelling some distance to view.
JP Harll may receive a referral fee for recommending providers of ancillary services. You are not under any obligation to use these services.
In order for JP Harll to comply with current legislation, when making an offer, prospective purchasers will be subject to verification of status including anti-money laundering and proof of funding checks. Properties remain on the market until JP Harll are in receipt of all proofs.
Should you require a mortgage to purchase a property, JP Harll have in-house, whole of market, independent mortgage advisors who can assist. They do not charge a broker fee for standard residential mortgages. Their direct telephone number is . Your home is at risk if you do not keep up repayments on a mortgage or other loan secured upon it.
Our opening hours are Monday to Friday 9.00 to 17.30 and Saturdays 9.00 to 16.00
Should you wish to arrange a viewing, please contact us on
EPC Rating: B
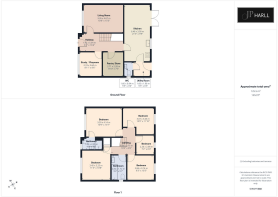
Bedroom
4.14m x 3.3m
Landing
3.06m x 2.57m
Office
3.63m x 3.07m
Office
2.2m x 2.08m
Dining Room
3.48m x 3.27m
Bathroom
2.82m x 1.72m
Bedroom
3.14m x 2.84m
Living Room
4.67m x 3.26m
Kitchen
6.43m x 3m
Utility Room
2.71m x 2.28m
Wc
1.66m x 0.94m
Laundry Room
1.96m x 1.66m
Laundry Room
1.96m x 1.66m
Bathroom
2.35m x 1.43m
Landing
3.06m x 2.75m
Office
2.2m x 2.08m
Dining Room
3.48m x 3.27m
Bathroom
2.82m x 1.72m
Bedroom
3.14m x 2.84m
Living Room
4.67m x 3.26m
Kitchen
6.43m x 3m
Utility Room
2.71m x 2.28m
WC
1.66m x 0.94m
Parking - Driveway
- COUNCIL TAXA payment made to your local authority in order to pay for local services like schools, libraries, and refuse collection. The amount you pay depends on the value of the property.Read more about council Tax in our glossary page.
- Band: D
- PARKINGDetails of how and where vehicles can be parked, and any associated costs.Read more about parking in our glossary page.
- Driveway
- GARDENA property has access to an outdoor space, which could be private or shared.
- Private garden
- ACCESSIBILITYHow a property has been adapted to meet the needs of vulnerable or disabled individuals.Read more about accessibility in our glossary page.
- Ask agent
Woodland Glade, Selby, YO8

Add an important place to see how long it'd take to get there from our property listings.
__mins driving to your place
Affordability


Notes
Staying secure when looking for property
Ensure you're up to date with our latest advice on how to avoid fraud or scams when looking for property online.
Visit our security centre to find out moreDisclaimer - Property reference 21c05639-3bfe-43a7-bc23-1dbdc3022fd4. The information displayed about this property comprises a property advertisement. Rightmove.co.uk makes no warranty as to the accuracy or completeness of the advertisement or any linked or associated information, and Rightmove has no control over the content. This property advertisement does not constitute property particulars. The information is provided and maintained by JP Harll, Selby. Please contact the selling agent or developer directly to obtain any information which may be available under the terms of The Energy Performance of Buildings (Certificates and Inspections) (England and Wales) Regulations 2007 or the Home Report if in relation to a residential property in Scotland.
*This is the average speed from the provider with the fastest broadband package available at this postcode. The average speed displayed is based on the download speeds of at least 50% of customers at peak time (8pm to 10pm). Fibre/cable services at the postcode are subject to availability and may differ between properties within a postcode. Speeds can be affected by a range of technical and environmental factors. The speed at the property may be lower than that listed above. You can check the estimated speed and confirm availability to a property prior to purchasing on the broadband provider's website. Providers may increase charges. The information is provided and maintained by Decision Technologies Limited. **This is indicative only and based on a 2-person household with multiple devices and simultaneous usage. Broadband performance is affected by multiple factors including number of occupants and devices, simultaneous usage, router range etc. For more information speak to your broadband provider.