
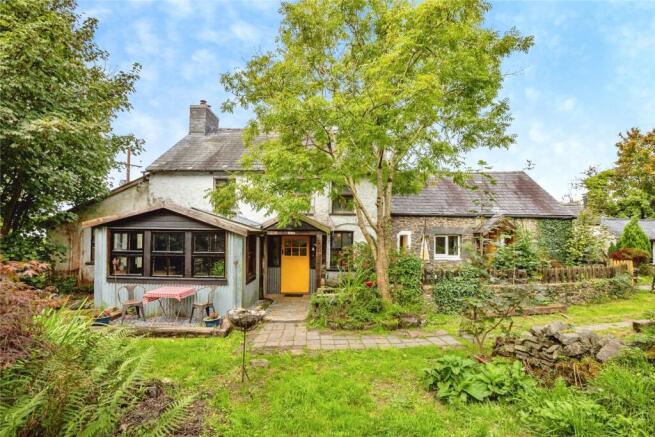
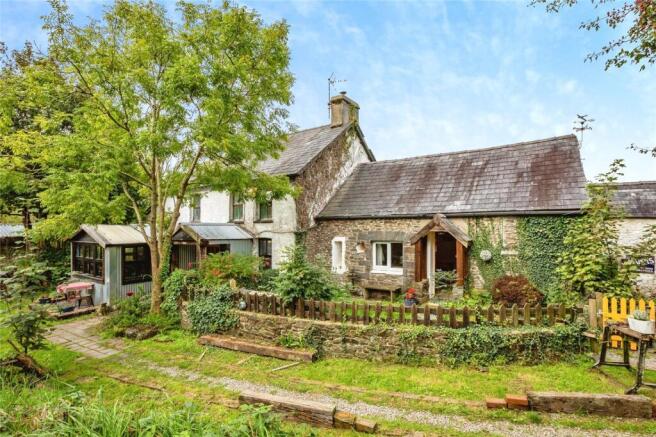
Dihewyd, Lampeter, Ceredigion, SA48

- PROPERTY TYPE
Detached
- BEDROOMS
5
- BATHROOMS
2
- SIZE
Ask agent
- TENUREDescribes how you own a property. There are different types of tenure - freehold, leasehold, and commonhold.Read more about tenure in our glossary page.
Freehold
Key features
- 3 Bedroom Farmhouse
- 2 Bedroom Cottage
- 1 Bedroom Overflow Accommodation
- 10 Acres of Level Land!
- Distant Sea Views
- Private Track
- Well-Maintained Property
Description
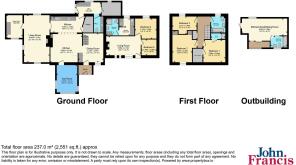
The main residence briefly comprises a kitchen, dining room, sun room, living room, office, utility room, laundry room and cloakroom to the ground floor. To the first floor are three double bedrooms and a family bathroom.
The annexe provides excellent ancillary accommodation and comprises a kitchen, living room, two bedrooms and a bathroom.
The overflow accommodation comprises an open-plan kitchen, living and bedroom space, together with a bathroom.
Externally, the property is approached via a private lane extending approximately one-third of a mile and benefits from around 8 acres of pastureland, divided into paddocks, together with approximately 2 acres of woodland. The current owners have also created two wild paddocks with pathways running through them, providing an excellent opportunity to enjoy the abundance of local wildlife.
The range of outbuildings includes a games room, studio/Dutch barn, stable, workshops and log stores, offering excellent potential for a variety of equestrian, leisure, lifestyle or business uses.
Ideally situated in the rural village of Dihewyd, the property enjoys a peaceful countryside setting whilst remaining conveniently accessible, being approximately 8 miles from Lampeter, 6 miles from the Cardigan Bay coastline at Aberaeron, and 19 miles from Aberystwyth.
Please note that an AML fee is chargeable once an offer is accepted to cover the cost of carrying out the required identity and anti-money laundering checks.
MAIN HOUSE
Kitchen
6.15m x 4.3m
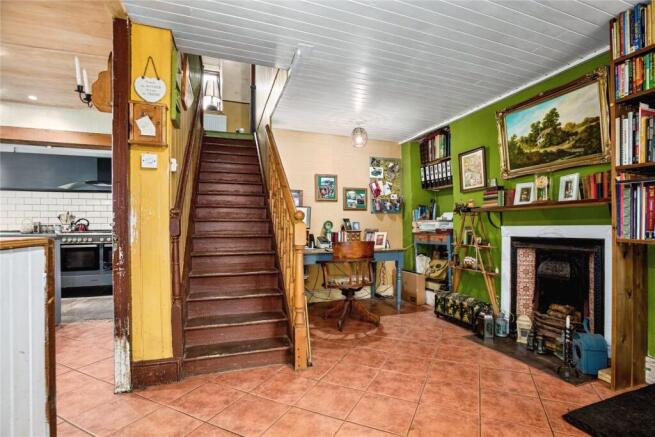
Featuring tiled flooring and an exposed stone wall, the kitchen is fitted with a range of floor and wall-mounted units, a sink and drainer, oven, five-ring gas hob with extractor fan over, pantry, and wall-mounted radiator. A central island provides seating and storage, while the rear window enjoys far-reaching views. There is also a flue suitable for a log burner set on a slate hearth.
Utility Room
3.5m x 1.65m
Equipped with carpeted flooring, a range of floor-mounted units, plumbing for a washing machine and dishwasher, a wall-mounted radiator, and a rear-facing window.
Dining Room
Featuring tiled flooring, a front-facing window, fireplace with an exposed stone surround, wall-mounted radiator, and access to the stairs.
Sun Room
4m x 3.35m
Featuring wooden flooring, three front-facing windows and three side-facing windows, together with a wall-mounted radiator.
Living Room
3.76m x 6.6m
Featuring newly fitted carpeted flooring, a multi-fuel burner set on a slate hearth with an exposed stone wall, two wall-mounted radiator, and front, side and rear-facing windows.
Office
3.23m x 2.36m
Featuring carpeted flooring, a front-facing window, and a wall-mounted radiator.
Laundry Room
2.8m x 1.52m
Featuring tiled flooring and a rear-facing window.
W/C
Newly decorated cloakroom featuring vinyl flooring, a wash basin set on a Douglas fir wooden beam, WC, and a wall-mounted radiator. *Formerly a wet room, the space could easily be utilised as such again should a purchaser wish to do so. *
FIRST FLOOR
Bedroom 1
3.35m x 3.07m
Master Bedroom with wooden flooring, a wall-mounted radiator, two front-facing windows, a walk-in wardrobe, and access to the en-suite.
Ensuite Bathroom
With Vinyl flooring and a large overhead rainfall shower.
Bedroom 2
2.97m x 3.48m
Second double bedroom with wooden flooring, a wall-mounted radiator, a front-facing window, and built-in wardrobes.
Bedroom 3
3.76m x 2.64m
Third double bedroom with carpeted flooring, a wall-mounted radiator, and a rear-facing window enjoying distant sea views.
Bathroom
Family bathroom comprising wooden flooring, a bathtub, wash basin, toilet, wall-mounted heated towel rail, and a rear-facing window enjoying far-reaching sea views.
ANNEXE
Living Room
5.08m x 2.82m
With carpeted flooring, a wall-mounted radiator, a front-facing double-glazed window, a log burner set on a slate hearth, and an exposed stone wall.
Kitchen
2.13m x 2.16m
With floor-mounted units, a sink and drainer, an electric oven with a four-ring gas hob, a rear-facing double-glazed window, and plumbing for a washing machine.
Bedroom 1
3.1m x 2.87m
Master bedroom with carpeted flooring, a wall-mounted radiator, a rear-facing double-glazed window enjoying distant sea views, a fitted wardrobe, and an exposed stone wall.
Bedroom 2
2.18m x 2.03m
Single bedroom with carpeted flooring, a wall-mounted radiator, a side-facing double-glazed window, and an exposed stone wall.
Shower Room
With vinyl flooring, a toilet, wash basin, walk-in shower, a wall-mounted radiator, and built-in storage.
EXTERNAL
Overflow Accommodation
6.58m x 3.25m
The overflow accommodation briefly comprises an open-plan kitchen, living and bedroom space with part tiled and part carpeted flooring, floor-mounted units, a sink and drainer, plumbing for a dishwasher, space for a double bed, a flue for a log burner, a rear-facing double-glazed window enjoying excellent far-reaching views, and a side external wooden door providing access outside. The accommodation also benefits from a fully equipped bathroom comprising vinyl flooring, a wash basin, toilet, bathtub, and a wall-mounted heated towel rail.
Outbuildings
• Wooden stable. • Two small stone outbuildings currently utilised for storage. • Stone-built crog barn adjoining the annexe. • Wooden workshop measuring approximately 6m x 5m, benefiting from power and water. • Games room measuring approximately 5.5m x 5.5m, benefiting from power and water, front and side-facing windows, and access to a loft space. • Small block-built workshop with power. • Dutch barn/studio of block construction, benefiting from power, water, and a loft area. • Two further wooden sheds currently utilised as log stores. • A polytunnel
Land
The property extends to approximately 10 acres of mixed-use land, comprising predominantly level pasture along with an area of woodland. A stream runs through part of the land, and there is also an orchard containing a variety of cider apple and perry pear trees. The current vendors have created two wild paddocks, with a pathway meandering through them to enjoy the abundance of local wildlife. Access is via a private track extending approximately one-third of a mile from the main road to the property. * Please note: A public footpath crosses part of the land and runs along the lane leading to the property. The vendors advise that they have only been aware of it being used once during their 20 years of ownership. *
Services
We have been advised that the property benefits from mains electricity and water, private septic tank drainage, and oil-fired central heating. The main house and annexe are served by separate boilers, both operating from a shared oil tank. Additionally, one of the outbuildings houses a well, which could potentially be utilised for a variety of purposes, subject to any necessary checks or consents. Council Tax Bands Main Cottage: E Annexe: A EPC: 46E
- COUNCIL TAXA payment made to your local authority in order to pay for local services like schools, libraries, and refuse collection. The amount you pay depends on the value of the property.Read more about council Tax in our glossary page.
- Band: E
- PARKINGDetails of how and where vehicles can be parked, and any associated costs.Read more about parking in our glossary page.
- Ask agent
- GARDENA property has access to an outdoor space, which could be private or shared.
- Yes
- ACCESSIBILITYHow a property has been adapted to meet the needs of vulnerable or disabled individuals.Read more about accessibility in our glossary page.
- Ask agent
Dihewyd, Lampeter, Ceredigion, SA48

Add an important place to see how long it'd take to get there from our property listings.
__mins driving to your place
Affordability




Notes
Staying secure when looking for property
Ensure you're up to date with our latest advice on how to avoid fraud or scams when looking for property online.
Visit our security centre to find out moreDisclaimer - Property reference LAM260163. The information displayed about this property comprises a property advertisement. Rightmove.co.uk makes no warranty as to the accuracy or completeness of the advertisement or any linked or associated information, and Rightmove has no control over the content. This property advertisement does not constitute property particulars. The information is provided and maintained by John Francis, Lampeter. Please contact the selling agent or developer directly to obtain any information which may be available under the terms of The Energy Performance of Buildings (Certificates and Inspections) (England and Wales) Regulations 2007 or the Home Report if in relation to a residential property in Scotland.
*This is the average speed from the provider with the fastest broadband package available at this postcode. The average speed displayed is based on the download speeds of at least 50% of customers at peak time (8pm to 10pm). Fibre/cable services at the postcode are subject to availability and may differ between properties within a postcode. Speeds can be affected by a range of technical and environmental factors. The speed at the property may be lower than that listed above. You can check the estimated speed and confirm availability to a property prior to purchasing on the broadband provider's website. Providers may increase charges. The information is provided and maintained by Decision Technologies Limited. **This is indicative only and based on a 2-person household with multiple devices and simultaneous usage. Broadband performance is affected by multiple factors including number of occupants and devices, simultaneous usage, router range etc. For more information speak to your broadband provider.