Deanland Road, Balcombe, RH17

- PROPERTY TYPE
End of Terrace
- BEDROOMS
4
- BATHROOMS
2
- SIZE
Ask agent
- TENUREDescribes how you own a property. There are different types of tenure - freehold, leasehold, and commonhold.Read more about tenure in our glossary page.
Freehold
Key features
- IMMACULATE 4-DOUBLE BEDROOM 1930s END-OF-TERRACE HOUSE (1,405 SQ.FT).
- RENOVATED, RECONFIGURED & MODERNISED TO A HIGH STANDARD THROUGHOUT.
- SOUGHT-AFTER ROAD IN HEART OF VILLAGE EASY WALK TO VILLAGE SCHOOL & RAIL STATION.
- OPEN PLAN LIVING ROOM/SNUG/KITCHEN/DINING ROOM.
- SEPARATE UTILITY/BOOT ROOM.
- GROUND FLOOR SHOWER ROOM/WC.
- 4-BEDROOMS & FAMILY BATHROOM TO FIRST FLOOR.
- LARGE PRIVATE DRIVEWAY & GATED/COVERED SIDE ACCESS.
- LARGE REAR GARDEN WITH TIMBER WORKSHOP/STUDIO.
- EPC RATING: C. COUNCIL TAX BAND: C.
Description
OPEN DAY VIEWINGS ~ STRICTLY BY APPOINTMENT ONLY ~ PLEASE SEE VIDEO TOUR PRIOR TO ARRANGING.
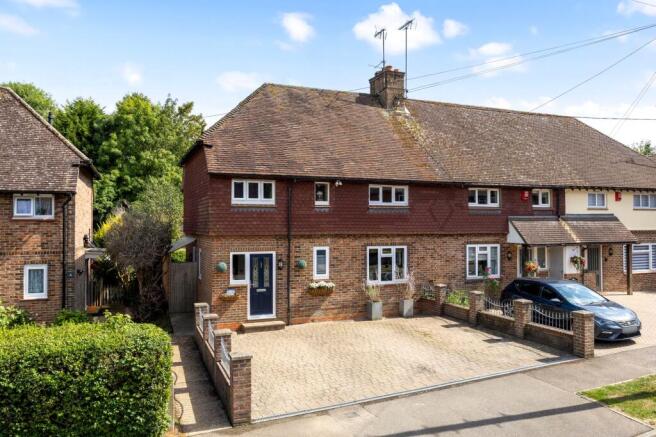
An impressive 4-BEDROOM, END-OF-TERRACE, CHARACTER HOUSE of 1,405 sq.ft., believed to date from the 1930s and set in a SOUGHT-AFTER ROAD in the heart of Balcombe village. The property offers a large PRIVATE DRIVEWAY and REAR GARDEN with a WORKSHOP/STUDIO. Being immaculately presented throughout in a stylish and neutral décor, the property combines a blend of contemporary finishes with character features.
The current owners, who have happily resided here for the past 17 years, have carried out significant MODERNISATION, RECONFIGURATION and REFURBISHMENT. This includes a REAR EXTENSION approximately 5 years ago, creating an elegant and beautifully appointed Kitchen/Dining Room, and a more recent TWO-STOREY SIDE EXTENSION providing a Utility/Boot Room with Bedroom and Bathroom above. Together, these provide a superb, modern and functional layout throughout, particularly to the ground floor with its OPEN-PLAN arrangement.
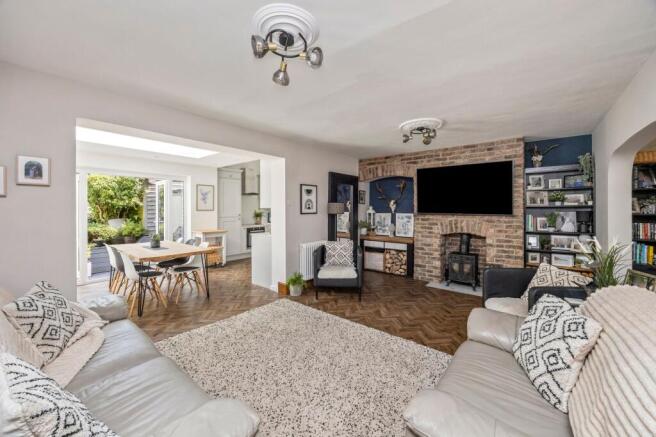
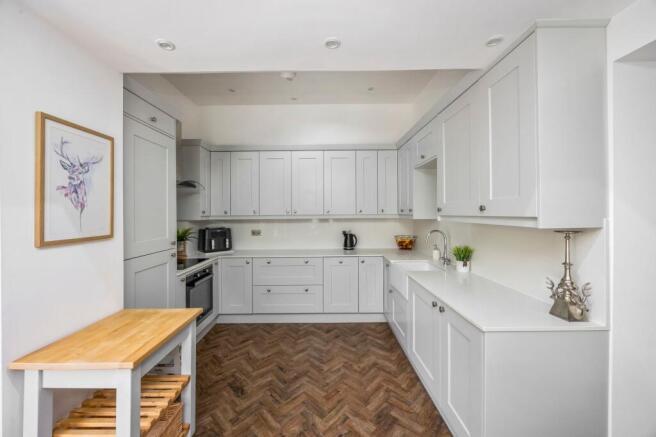
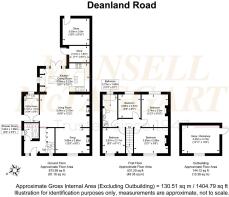
The accommodation in brief comprises: ENTRANCE HALL with luxurious SHOWER ROOM/WC off, leading through to a delightful OPEN-PLAN layout where a SNUG is positioned to the front featuring an open chimney breast ideal for a woodburning stove, while a central LIVING AREA also enjoys an open chimney breast and flows seamlessly into the beautifully appointed KITCHEN/DINING ROOM to the rear. Fitted pale grey wall and base cabinetry is complemented with white sparkle quartz worksurfaces incorporating a Butler sink. Integrated appliances include an induction hob with extractor above and electric oven below, fridge/freezer and slimline dishwasher. A Velux roof window to the kitchen area and a roof lantern to the dining area allow an abundance of natural light in, while wet-type underfloor heating with dual zones serves both areas. Completing the dining area are patio doors opening to the rear garden. Forming the side extension is a useful BOOT/UTILITY ROOM equipped with spaces and plumbing for a washing machine and tumble dryer along with an external door opening to a gated and covered side walkway leading to the rear garden.
From the hallway, a staircase with extensive fitted storage cupboards, rises to the FIRST FLOOR where there are FOUR BEDROOMS, two of which enjoy cast-iron fireplaces, and all served by a luxurious, contemporary style, FAMILY BATHROOM equipped with a bathtub, corner shower enclosure and fitted vanity storage unit comprising a wash-basin and WC.
OUTSIDE
TO THE FRONT a block-paved PRIVATE DRIVEWAY provides parking for up to 3-vehicles with a gated and covered side entrance path leading to the REAR GARDEN.
TO THE REAR, a large PAVED PATIO adjoins the property and spans its width, with an attached STORAGE SHED to one side. Two steps lead up to a central lawn with an ornamental pond and a further attached STORAGE SHED, complete with an insulated roof, light and electricity. An additional garden plot is accessed from a gated fence and houses a VEGETABLE GARDEN with GREENHOUSE and FRUIT CAGE, while beyond stands a TIMBER WORKSHOP/STUDIO with an insulated roof and a compost area to the rear. Being fully enclosed, the garden features a variety of specimen trees, shrubs and plants, and offers a high degree of privacy and seclusion.
EPC Rating: C
- COUNCIL TAXA payment made to your local authority in order to pay for local services like schools, libraries, and refuse collection. The amount you pay depends on the value of the property.Read more about council Tax in our glossary page.
- Band: C
- PARKINGDetails of how and where vehicles can be parked, and any associated costs.Read more about parking in our glossary page.
- Yes
- GARDENA property has access to an outdoor space, which could be private or shared.
- Yes
- ACCESSIBILITYHow a property has been adapted to meet the needs of vulnerable or disabled individuals.Read more about accessibility in our glossary page.
- Ask agent

Add an important place to see how long it'd take to get there from our property listings.
__mins driving to your place
Affordability



Notes
Staying secure when looking for property
Ensure you're up to date with our latest advice on how to avoid fraud or scams when looking for property online.
Visit our security centre to find out moreDisclaimer - Property reference 2cc5800c-4739-49f1-ae93-beb8963a1af3. The information displayed about this property comprises a property advertisement. Rightmove.co.uk makes no warranty as to the accuracy or completeness of the advertisement or any linked or associated information, and Rightmove has no control over the content. This property advertisement does not constitute property particulars. The information is provided and maintained by Mansell McTaggart, Cuckfield. Please contact the selling agent or developer directly to obtain any information which may be available under the terms of The Energy Performance of Buildings (Certificates and Inspections) (England and Wales) Regulations 2007 or the Home Report if in relation to a residential property in Scotland.
*This is the average speed from the provider with the fastest broadband package available at this postcode. The average speed displayed is based on the download speeds of at least 50% of customers at peak time (8pm to 10pm). Fibre/cable services at the postcode are subject to availability and may differ between properties within a postcode. Speeds can be affected by a range of technical and environmental factors. The speed at the property may be lower than that listed above. You can check the estimated speed and confirm availability to a property prior to purchasing on the broadband provider's website. Providers may increase charges. The information is provided and maintained by Decision Technologies Limited. **This is indicative only and based on a 2-person household with multiple devices and simultaneous usage. Broadband performance is affected by multiple factors including number of occupants and devices, simultaneous usage, router range etc. For more information speak to your broadband provider.