Portman Crescent, Bournemouth, BH5

- PROPERTY TYPE
Detached
- BEDROOMS
5
- BATHROOMS
3
- SIZE
3,000 sq ft
279 sq m
- TENUREDescribes how you own a property. There are different types of tenure - freehold, leasehold, and commonhold.Read more about tenure in our glossary page.
Freehold
Key features
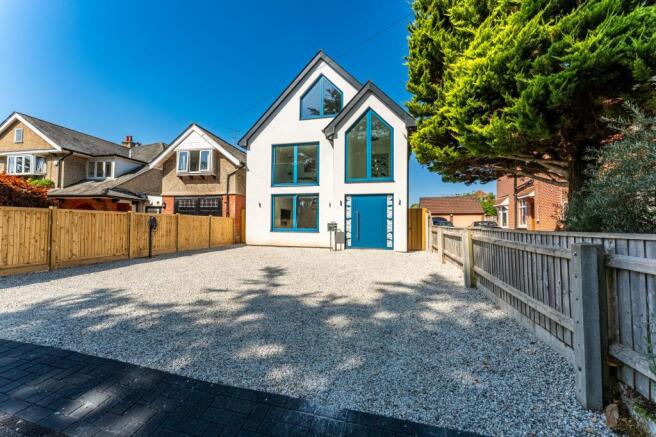
- Five-bedroom, three-storey modern home overlooking Fisherman's Walk
- Beach at the end of the road, short stroll to Southbourne Grove's restaurants, shops and high street
- Mechanical heat recovery system (MVHR), triple glazing and hard-wired security throughout
- Solar Panels with battery storage & Underfloor heating
- Future-proof design with large storage cupboards that have already been wired to allow for the installation of a future lift.
- EV charger installed, with planning already granted for electric gates
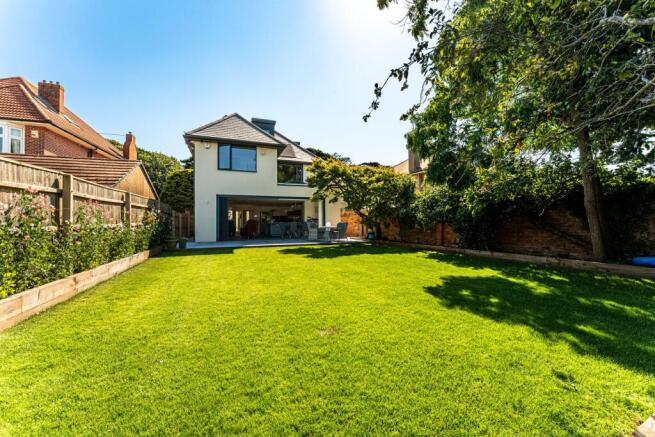
- West-facing rear garden, private and not overlooked
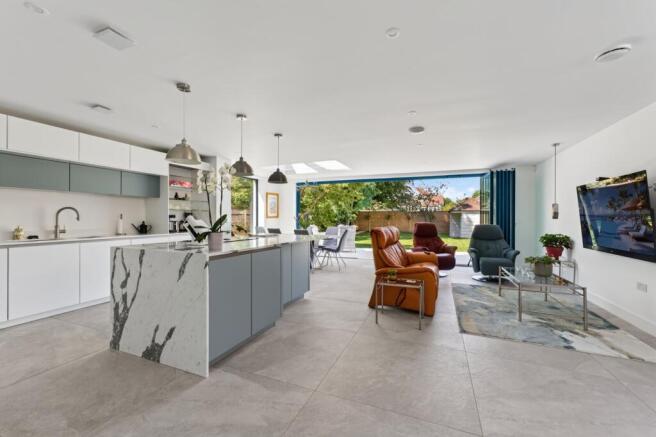
- Open-plan kitchen, dining and living space with roof lantern and wide sliding doors onto the garden
- Master suite with walk-in wardrobe, en-suite and smart toilet
- Comprehensively renovated, extended and remodelled to an exceptional standard.
Description
Portman Crescent
Portman Crescent overlooks Fisherman's Walk, giving a lovely green outlook to the front, with the beach at the end of the road in one direction and an even shorter stroll to Southbourne Grove — home to some of the best restaurants and shops, and one of the best high streets in the country — in the other.
This property has been comprehensively renovated, extended and remodelled to an exceptional standard by the current owners as their forever home and finished to an incredibly high specification, with strong energy efficiency built in from the ground up.
Parking
Good parking sits to the front — essential living this close to the sea — with an EV charger already installed. There's side access on both sides of the building, and planning permission is already in place for electric gates across the front, should a future owner want them.
Ground Floor
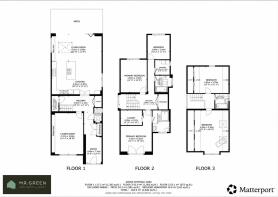
The front door opens into a big hallway with a double-height vaulted ceiling — a strong first impression that sets the tone for the rest of the house. The flooring here is a real feature and runs through the whole ground floor, up the stairs and across the first floor too. There's good storage off the hallway, including a large cupboard already wired and provisioned for a future lift from the ground floor to the first floor, should the need for easier access ever arise. A downstairs WC, a separate cloakroom for coats and shoes, and a plant room complete this level.
The hallway leads to the centre of the home, with the living room to the front and the open-plan space to the rear. The living room is bright and generously sized, with a clean, contemporary design and a media wall with an integrated fire as its centrepiece.
Through double doors to the rear is the real heart of the house — an open-plan lounge, kitchen and dining space, designed from scratch with the windows placed exactly where they should be. Wide sliding doors at the rear — a step up from a standard bi-fold — open onto the garden via a level threshold, making the transition between inside and out completely seamless. The kitchen is well planned, with plenty of storage, a substantial quartz worktop with a waterfall edge to the island, and clean, modern cabinetry throughout with induction hob, steam oven and boiling water tap.
The dining area easily takes a table of any size, with an additional side window and the roof lantern above bringing in plenty of natural light. The living space within this open-plan area is equally generous, with a wall-mounted TV point and a bar area tucked behind the doors — a nice touch for entertaining.
First Floor
The same flooring continues up the stairs and across this floor, which holds three bedrooms, two bathrooms and the utility room. The master suite sits to the front, with a large his-and-hers walk-in wardrobe and a well-appointed en-suite, including a smart toilet and a striking glazed window that adds real character to the room.
A remote-controlled electric curtain rail is a nice extra touch of technology in what's already a genuinely smart home. The two further bedrooms on this floor are both good-sized doubles overlooking the rear garden, served by a well-finished shower room with a strong tile choice and quality fittings throughout including a smart toilet.
The utility room houses the pressurised water cylinder, washing machine and tumble dryer, along with part of the mechanical heat recovery system and the underfloor heating manifold.
Second Floor
Two large bedrooms make up the top floor. The room to the front would give the master suite a real run for its money if it weren't quite so accomplished itself — big windows, glimpses of the sea, plenty of natural light given its height, and a freestanding bath positioned to make the most of the outlook, with a striking floor-mounted feature headboard. The second bedroom is equally generous, and both are served by a shower room between them, finished with a more playful design and tile choice. This floor would work brilliantly as a self-contained space for visiting family — plenty of room for parents and a couple of children. It's carpeted throughout, and both bedrooms benefit from generous eaves storage, with additional loft storage above one of the rooms, reached by ladder. The Velux windows here have rain sensors that close them automatically.
Outside
The rear garden is a strong feature in its own right — west-facing and not overlooked, with a red-brick wall to one side, a well-kept lawn, a level patio running out from the house, and good planting throughout. There's a storage building to the rear as well.
Specification
Mechanical heat recovery system — cleans and recycles air throughout the home while recovering heat
Underfloor heating to the ground and first floors
Triple glazing throughout, well insulated
Solar panels with battery storage
Electric car charger
Smart heating and lighting control
Quooker tap
Water softener
Hard-wired security cameras front and back, plus alarm system
Top Floor Bedroom
Bedroom
Garden
Very private west facing rear garden
Parking - EV charging
Parking - Driveway
Space on the front for 4 or 5 vehicles
- COUNCIL TAXA payment made to your local authority in order to pay for local services like schools, libraries, and refuse collection. The amount you pay depends on the value of the property.Read more about council Tax in our glossary page.
- Band: F
- PARKINGDetails of how and where vehicles can be parked, and any associated costs.Read more about parking in our glossary page.
- Driveway,EV charging
- GARDENA property has access to an outdoor space, which could be private or shared.
- Private garden
- ACCESSIBILITYHow a property has been adapted to meet the needs of vulnerable or disabled individuals.Read more about accessibility in our glossary page.
- Ask agent
Energy performance certificate - ask agent
Portman Crescent, Bournemouth, BH5

Add an important place to see how long it'd take to get there from our property listings.
__mins driving to your place
Affordability

Notes
Staying secure when looking for property
Ensure you're up to date with our latest advice on how to avoid fraud or scams when looking for property online.
Visit our security centre to find out moreDisclaimer - Property reference a44d2b8f-2b64-4506-aa32-09d18a9c7877. The information displayed about this property comprises a property advertisement. Rightmove.co.uk makes no warranty as to the accuracy or completeness of the advertisement or any linked or associated information, and Rightmove has no control over the content. This property advertisement does not constitute property particulars. The information is provided and maintained by Mr Green Estate Agents, Southbourne. Please contact the selling agent or developer directly to obtain any information which may be available under the terms of The Energy Performance of Buildings (Certificates and Inspections) (England and Wales) Regulations 2007 or the Home Report if in relation to a residential property in Scotland.
*This is the average speed from the provider with the fastest broadband package available at this postcode. The average speed displayed is based on the download speeds of at least 50% of customers at peak time (8pm to 10pm). Fibre/cable services at the postcode are subject to availability and may differ between properties within a postcode. Speeds can be affected by a range of technical and environmental factors. The speed at the property may be lower than that listed above. You can check the estimated speed and confirm availability to a property prior to purchasing on the broadband provider's website. Providers may increase charges. The information is provided and maintained by Decision Technologies Limited. **This is indicative only and based on a 2-person household with multiple devices and simultaneous usage. Broadband performance is affected by multiple factors including number of occupants and devices, simultaneous usage, router range etc. For more information speak to your broadband provider.