
The Avenue, Gainsborough, DN21

- PROPERTY TYPE
Terraced
- BEDROOMS
4
- BATHROOMS
2
- SIZE
Ask agent
- TENUREDescribes how you own a property. There are different types of tenure - freehold, leasehold, and commonhold.Read more about tenure in our glossary page.
Freehold
Key features
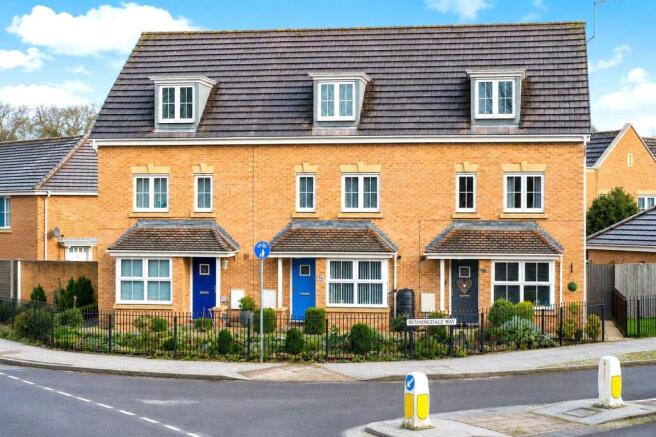
- Immaculate Family Mid-Town House
- Four Bedrooms Over Three Stories
- Popular Residential Area of Gainsborough
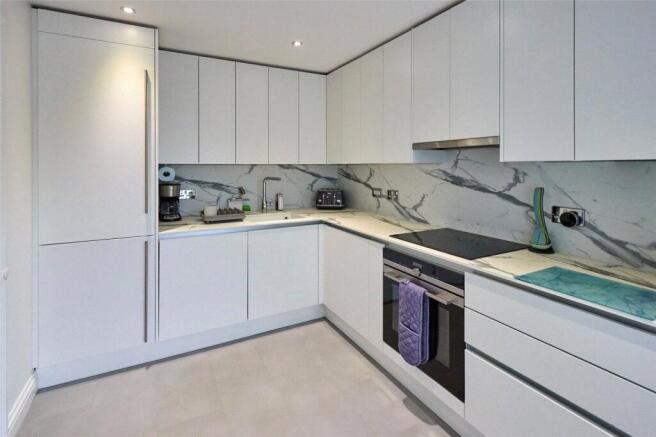
- Updated to a High Standard with New Kitchen & All New Bathrooms with Grohe Taps
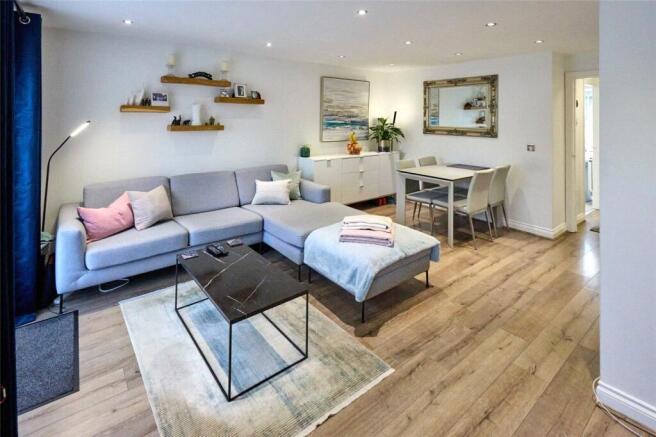
- Lounge / Diner with French Doors to Rear Garden
- Master bedroom with Dressing Area and En-Suite
- Modern Family Bathroom
- Rear Garden with Patio areas and Access to Single Garage & Parking to Rear
Description
Discover the epitome of modern living in this immaculate four-bedroom mid-townhouse, perfectly located to offer convenience, style, and comfort. Situated in an enviable location, this stunning property provides easy access to a wealth of local amenities, including the popular Marshalls Yard shopping complex, the highly regarded Queen Elizabeth High School, and John Coupland Hospital. With excellent transport links to Lincoln, Scunthorpe, Retford, and beyond, including rail connections, it’s an ideal choice for families and commuters alike.
Step inside to a welcoming entrance hallway, where you’ll find stairs leading to the first floor and access to the thoughtfully designed ground floor spaces. The handy WC is fitted with modern tiles, a vanity sink unit, and a heated towel radiator. The newly fitted kitchen is a standout feature, offering contemporary wall and base units, integrated appliances such as a fridge freezer, dishwasher, oven, and induction hob, all complemented by a sleek worktop and panel splashback. Completing the ground floor is the spacious lounge-diner, which includes an understairs storage cupboard, ample room for lounge and dining furniture, and French doors that open onto the rear garden.
The first-floor hosts three beautifully presented bedrooms. Bedrooms two and three both feature bespoke fitted wardrobes, adding a touch of elegance and practicality. Bedroom four offers versatility and could be used as a nursery, home office, or guest room. The family bathroom is a luxurious space, fully tiled and fitted with a bath and overhead shower, Grohe taps, a vanity sink unit, and a WC, creating a spa-like atmosphere.
The entire top floor is dedicated to the impressive master suite, designed as a private sanctuary. The spacious bedroom benefits from skylight windows and bespoke fitted wardrobes, leading seamlessly into the dressing area with matching fitted wardrobes and a vanity unit. The en-suite shower room is equally stunning, fully tiled and equipped with a modern shower cubicle, Grohe taps, and high-quality fittings for added comfort.
Outside, the property continues to impress. To the front, a charming rockery garden and paved pathway welcome you home. At the rear, the garden features two patio areas, a lush green lawn, and a pathway leading to the rear gate, where you’ll find access to a single garage and parking space.
This property is truly stunning and ready to move into, offering everything a family could need in a modern home. With its fantastic location, immaculate interiors, and thoughtful design, it’s a home you won’t want to miss.
Contact us today to arrange your viewing!
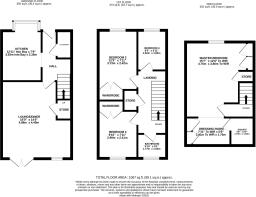
Ground Floor
KITCHEN
12' 11" x 7' 9" (3.94m x 2.36m)
LOUNGE/DINER
16' 0" x 14' 5" (4.88m x 4.4m)
First Floor
BEDROOM TWO
12' 3" x 7' 11" (3.73m x 2.41m)
BEDROOM THREE
9' 10" x 7' 11" (3m x 2.41m)
BEDROOM FOUR
8' 3" x 5' 11" (2.51m x 1.8m)
BATHROOM
5' 10" x 5' 1" (1.78m x 1.55m)
Second Floor
MASTER BEDROOM
15' 7" x 12' 8" (4.75m x 3.86m)
DRESSING ROOM
7' 11" x 5' 9" (2.41m x 1.75m)
ENSUITE BATHROOM
5' 8" x 5' 0" (1.73m x 1.52m)
AGENTS NOTES TO BUYERS
Prospective purchasers are advised that, in addition to the purchase price, further costs may be incurred when buying a property. These can include, but are not limited to, Stamp Duty Land Tax (SDLT), legal and conveyancing fees, survey costs, and mortgage arrangement fees. Buyers should ensure they seek appropriate financial advice and budget accordingly.
Brochures
Particulars- COUNCIL TAXA payment made to your local authority in order to pay for local services like schools, libraries, and refuse collection. The amount you pay depends on the value of the property.Read more about council Tax in our glossary page.
- Band: C
- PARKINGDetails of how and where vehicles can be parked, and any associated costs.Read more about parking in our glossary page.
- Yes
- GARDENA property has access to an outdoor space, which could be private or shared.
- Yes
- ACCESSIBILITYHow a property has been adapted to meet the needs of vulnerable or disabled individuals.Read more about accessibility in our glossary page.
- Ask agent
The Avenue, Gainsborough, DN21

Add an important place to see how long it'd take to get there from our property listings.
__mins driving to your place




Notes
Staying secure when looking for property
Ensure you're up to date with our latest advice on how to avoid fraud or scams when looking for property online.
Visit our security centre to find out moreDisclaimer - Property reference GAS260284. The information displayed about this property comprises a property advertisement. Rightmove.co.uk makes no warranty as to the accuracy or completeness of the advertisement or any linked or associated information, and Rightmove has no control over the content. This property advertisement does not constitute property particulars. The information is provided and maintained by DDM Residential, Gainsborough. Please contact the selling agent or developer directly to obtain any information which may be available under the terms of The Energy Performance of Buildings (Certificates and Inspections) (England and Wales) Regulations 2007 or the Home Report if in relation to a residential property in Scotland.
*This is the average speed from the provider with the fastest broadband package available at this postcode. The average speed displayed is based on the download speeds of at least 50% of customers at peak time (8pm to 10pm). Fibre/cable services at the postcode are subject to availability and may differ between properties within a postcode. Speeds can be affected by a range of technical and environmental factors. The speed at the property may be lower than that listed above. You can check the estimated speed and confirm availability to a property prior to purchasing on the broadband provider's website. Providers may increase charges. The information is provided and maintained by Decision Technologies Limited. **This is indicative only and based on a 2-person household with multiple devices and simultaneous usage. Broadband performance is affected by multiple factors including number of occupants and devices, simultaneous usage, router range etc. For more information speak to your broadband provider.