
Shore House, 21 Forth Street, Kincardine, FK10 4LX

- PROPERTY TYPE
Detached
- BEDROOMS
4
- BATHROOMS
1
- SIZE
1,464 sq ft
136 sq m
- TENUREDescribes how you own a property. There are different types of tenure - freehold, leasehold, and commonhold.Read more about tenure in our glossary page.
Freehold
Key features
- Spacious open plan living area
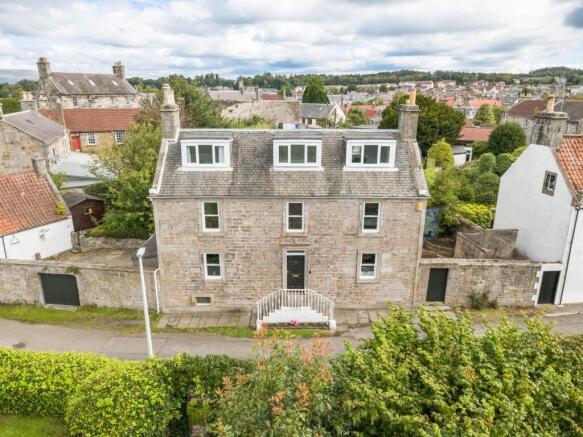
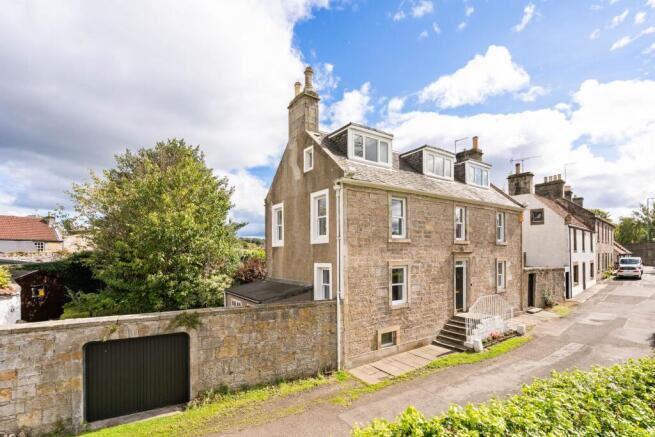
- Period stone exterior and character features
- Expansive landscaped garden
- Off-road parking
- Home Report Value: £340,000
- 143 m2
Description
Standing proudly as a landmark of heritage, Shore House, a magnificent, four-storey residence commanding a prominent position within the historic coastal town of Kincardine. This striking property flawlessly marries rich historical character with architecture. Offering expansive, highly versatile accommodation, Shore House represents a rare opportunity to acquire a bespoke family home of true distinction.
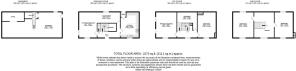
The internal configuration is spread across four levels, optimized for entertaining and comfortable family living.
The ground floor introduces a dual-aspect open-plan lounge, flooded with natural light and flowing effortlessly into the dining area. From the dining space, you transition out into the welcoming entrance hallway, which provides direct access into a functional fitted kitchen equipped with practical cabinetry, ample workspace, and space for free standing appliances.
On the first floor, a spacious landing guides you to two generously proportioned, bright double bedrooms and a contemporary family bathroom showcasing porcelain tiling. The second floor hosts two further bedrooms, each elevated to command spectacular, far-reaching views across Kincardine and the surrounding landscape.
The lower ground level reveals a full-length basement. This vast, highly adaptable space offers endless potential to be utilized as a professional home media cinema, a private gymnasium, or a creative studio.
The Garden
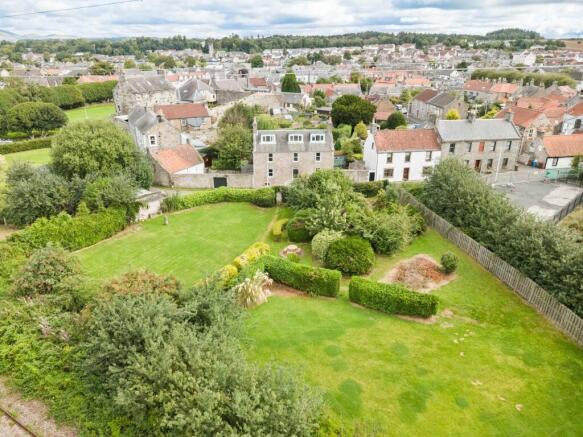
Shore House is enveloped by substantial, beautifully manicured private grounds. The front aspect boasts a grand entrance with a private driveway, a detached garage (1 & ½ sized garage), and a sheltered carport. To the rear, the expansive, fully enclosed garden is primarily laid to lawn, perfectly complemented by a paved patio area ideal for alfresco dining. Uniquely, the rear grounds also feature an independent, designated parking area with secure space for two further vehicles.
A captivating highlight of the outdoor space is a beautifully preserved historic well. Directly linked to the River Forth and featuring a functional character water pump, it serves as an extraordinary focal point and a sophisticated nod to the area’s local heritage.
The Location
Nestled on the northern banks of the Firth of Forth, the historic conservation town of Kincardine offers an idyllic coastal lifestyle seamlessly paired with unrivalled central belt connectivity. Affectionately known as the "Gateway to Fife," the town is steeped in rich 17th-century heritage, boasting charming vernacular stone architecture alongside excellent local amenities, tranquil walks through Devilla Forest, and the scenic starting point of the famed Fife Coastal Path. Perfectly positioned for the modern commuter, its immediate proximity to the Kincardine and Clackmannanshire bridges provides rapid, effortless arterial road links to Edinburgh, Glasgow, Stirling, and Dunfermline, making it a highly desirable and exceptionally well-connected base for family living.
EPC Rating: D
Lounge
4.75m x 3.4m
Dining Room
3.99m x 2.01m
Kitchen
4.75m x 3.51m
Principle Bedroom
4.78m x 3.86m
Bedroom 2
4.78m x 3.45m
Bathroom
3.86m x 3.35m
Bedroom 3
4.75m x 3.91m
Bedroom 4
4.78m x 3.45m
Basement
11m x 4.7m
Agents Note
We believe these details to be accurate; however, it is not guaranteed, and they do not form any part of a contract. Fixtures and fittings are not included unless specified otherwise. Photographs are for general information, and it must not be inferred that any item is included for sale with the property. Areas, distances, and room measurements are approximate only and the floor plans, which are for illustrative purposes only, may not be to scale.
Garden
Extensive, beautifully landscaped gardens wrap seamlessly around the property, offering an exceptional amount of external space.
Parking - Garage
A detached, one-and-a-half-size garage provides generous vehicle parking alongside highly practical additional storage or workshop space.
Parking - Driveway
Alongside the detached garage, a sheltered carport provides convenient, additional covered parking.
- COUNCIL TAXA payment made to your local authority in order to pay for local services like schools, libraries, and refuse collection. The amount you pay depends on the value of the property.Read more about council Tax in our glossary page.
- Band: E
- PARKINGDetails of how and where vehicles can be parked, and any associated costs.Read more about parking in our glossary page.
- Garage,Driveway
- GARDENA property has access to an outdoor space, which could be private or shared.
- Private garden
- ACCESSIBILITYHow a property has been adapted to meet the needs of vulnerable or disabled individuals.Read more about accessibility in our glossary page.
- Ask agent
Energy performance certificate - ask agent

Add an important place to see how long it'd take to get there from our property listings.
__mins driving to your place
Affordability


Notes
Staying secure when looking for property
Ensure you're up to date with our latest advice on how to avoid fraud or scams when looking for property online.
Visit our security centre to find out moreDisclaimer - Property reference ef3d56a5-af53-44fd-a4c7-ffaa453d9294. The information displayed about this property comprises a property advertisement. Rightmove.co.uk makes no warranty as to the accuracy or completeness of the advertisement or any linked or associated information, and Rightmove has no control over the content. This property advertisement does not constitute property particulars. The information is provided and maintained by Halliday Homes, Queensferry. Please contact the selling agent or developer directly to obtain any information which may be available under the terms of The Energy Performance of Buildings (Certificates and Inspections) (England and Wales) Regulations 2007 or the Home Report if in relation to a residential property in Scotland.
*This is the average speed from the provider with the fastest broadband package available at this postcode. The average speed displayed is based on the download speeds of at least 50% of customers at peak time (8pm to 10pm). Fibre/cable services at the postcode are subject to availability and may differ between properties within a postcode. Speeds can be affected by a range of technical and environmental factors. The speed at the property may be lower than that listed above. You can check the estimated speed and confirm availability to a property prior to purchasing on the broadband provider's website. Providers may increase charges. The information is provided and maintained by Decision Technologies Limited. **This is indicative only and based on a 2-person household with multiple devices and simultaneous usage. Broadband performance is affected by multiple factors including number of occupants and devices, simultaneous usage, router range etc. For more information speak to your broadband provider.