Basildene Close, Gilwern, NP7

- PROPERTY TYPE
Detached
- BEDROOMS
3
- BATHROOMS
2
- SIZE
1,249 sq ft
116 sq m
- TENUREDescribes how you own a property. There are different types of tenure - freehold, leasehold, and commonhold.Read more about tenure in our glossary page.
Freehold
Key features
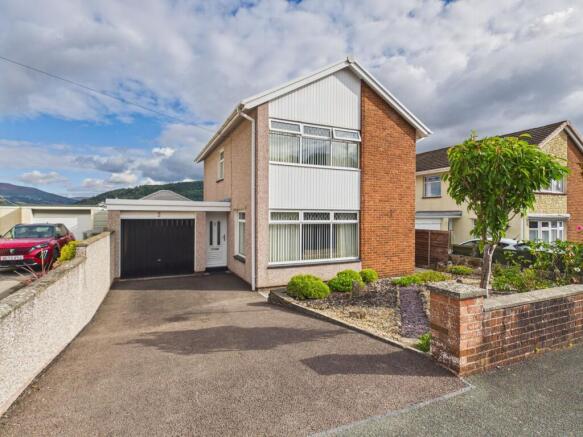
- Three bedroomed detached family home is in a cul-de-sac setting with superb mountain views over the Vale of Usk towards the Black Mountains
- Dual aspect lounge | Kitchen / diner with doors opening onto a sun terrace
- All year round conservatory | Side porch and cloakroom
- Principal bedroom with en-suite shower room and fitted wardrobes
- Two further bedrooms with views to the peak of the Sugar Loaf
- Modern family bathroom with fitted bathroom furniture
- Driveway for off street parking and an integral garage
- Attractive front and rear gardens with a paved sun terrace
- Popular village community with a high street, primary school and village pubs | Walking distance to canal
- Bus service to Abergavenny | Good road links
Description
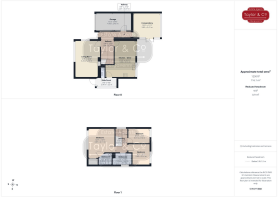
This three bedroomed detached family home sits in a cul-de-sac in a popular village setting containing a high street, a local primary school and bus transport links and enjoys superb views across Llanwenarth Citra to the peak of the Sugar Loaf and over the Vale of Usk to Table Mountain in Crickhowell and the Black Mountains beyond. The property offers extended accommodation to include an all-year-round conservatory and two modern bathroom suites plus a ground floor cloakroom and an open styled kitchen / diner; making this a great home for families and buyers wanting to be close to amenities and services.
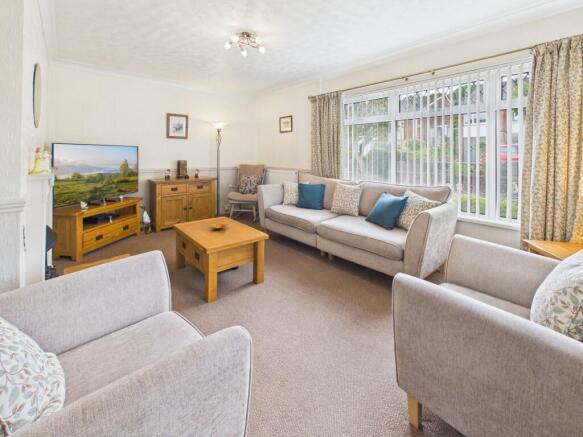
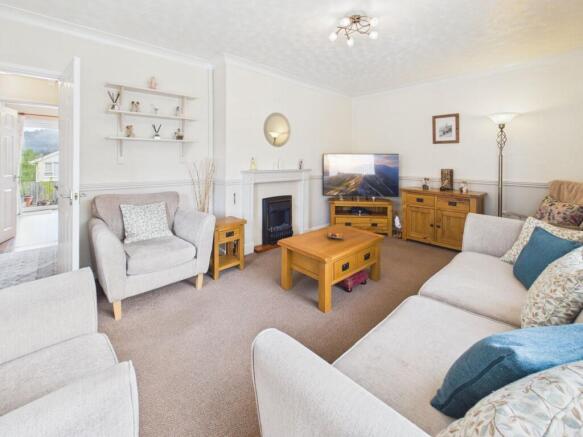
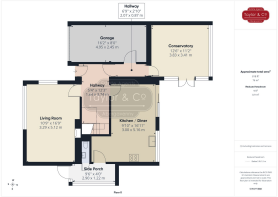
Entered through a hallway, the dual aspect living room has a fireplace and looks over the landscaped garden to the front. There is a choice of reception rooms in this family home, but the stand-out feature must be its all-year-round conservatory with its domed ceiling and inset spotlights, windows to two sides taking in the splendid views and doors opening onto a sun terrace in the rear garden. Having the benefit of a solid ceiling, heating and light this is a room that can certainly be used any day of the week throughout the year.
The third reception space is the dining area of the open plan kitchen / diner. This room also has doors into the rear garden, in addition to a window in the kitchen which has been arranged to create
a natural division of cabinets between the kitchen and dining spaces, enhancing the separate areas but would equally work well as a breakfast bar as well. From the kitchen, a door opens to a side porch and cloakroom, whilst in the hall, there is access to the integral garage.
Upstairs, the principal bedroom has fitted wardrobes and a white shower suite. The other two bedrooms are served by a modern bathroom suite with fitted bathroom furniture. The hillside views from the two rear bedrooms are outstanding and encompass a wide panorama over the Bannau Brycheiniog National Park.
Outside the gardens have been planned for ease of maintenance. There is parking available on the drive and access to a garage.
EPC Rating: C
Front Garden
To the side of the drive, the garden is landscaped with an attractive mixture of slate, bark and stone chippings in a shaped pattern, creatively segregated by large stones and enhanced by mature foliage, climbing roses, fuchsia and low herbaceous shrubbery. Access to the rear of the property.
Rear Garden
The rear garden enjoys splendid distant views across the Vale of Usk towards Llanwenarth Citra and the Sugarloaf and to the north over to the Darren and Table Mountain in Crickhowell. A sun terrace adjoins the rear of the property providing the perfect spot to savor this delightful view and the outlook over the garden.
Arranged for maximum enjoyment and minimal maintenance, the garden has an upper and lower terrace which are laid to stone chippings with stepping stone pathways and access to the front of the house. Equally, the garden could be lawned to suit.
Parking - Driveway
This family home is set back from the road and is approached via a driveway which provides off street parking for one vehicle and leads to an integral garage.
Parking - Garage
Power, lighting, up and over vehicular door, pedestrian door to hallway.
Disclaimer
Our particulars have been compiled with reference to our obligations under THE DIGITAL MARKET, COMPETITION & CONSUMER ACT 2024: Every attempt has been made to ensure accuracy; however, these property particulars are approximate and for illustrative purposes only and they are not intended to constitute part of an offer of contract. We have not carried out a structural survey and the services, appliances and specific fittings have not been tested. All photographs, measurements, floor plans and distances referred to are given as a guide only and should not be relied upon for the purchase of any fixture or fittings; it must not be inferred that any item shown is included with the property. Lease details, service charges and ground rent (where applicable) are given as a guide only and should be checked prior to agreeing a sale.
Contract Holder (Tenant) Fees in Wales: for further information refer to:
- COUNCIL TAXA payment made to your local authority in order to pay for local services like schools, libraries, and refuse collection. The amount you pay depends on the value of the property.Read more about council Tax in our glossary page.
- Band: E
- PARKINGDetails of how and where vehicles can be parked, and any associated costs.Read more about parking in our glossary page.
- Garage,Driveway
- GARDENA property has access to an outdoor space, which could be private or shared.
- Front garden,Rear garden
- ACCESSIBILITYHow a property has been adapted to meet the needs of vulnerable or disabled individuals.Read more about accessibility in our glossary page.
- Ask agent

Add an important place to see how long it'd take to get there from our property listings.
__mins driving to your place
Affordability

Notes
Staying secure when looking for property
Ensure you're up to date with our latest advice on how to avoid fraud or scams when looking for property online.
Visit our security centre to find out moreDisclaimer - Property reference 8cfe526d-2b81-405d-b33b-0d97d32e5f02. The information displayed about this property comprises a property advertisement. Rightmove.co.uk makes no warranty as to the accuracy or completeness of the advertisement or any linked or associated information, and Rightmove has no control over the content. This property advertisement does not constitute property particulars. The information is provided and maintained by Taylor & Co, Abergavenny. Please contact the selling agent or developer directly to obtain any information which may be available under the terms of The Energy Performance of Buildings (Certificates and Inspections) (England and Wales) Regulations 2007 or the Home Report if in relation to a residential property in Scotland.
*This is the average speed from the provider with the fastest broadband package available at this postcode. The average speed displayed is based on the download speeds of at least 50% of customers at peak time (8pm to 10pm). Fibre/cable services at the postcode are subject to availability and may differ between properties within a postcode. Speeds can be affected by a range of technical and environmental factors. The speed at the property may be lower than that listed above. You can check the estimated speed and confirm availability to a property prior to purchasing on the broadband provider's website. Providers may increase charges. The information is provided and maintained by Decision Technologies Limited. **This is indicative only and based on a 2-person household with multiple devices and simultaneous usage. Broadband performance is affected by multiple factors including number of occupants and devices, simultaneous usage, router range etc. For more information speak to your broadband provider.