Coronation Terrace, Bromsgrove B60 3EH

- PROPERTY TYPE
End of Terrace
- BEDROOMS
3
- BATHROOMS
2
- SIZE
996 sq ft
93 sq m
- TENUREDescribes how you own a property. There are different types of tenure - freehold, leasehold, and commonhold.Read more about tenure in our glossary page.
Freehold
Key features
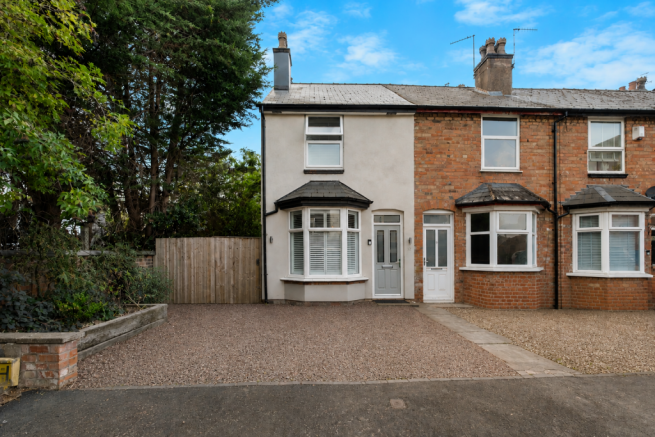
- Three bedroom Victorian end terrace in Aston Fields
- Superbly positioned for Bromsgrove railway station
- Tastefully decorated throughout with a stylish, contemporary feel
- Welcoming living spaces with a log burning stove
- Bright, modern kitchen with bifold doors to the rear garden
- Two bathrooms, ground floor & first floor
- Versatile bonus loft room with skylight
- West facing rear garden
- Off road parking for two cars
- Windows replaced in 2022
Description
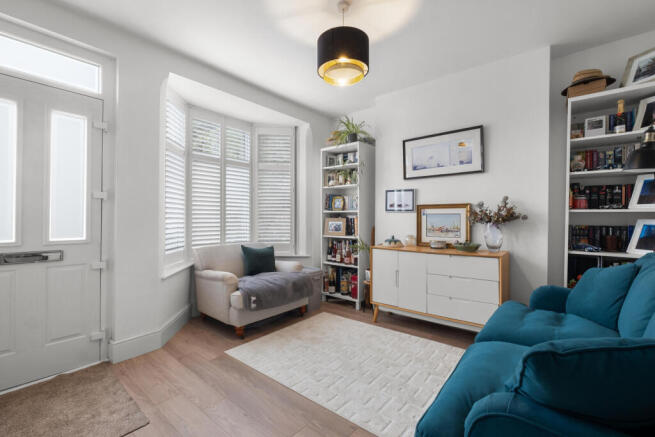
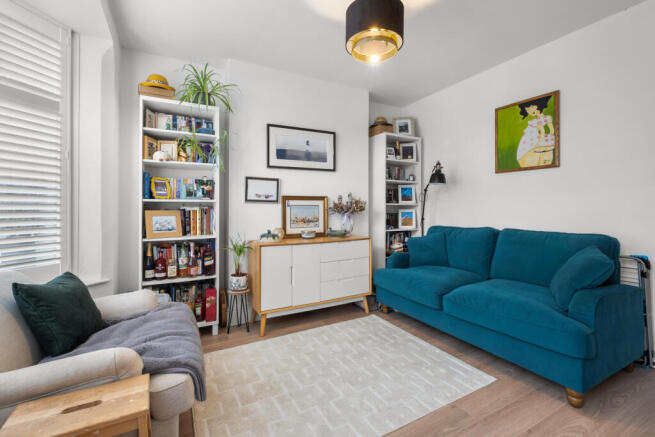
Step inside and the house immediately feels welcoming. The décor is fresh and considered, with a relaxed contemporary style that works beautifully alongside the property's Victorian origins.
The living accommodation has an easy, sociable flow. At the front, the bay windowed lounge provides a comfortable place to unwind, while the adjoining dining area forms the heart of the home. A log burning stove creates a particularly inviting focal point here, bringing warmth and atmosphere through the cooler months.
Beyond, the kitchen is bright and modern, finished with crisp white cabinetry and warm timber effect work surfaces. Generous glazing and bifold doors connect this part of the house with the garden, drawing in plenty of natural light and making the transition outside feel effortless in warmer weather.
A particularly practical feature is the ground floor bathroom, complete with a bath. Together with the separate shower room upstairs, the two bathroom arrangement gives the house a flexibility not always found in homes of this age and size.
Upstairs are three bedrooms, including a well-proportioned principal bedroom at the front and two further rooms offering plenty of scope for family life, guests, working from home or a combination of all three. The first floor shower room is smartly finished and means there are washing facilities on both the ground and first floors, an especially useful feature for a busy household.
Above, the converted loft room with skylight adds another dimension. It is a wonderfully adaptable bonus space, whether imagined as a hobby or creative room, occasional workspace, gaming retreat or simply somewhere to escape with a book. Its tucked away position gives it a character all of its own.
The house has also benefited from practical improvements, with all windows replaced in 2022 apart from the front bay window, while a combi boiler provides the heating and hot water.
To the rear, the west facing garden is ideally orientated to enjoy the later day sunshine. Bifold doors open from the kitchen onto the side of the property. The garden enjoys a decked seating and dining area, a natural spot for summer meals, drinks with friends or simply making the most of a sunny evening. Beyond the decking, the garden continues with an established, leafy feel, creating a pleasant outdoor space with room to relax, entertain and garden. There is also a gate at the side providing front to rear access to the property, perfect for garden maintenance and muddy dogs!
Perhaps one of the most valuable practical features is found at the front. Unlike many traditional homes in such a central position, the property has off road parking for two cars. Combined with the proximity of the railway station, this gives the house an unusually convenient balance: excellent transport connections when they are needed, while still having the reassurance of private parking at home.
What makes 12 Coronation Terrace especially appealing is the way everything comes together. It has the period character of a Victorian end terrace, yet the interior feels light, comfortable and ready for modern life. There is space to entertain, space to retreat, two bathrooms, a versatile loft room and a garden that catches the afternoon and evening sun. Most importantly, it puts the best of Aston Fields within easy reach. From catching the train to enjoying a coffee, meal or drink locally, this is a home where day-to-day life can happen largely on the doorstep.
Tenure: Freehold*
*The vendor has informed us that the property is freehold. Whilst we believe this information to be correct, it has not been verified and confirmation should be sought from the purchaser’s conveyancer.
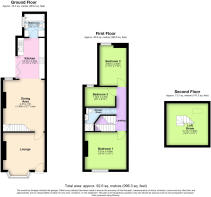
Approx. Floor Area: 92.6 sq m (996.3 sq ft)
For room measurements please refer to the floorplan.
Council Tax Band: B
EPC Rating: D
Rear Garden Orientation (approx.): West – South West
We are legally required to obtain and hold identification, proof of address and proof of funds for all buyers once your offer has been accepted on a property. Unless we have seen original documents, we will use GDPR compliant electronic ID checks to verify a person's identity and documents. Unlike many agents we are not currently charging a fee to carry out these checks.
The information provided about this property does not constitute or form part of an offer or contract. All descriptions, dimensions, references to condition, and necessary permissions for use and occupation, and other details are given in good faith and are believed to be correct at the time of publication. However, they are intended to give a general outline only and do not constitute any part of an offer or contract. Prospective purchasers should not rely on them as statements or representations of fact but must satisfy themselves by inspection or otherwise as to their accuracy. No person in the employment of Guest Estate Agents has any authority to make or give any representation or warranty whatsoever in relation to this property.
Measurements: These approximate room sizes are only intended as general guidance. You must verify the dimensions carefully before ordering carpets or any built-in furniture.
Services: Please note that we have not tested the services or any of the equipment or appliances in this property. Accordingly, we strongly advise prospective buyers to commission their own survey or service reports before finalizing their offer to purchase.
Photographs and particulars: Photographs show only certain parts of the property as they appeared at the time they were taken. Areas, measurements, and distances given are approximate only.
- COUNCIL TAXA payment made to your local authority in order to pay for local services like schools, libraries, and refuse collection. The amount you pay depends on the value of the property.Read more about council Tax in our glossary page.
- Band: B
- PARKINGDetails of how and where vehicles can be parked, and any associated costs.Read more about parking in our glossary page.
- Yes
- GARDENA property has access to an outdoor space, which could be private or shared.
- Yes
- ACCESSIBILITYHow a property has been adapted to meet the needs of vulnerable or disabled individuals.Read more about accessibility in our glossary page.
- No wheelchair access

Add an important place to see how long it'd take to get there from our property listings.
__mins driving to your place
Affordability


Notes
Staying secure when looking for property
Ensure you're up to date with our latest advice on how to avoid fraud or scams when looking for property online.
Visit our security centre to find out moreDisclaimer - Property reference RBR-49315720. The information displayed about this property comprises a property advertisement. Rightmove.co.uk makes no warranty as to the accuracy or completeness of the advertisement or any linked or associated information, and Rightmove has no control over the content. This property advertisement does not constitute property particulars. The information is provided and maintained by Guest Estate Agents, Bromsgrove. Please contact the selling agent or developer directly to obtain any information which may be available under the terms of The Energy Performance of Buildings (Certificates and Inspections) (England and Wales) Regulations 2007 or the Home Report if in relation to a residential property in Scotland.
*This is the average speed from the provider with the fastest broadband package available at this postcode. The average speed displayed is based on the download speeds of at least 50% of customers at peak time (8pm to 10pm). Fibre/cable services at the postcode are subject to availability and may differ between properties within a postcode. Speeds can be affected by a range of technical and environmental factors. The speed at the property may be lower than that listed above. You can check the estimated speed and confirm availability to a property prior to purchasing on the broadband provider's website. Providers may increase charges. The information is provided and maintained by Decision Technologies Limited. **This is indicative only and based on a 2-person household with multiple devices and simultaneous usage. Broadband performance is affected by multiple factors including number of occupants and devices, simultaneous usage, router range etc. For more information speak to your broadband provider.