Leicester Lane, Desford, Leicester, LE9 9JJ

- PROPERTY TYPE
Semi-Detached
- BEDROOMS
2
- BATHROOMS
1
- SIZE
1,098 sq ft
102 sq m
- TENUREDescribes how you own a property. There are different types of tenure - freehold, leasehold, and commonhold.Read more about tenure in our glossary page.
Freehold

Key features
- No Onward Chain
- Beautiful Period Features
- Fabulous Rear Garden
- Potential for Further Development (subject to planning) with 1098 sq ft
- Three Large Reception Rooms
- Income Generating Solar Panels
- Council Tax Band B
- Off-Road Parking
- Popular and Convenient Village Centre Location
- Close to Excellent Local Schools & Parks
Description
Description
A fantastic opportunity to acquire this charming and spacious two-bedroom semi-detached home, dating back to the early1900s, situated in the highly sought-after village of Desford. Offered to the market with no onward chain and immediate vacant possession, this characterful property presents an exciting opportunity for buyers looking to create a wonderful family home, an attractive investment, or a comfortable property to downsize into.
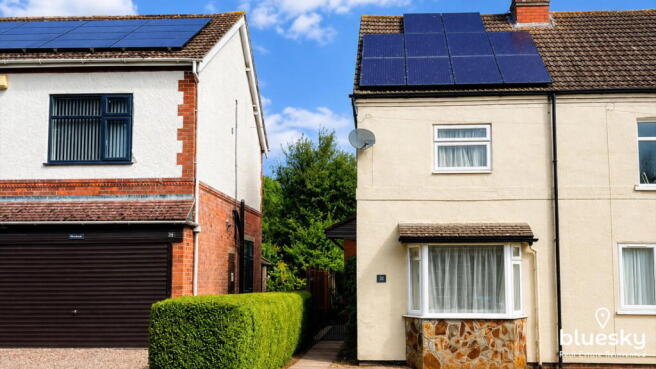
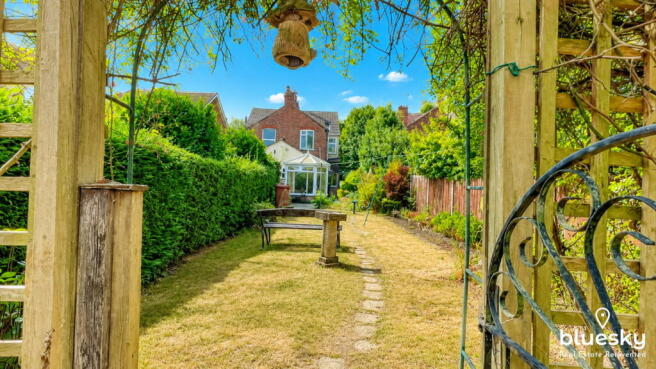
One of the property's standout features is the impressive long rear garden, offering endless possibilities. Whether you're dreaming of a home office, summer house, children's play area or an exceptional space for outdoor entertaining, this generous garden provides the perfect blank canvas. Set back from the road, the property also benefits from off-road parking.
Living Accommodation
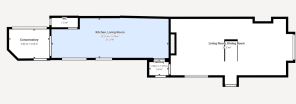
The accommodation is entered via a part-glazed side entrance door into a welcoming reception hall, where stairs rise to the first floor. The reception area flows seamlessly into two generous living spaces.
To the front of the property is a delightful sitting room, beautifully enhanced by an ornate ceiling rose, attractive period features and a large bay window that fills the room with natural light. To the opposite side of the entrance is a cosy snug, centred around a feature gas fireplace with a wooden surround and marble hearth, creating the perfect place to relax on cooler evenings. A large side window ensures this room also enjoys an abundance of natural light, making it feel warm, bright and inviting.
A part-glazed internal door leads to a secondary entrance with a glazed uPVC door providing convenient access to the side pathway.
The kitchen offers a practical and sociable layout, featuring a central island and a good range of eye and base-level units providing ample storage. There is space for a freestanding fridge freezer, washing machine and tumble dryer, together with a freestanding gas cooker with extractor hood above. Partly tiled splashback areas and multiple windows create a bright and airy working environment.
Adjoining the kitchen is a cosy seating area, ideal for relaxing with family or chatting with guests while preparing meals. This versatile space comfortably accommodates a small table and chairs.
The ground floor is further complemented by a convenient cloakroom/WC with a frosted window.
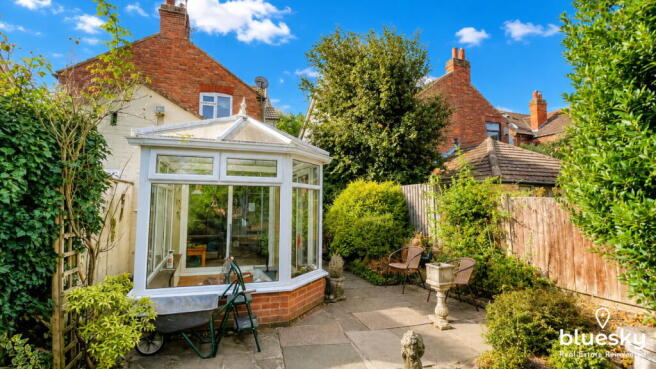
Leading from the snug is a charming conservatory of part-brick and uPVC construction, complete with a ceiling fan. Surrounded by glazing, this lovely additional reception space enjoys views over the garden and features sliding patio doors opening directly onto the patio, seamlessly blending indoor and outdoor living.
Bedrooms and Bathrooms
The first-floor landing provides access to two generously proportioned double bedrooms and the family bathroom. True to a property of this period, the home enjoys wonderfully high ceilings throughout, enhancing the sense of space and character.
The principal bedroom is positioned at the front of the property and is a spacious double room, featuring a large window that fills the room with natural light, together with a ceiling fan light fitting for added comfort.
Adjacent to the staircase is the second bedroom, another impressive double room overlooking the beautiful rear garden. This room also benefits from a substantial built-in storage cupboard, providing excellent practical storage.
Completing the first floor is the family bathroom, fitted with a pedestal wash hand basin with attractive Victorian-style taps, a low-level WC and a Triton electric shower. A useful airing cupboard offers additional storage, while a large, frosted window allows plenty of natural light to flood the room, creating a bright and airy feel.
Gardens and Parking
The property is approached via a private driveway providing off-road parking for two vehicles. A gated side pathway leads to one of the property's most outstanding features -the magnificent rear garden, which is the icing on the cake.
Lovingly established over many years, the garden offers an abundance of mature trees, flowering shrubs and attractive planted borders, creating a peaceful haven for nature lovers and keen gardeners alike. Designed with a variety of distinct areas, there are numerous places to sit and enjoy the sunshine, including charming seating areas beneath a beautiful arbour adorned with climbing roses.
Further along the garden is an additional section enclosed by a gate, offering excellent potential as a productive kitchen garden or allotment, ideal for growing fruit, vegetables and herbs. A traditional glass greenhouse and two useful garden sheds provide ample space for storage, potting and gardening equipment.
Towards the end of the garden, a large, paved area offers a highly practical space with exciting potential for a summer house, home office, workshop or additional entertaining area, subject to any necessary permissions.
The garden enjoys an excellent degree of privacy, bordered by a mature hedge along one side and well-maintained fencing to the other, with several newer fence panels installed towards the front of the property.
The property also benefits from owned solar panels, which currently generate a modest income through the existing British Gas feed-in tariff, providing an added financial and environmental benefit.
While the property has been lovingly maintained, it would now benefit from a programme of modernisation and cosmetic improvement, offering purchasers a wonderful opportunity to update and personalise the accommodation to their own taste and requirements. With its generous room proportions, wealth of character features and exceptional plot, the property provides excellent potential to create a truly outstanding family home.
Overall, this is a rare opportunity to purchase a charming character home with generous living accommodation, an exceptional rear garden and enormous potential. Occupying a sought-after village location and offered to the market with no onward chain and immediate vacant possession, this delightful property presents the perfect opportunity for buyers looking to restore and modernise a period home while creating something truly special for years to come.
Location
Desford is one of West Leicestershire's most sought-after villages, offering the perfect blend of rural charm, modern convenience and an excellent sense of community. The village provides an excellent range of amenities, including a recently opened Co-operative Food store, Library and Community Hub, doctor's surgery, dental practice, well-regarded schools and a selection of independent businesses.
Popular pubs and restaurants, including The Blue Bell and The Lancaster Arms, provide welcoming places to dine and socialise, while Sport in Desford offers excellent leisure and sporting facilities. The surrounding countryside is ideal for walking, cycling and horse riding, with an abundance of picturesque footpaths and bridleways.
A short drive away are the stunning landscapes of Bradgate Park and Charnwood Forest, together with the much-loved Tropical Birdland, home to over 250 free-flying parrots and exotic birds. The village is also home to the beautiful 13th-century Church of St Martin, adding to its rich history and character.
Perfectly positioned for commuters, Desford enjoys easy access to the M1, M69 and M42 motorway networks, placing Leicester, Hinckley, Coventry, Birmingham and the wider Midlands all within convenient reach.
Schools
Desford is particularly popular with families, benefiting from an excellent selection of well-regarded schools, including Desford Community Primary School and the highly acclaimed Bosworth Academy, which has been awarded an Outstanding rating by Ofsted.
Viewing
Strictly by prior appointment via the selling agents.
Services
None of the services have been tested and purchasers should note that it is their specific responsibility to make their own enquiries with the appropriate authorities as to the location, adequacy and availability of mains water, electricity, gas and drainage services
Local Authority
Hinckley & Bosworth Borough Council
Council Tax Band
Band B
- COUNCIL TAXA payment made to your local authority in order to pay for local services like schools, libraries, and refuse collection. The amount you pay depends on the value of the property.Read more about council Tax in our glossary page.
- Band: B
- PARKINGDetails of how and where vehicles can be parked, and any associated costs.Read more about parking in our glossary page.
- Off street
- GARDENA property has access to an outdoor space, which could be private or shared.
- Private garden
- ACCESSIBILITYHow a property has been adapted to meet the needs of vulnerable or disabled individuals.Read more about accessibility in our glossary page.
- Ask agent
Leicester Lane, Desford, Leicester, LE9 9JJ

Add an important place to see how long it'd take to get there from our property listings.
__mins driving to your place
Affordability
About Blue Sky Estate Agents, Lutterworth
Watling Offices Smockington Lane, Smockington, Hinckley LE10 3AY
Notes
Staying secure when looking for property
Ensure you're up to date with our latest advice on how to avoid fraud or scams when looking for property online.
Visit our security centre to find out moreDisclaimer - Property reference S1839831. The information displayed about this property comprises a property advertisement. Rightmove.co.uk makes no warranty as to the accuracy or completeness of the advertisement or any linked or associated information, and Rightmove has no control over the content. This property advertisement does not constitute property particulars. The information is provided and maintained by Blue Sky Estate Agents, Lutterworth. Please contact the selling agent or developer directly to obtain any information which may be available under the terms of The Energy Performance of Buildings (Certificates and Inspections) (England and Wales) Regulations 2007 or the Home Report if in relation to a residential property in Scotland.
*This is the average speed from the provider with the fastest broadband package available at this postcode. The average speed displayed is based on the download speeds of at least 50% of customers at peak time (8pm to 10pm). Fibre/cable services at the postcode are subject to availability and may differ between properties within a postcode. Speeds can be affected by a range of technical and environmental factors. The speed at the property may be lower than that listed above. You can check the estimated speed and confirm availability to a property prior to purchasing on the broadband provider's website. Providers may increase charges. The information is provided and maintained by Decision Technologies Limited. **This is indicative only and based on a 2-person household with multiple devices and simultaneous usage. Broadband performance is affected by multiple factors including number of occupants and devices, simultaneous usage, router range etc. For more information speak to your broadband provider.