Conic Way, Drymen, Glasgow

- PROPERTY TYPE
Detached
- BEDROOMS
4
- BATHROOMS
3
- SIZE
Ask agent
- TENUREDescribes how you own a property. There are different types of tenure - freehold, leasehold, and commonhold.Read more about tenure in our glossary page.
Freehold
Key features
- Substantial four-bedroom bungalow
- Generous plot at the end of a quiet cul-de-sac
- Mature, private gardens with established trees
- Excellent potential for modernisation and personalisation
- Sought-after Drymen location within Loch Lomond & The Trossachs National Park
- Excellent access to countryside, walking and cycling routes
- Convenient access towards Glasgow, Stirling and Balloch
- Large kitchen/dining area with AGA
- Additional sitting room and conservatory
- Bright principal lounge with log-burning stove
Description
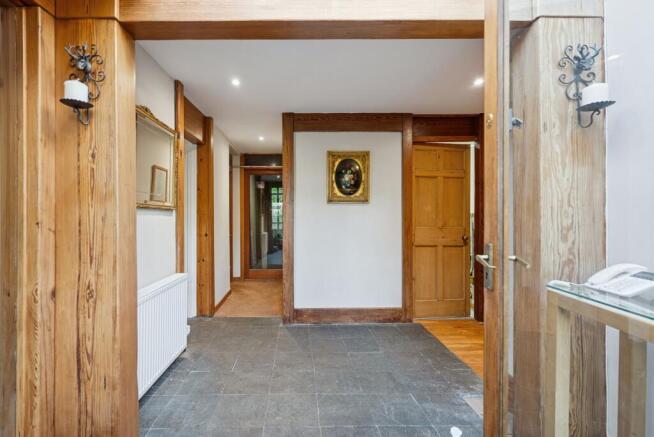
On entering, the large entrance hall immediately sets the tone for the property, with solid timber detailing, substantial wooden door frames and a wealth of character. The hallway provides a generous central hub from which the principal accommodation flows, while also giving a real sense of arrival.
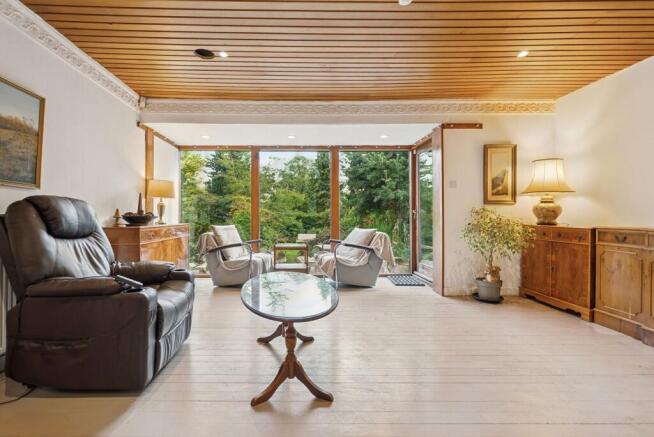
The bright and spacious main lounge is an inviting principal reception room, with large windows bringing in an abundance of natural light. A functional open fire provides an attractive focal point and creates a particularly warm and cosy atmosphere, making this an ideal room for relaxing and entertaining throughout the year.
The property further benefits from two additional reception rooms, together with a conservatory. The second, particularly generous sitting room is positioned beside the conservatory and provides a substantial additional living space, while a further smaller sitting room offers yet another flexible area. Together, these rooms provide considerable versatility and would be ideal for a larger family looking for additional retreat or breakout areas, a playroom, home office, reading room, hobby space or comfortable areas for older children to have their own space. The generous glazing within the conservatory and adjoining reception areas ensures they remain bright and connected with the surrounding gardens.
At the heart of the home is the kitchen and dining area, a substantial space which naturally lends itself to everyday family life and entertaining. The kitchen features a traditional AGA together with a double-oven range, providing excellent cooking facilities and making this a particularly practical and sociable area of the home. The adjoining dining area provides ample room for a large family dining table, with the layout allowing those cooking and entertaining to remain connected with the rest of the household.
There are four generously proportioned bedrooms, several of which benefit from excellent wardrobe and storage provision. The master bedroom, along with one of the other well-proportioned double bedrooms, benefits from its own en-suite shower room, while a substantial family bathroom serves the remaining bedrooms and accommodation.
Throughout the property there are numerous examples of the home's original and distinctive character, including extensive solid timber detailing and exposed wooden features, which combine with the generous room sizes to create a home with considerable personality. While ready to be enjoyed, the property also offers excellent potential for a purchaser looking to modernise, personalise or reconfigure the accommodation to suit their own requirements, subject to any necessary consents.
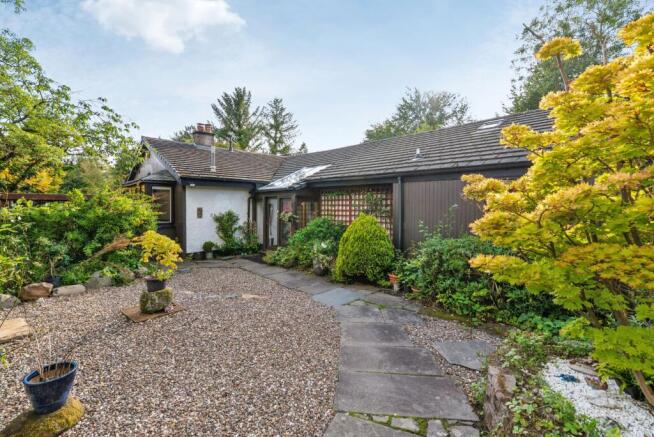
Outside, the property is complemented by a particularly generous and mature garden, a major attraction of the home. Mature trees provide a high degree of privacy and create a wonderfully established setting, while the size and shape of the garden allow for a number of distinct seating and entertaining areas. Whether enjoying morning coffee, family gatherings or simply looking for a quiet place to unwind, there are numerous pockets in which to create your own tranquil outdoor spaces.
A private driveway provides valuable off-street parking, while the property's position towards the end of the cul-de-sac gives it a peaceful and secluded feel that is increasingly difficult to find.
Drymen is a highly regarded village situated within the Loch Lomond & The Trossachs National Park, offering an enviable combination of village convenience and access to some of Scotland's finest countryside. The village is known for its welcoming community, independent shops, cafés, restaurants and pubs, with everyday amenities including a pharmacy, bakery, convenience stores and other local services.
For those who enjoy the outdoors, the location is particularly attractive. Drymen provides access to a wealth of walking, cycling and riding opportunities, with the West Highland Way, John Muir Way and Rob Roy Way all associated with the surrounding area. The village is also around four miles from Balmaha and provides easy access to the eastern side of Loch Lomond and the wider National Park.
21 Conic Way is therefore a rare opportunity to acquire a substantial and highly versatile family bungalow in a peaceful cul-de-sac setting, with three distinct lounge/sitting spaces, generous gardens, excellent privacy, an abundance of character and significant potential to create a superb long-term home.
**Please note this is Dorn Construction therefore lending would be limited - primarily a cash purchase**
Tenure: Freehold
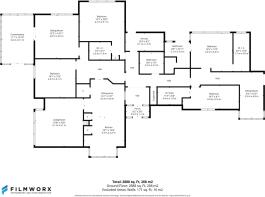
Hall
4.9m x 2.5m
Living room
5.1m x 5.1m
Sitting Room
4.6m x 4.6m
Conservatory
5.1m x 3.4m
Kitchen
4.2m x 4.3m
Dining
4m x 4.3m
Bedroom 1
6.1m x 4.7m
Walk-in closet
1.9m x 2.3m
Bedroom 1
Bedroom 2
4.1m x 4.3m
Bedroom 3
2.5m x 6m
En-suite
1.8m x 3.4m
Bedroom 4
4m x 4.4m
Walk-in closet
4m x 1.7m
Bedroom 4
Master bedroom
4m x 4.4m
En-suite
3.3m x 2.7m
Bathroom
2.2m x 2.5m
Room 1
9.2m x 4.1m
porch
1.1m x 2.1m
Brochures
Brochure- COUNCIL TAXA payment made to your local authority in order to pay for local services like schools, libraries, and refuse collection. The amount you pay depends on the value of the property.Read more about council Tax in our glossary page.
- Ask agent
- PARKINGDetails of how and where vehicles can be parked, and any associated costs.Read more about parking in our glossary page.
- Yes
- GARDENA property has access to an outdoor space, which could be private or shared.
- Yes
- ACCESSIBILITYHow a property has been adapted to meet the needs of vulnerable or disabled individuals.Read more about accessibility in our glossary page.
- Ask agent
Energy performance certificate - ask agent
Conic Way, Drymen, Glasgow

Add an important place to see how long it'd take to get there from our property listings.
__mins driving to your place
Affordability


Notes
Staying secure when looking for property
Ensure you're up to date with our latest advice on how to avoid fraud or scams when looking for property online.
Visit our security centre to find out moreDisclaimer - Property reference RS0782. The information displayed about this property comprises a property advertisement. Rightmove.co.uk makes no warranty as to the accuracy or completeness of the advertisement or any linked or associated information, and Rightmove has no control over the content. This property advertisement does not constitute property particulars. The information is provided and maintained by West Homes, Killearn. Please contact the selling agent or developer directly to obtain any information which may be available under the terms of The Energy Performance of Buildings (Certificates and Inspections) (England and Wales) Regulations 2007 or the Home Report if in relation to a residential property in Scotland.
*This is the average speed from the provider with the fastest broadband package available at this postcode. The average speed displayed is based on the download speeds of at least 50% of customers at peak time (8pm to 10pm). Fibre/cable services at the postcode are subject to availability and may differ between properties within a postcode. Speeds can be affected by a range of technical and environmental factors. The speed at the property may be lower than that listed above. You can check the estimated speed and confirm availability to a property prior to purchasing on the broadband provider's website. Providers may increase charges. The information is provided and maintained by Decision Technologies Limited. **This is indicative only and based on a 2-person household with multiple devices and simultaneous usage. Broadband performance is affected by multiple factors including number of occupants and devices, simultaneous usage, router range etc. For more information speak to your broadband provider.