The Street, Leonard Stanley, Stonehouse

- PROPERTY TYPE
Cottage
- BEDROOMS
3
- BATHROOMS
1
- SIZE
Ask agent
- TENUREDescribes how you own a property. There are different types of tenure - freehold, leasehold, and commonhold.Read more about tenure in our glossary page.
Freehold
Key features
- Remarkable Grade II* listed period home with origins believed to date from the 15th century
- Welcoming hall/snug with exposed Cotswold stone, stripped timber flooring, substantial beams
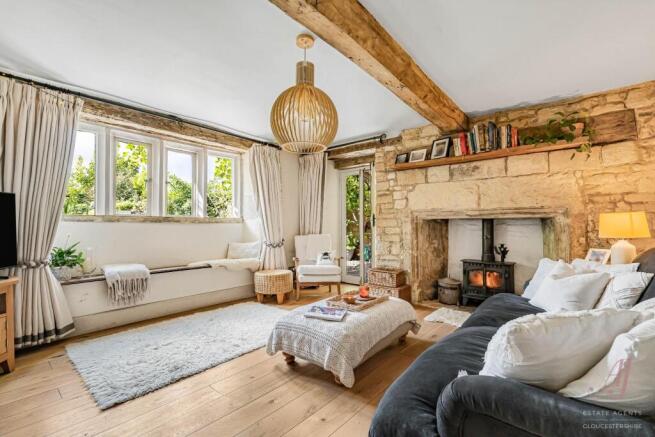
- Sitting room with magnificent inglenook fireplace with log burner and french doors to outside
- Charming fitted kitchen/breakfast room with underfloor heating and informal dining area
- Two generous first-floor double bedrooms with beautiful period features. excellent fitted storage
- Beautifully sympathetic interiors blending historic fabric with modern comfort
- Spectacular attic bedroom beneath substantial A-frame timbers
- Stunning four-piece bathroom set against original historic timber panelling
- Magical private cottage gardens with terrace, greenhouse and pizza oven
- In the heart of Leonard Stanley village, ease of access to Stonehouse station, Stroud and the M5
Description
For those looking for something genuinely special, Vine Cottage offers the opportunity to become part of the story of one of Leonard Stanley’s most characterful historic buildings.
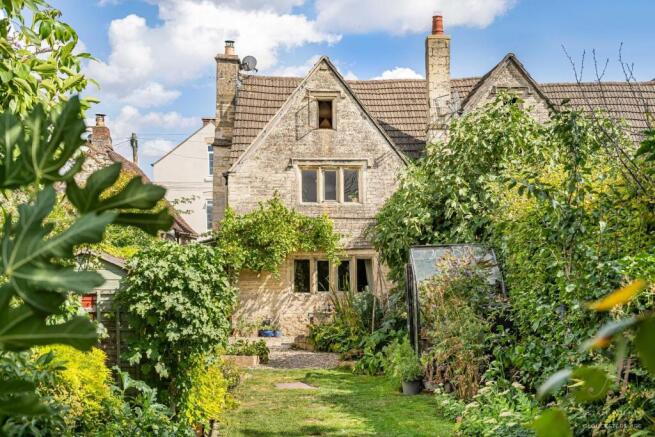
Forming part of a remarkable collection of Grade II* listed buildings known collectively as The Mercers House, The Weavers Cottage and Vine Cottage, this enchanting three-bedroom home is believed to have origins dating back to the 15th century. Once part of a much larger historic house, Vine Cottage is now an individual home in its own right, filled with centuries of character and craftsmanship.
This is a house for someone who appreciates the beauty of old buildings: substantial exposed timbers, mellow Cotswold stone, mullioned and leaded windows, softly aged panelling and oak floors all tell the story of its past. Yet importantly, it is not a home preserved in time. The current owners have thoughtfully enhanced it with sympathetic modern finishes, creating somewhere that feels atmospheric and wonderfully individual, while remaining warm and comfortable for everyday life.
Even the approach feels special. Gates open onto a pathway running between beautiful old stone elevations, immediately creating a sense of privacy and escape before reaching the stable door entrance. Inside, the hall and snug introduce the character of the house beautifully, with exposed stone, stripped timber flooring and substantial beams surrounding the open staircase.
The sitting room is perhaps everything one hopes to find in a home of this age. A magnificent stone inglenook fireplace with log burner forms the heart of the room, while mullioned windows, a deep window seat and French doors look into the gardens. It is easy to imagine this room changing with the seasons — doors open to the garden in summer and the fire glowing on winter evenings.
The fitted breakfast kitchen has been designed to sit comfortably alongside the history of the cottage. Softly painted cabinetry, timber work surfaces, exposed stone and a Belfast sink are combined with practical modern touches including underfloor heating. A freestanding island, built-in seating and room for a dining table create an informal space for cooking, eating and spending time together.
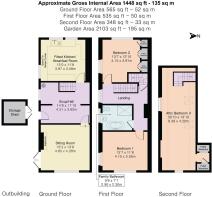
Upstairs, the first floor provides two generous double bedrooms, both retaining beautiful original detail. One enjoys lovely views over the gardens, while the other features a particularly striking timber-framed stone mullioned window with traditional leaded glazing. There is also excellent fitted storage.
The bathroom is a wonderful example of old and new working together. Refitted in recent years, it combines a freestanding bath, walk-in shower and brushed brass fittings with an extraordinary wall of exposed historic timber panelling, allowing the fabric of the building itself to remain the focal point.
Then, at the top of the house, the attic bedroom creates one of Vine Cottage’s most memorable spaces. Stretching for almost the full length of the cottage, huge exposed A-frame timbers dominate the room, with oak flooring, rooflights and views across the village and surrounding landscape. There is ample room for a bedroom together with a home office or seating area, as well as extensive concealed eaves storage.
The gardens feel every bit as individual as the house itself.
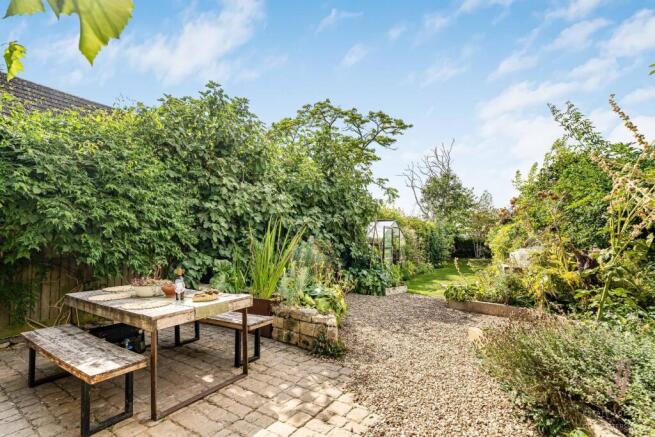
They extend alongside and behind the cottage, with mature trees, climbing plants, fig trees, lavender, herbs and richly planted borders creating a wonderfully private and informal setting. Pathways wind through different areas, opening onto a sun terrace for outdoor dining, lawn, greenhouse, garden shed, raised beds and the characterful pizza oven.
There are places to entertain, places to grow, and quieter corners tucked beneath mature planting where you can simply sit and enjoy the surroundings. Looking back towards the house, its mellow stone, timber framing, mullioned windows and climbing greenery create an almost storybook backdrop.
For someone drawn to historic architecture, beautiful gardens and homes that simply cannot be replicated, Vine Cottage is something very different indeed, a chance not just to own a home, but to become the next custodian of a small piece of Gloucestershire history.
A note from the vendors
“Our home has been a magical place to live for the past 6 years and start our family. In the summer it stays gloriously cool inside due to the thick stone walls, with our garden being a perfect, private oasis. The sun sets onto the house in the summer months, so evening meals and sundowners in the garden are always on the cards! The light that fills the house at that time of year is stunning in the evening, filling the house with the golden sunset glow.
Autumn and winter are possibly even better, with the house coming into its own for Christmas time. The log burner and all the cosy corners in the house make you not want to leave your sanctuary, but when you do venture out, all of the nature on the doorstep makes it worth it! There are just so many gorgeous walks to choose from; woodlands, lush valleys and beautiful hilltop views. Living at Vine Cottage has been a privilege and we are glad to be a small part of its long history.”
Located in the well regarded village of Leonard Stanley, this property benefits from local amenities including a primary school, tennis court, cricket club, social club and a church which are a short distance away. Amenities at nearby Kings Stanley include a hairdressers and supermarket/post office. The nearby town of Stonehouse offers a wide range of amenities to include post office, local schools, supermarkets and butchers. The main line railway station provides a direct route to London (Paddington) and Junction 13 of the M5 Motorway is approximately three miles away. Stroud is also within easy reach and offers a more comprehensive selection of shopping, educational and leisure facilities, with an award winning weekly farmers market.
Brochures
Vine Cottage Brochure.pdfBrochure- COUNCIL TAXA payment made to your local authority in order to pay for local services like schools, libraries, and refuse collection. The amount you pay depends on the value of the property.Read more about council Tax in our glossary page.
- Band: D
- PARKINGDetails of how and where vehicles can be parked, and any associated costs.Read more about parking in our glossary page.
- EV charging
- GARDENA property has access to an outdoor space, which could be private or shared.
- Yes
- ACCESSIBILITYHow a property has been adapted to meet the needs of vulnerable or disabled individuals.Read more about accessibility in our glossary page.
- Level access

Add an important place to see how long it'd take to get there from our property listings.
__mins driving to your place
Affordability
About AJ Estate Agents of Gloucestershire, Stonehouse
Suite F, The Old Dutch Barn, Westend, Stonehouse, Gloucestershire, GL10 3GE
Notes
Staying secure when looking for property
Ensure you're up to date with our latest advice on how to avoid fraud or scams when looking for property online.
Visit our security centre to find out moreDisclaimer - Property reference 34901303. The information displayed about this property comprises a property advertisement. Rightmove.co.uk makes no warranty as to the accuracy or completeness of the advertisement or any linked or associated information, and Rightmove has no control over the content. This property advertisement does not constitute property particulars. The information is provided and maintained by AJ Estate Agents of Gloucestershire, Stonehouse. Please contact the selling agent or developer directly to obtain any information which may be available under the terms of The Energy Performance of Buildings (Certificates and Inspections) (England and Wales) Regulations 2007 or the Home Report if in relation to a residential property in Scotland.
*This is the average speed from the provider with the fastest broadband package available at this postcode. The average speed displayed is based on the download speeds of at least 50% of customers at peak time (8pm to 10pm). Fibre/cable services at the postcode are subject to availability and may differ between properties within a postcode. Speeds can be affected by a range of technical and environmental factors. The speed at the property may be lower than that listed above. You can check the estimated speed and confirm availability to a property prior to purchasing on the broadband provider's website. Providers may increase charges. The information is provided and maintained by Decision Technologies Limited. **This is indicative only and based on a 2-person household with multiple devices and simultaneous usage. Broadband performance is affected by multiple factors including number of occupants and devices, simultaneous usage, router range etc. For more information speak to your broadband provider.