
Hardys Road, Cleethorpes, DN35

- PROPERTY TYPE
Detached
- BEDROOMS
4
- BATHROOMS
2
- SIZE
1,292 sq ft
120 sq m
- TENUREDescribes how you own a property. There are different types of tenure - freehold, leasehold, and commonhold.Read more about tenure in our glossary page.
Freehold
Key features
- Substantially extended and beautifully improved detached family home.
- Outstanding accommodation arranged over three floors.
- Impressive open-plan lounge and dining room with vaulted ceiling and rooflight.
- Stylish kitchen with high-gloss units and quality worktops.
- Versatile study/playroom created as part of the 2010 extension.
- Three well-proportioned first-floor bedrooms.
- Stunning designer family bathroom fitted to a high specification.
- Superb loft-conversion bedroom suite with private en-suite shower room.
- Landscaped rear gardens with Indian sandstone patios and park views
- Integral garage, block-paved driveway and sought-after Signhills School catchment location.
Description
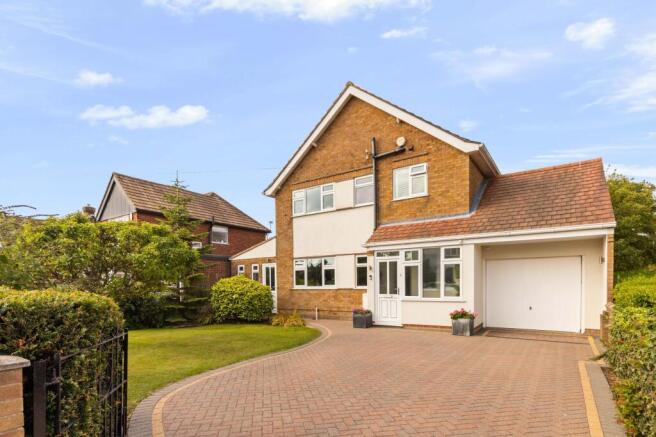
An exceptional and substantially extended detached family home, ideally positioned within the sought-after Signhills School catchment and enjoying beautifully landscaped southwesterly-facing gardens backing directly onto Haverstoe Park.
Thoughtfully enlarged and extensively enhanced by the current owners, this impressive residence offers generous and highly versatile accommodation arranged over three floors. Combining stylish presentation, excellent proportions and a superb park-side setting, it provides an outstanding opportunity for modern family living in one of Cleethorpes’ most desirable locations.
A comprehensive programme of improvements carried out in 2010 included the installation of new uPVC double-glazed windows, the repositioning of doors and the enlargement and refinement of the principal reception space. The rear elevation has been carefully designed to maximise the outlook, drawing natural light into the home while creating a seamless relationship with the beautifully established gardens and parkland beyond. Upstairs, a superb second-floor guest bedroom suite, with its own staircase, provides additional valuable accommodation. More recently, the sumptuous bathroom has been refurbished to showroom standard and must be seen to be fully appreciated.
The property is accessed via a large entrance porch serving the excellent and welcoming entrance hallway. Featuring attractive oak flooring and a charming period-style staircase rising to the upper floors, this inviting space provides a wonderful first impression and a practical central point from which the accommodation flows.
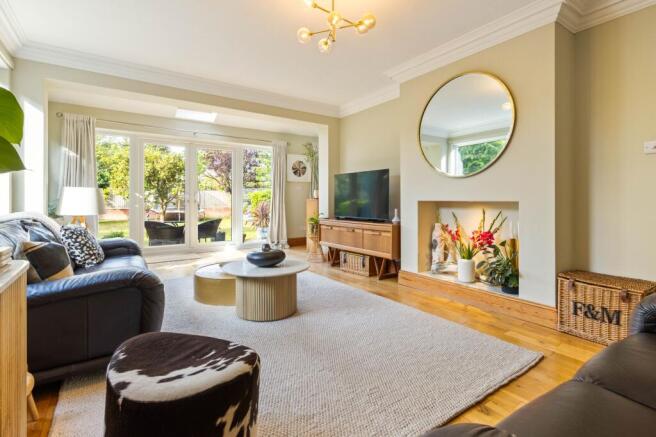
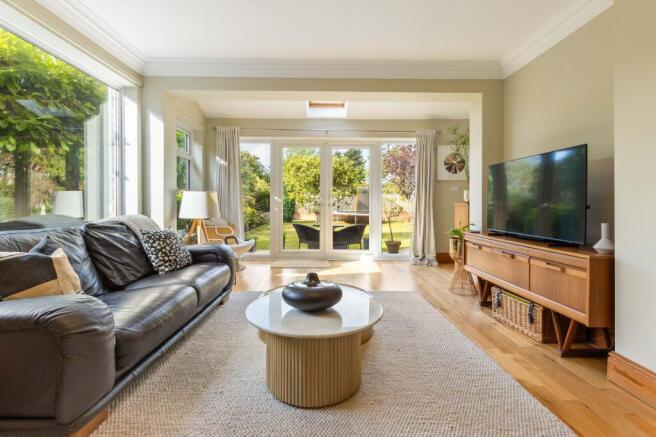
At the heart of the property is a magnificent lounge and dining room, distinguished by an impressive vaulted ceiling that lends the space an exceptional sense of volume and light. Wide patio doors open onto the rear garden, creating an effortless transition between the indoor and outdoor entertaining areas and making this a superb setting for both relaxed family life and larger gatherings.
The contemporary kitchen provides a stylish and practical centrepiece, fitted with an attractive range of high-gloss units and offering excellent everyday functionality. A side extension, originally added in 2010 and subsequently reconfigured, further enhances the layout, incorporating a useful home office or study together with a convenient ground-floor WC.
Three excellent bedrooms occupy the first floor, each benefiting from appealing views and generous proportions. They are served by a sumptuous and well-appointed family bathroom, finished to an exceptional standard with quality tiling and decorative wall panelling, comprising a floating vanity unit, large panelled bath and a comprehensive range of high-quality fittings.
The principal suite occupies the converted loft and provides a particularly impressive retreat from the main family accommodation. Accessed via a further door from the landing, this superb fourth bedroom features a striking vaulted ceiling, delightful views across the gardens and its own private en-suite shower room. This is a wonderfully secluded and luxurious space, equally suited to use as a principal bedroom, guest suite or private teenage retreat.
Outside, the gardens are a defining feature of this outstanding home. Enjoying a highly desirable southwesterly aspect and backing directly onto Haverstoe Park, the rear garden offers an exceptional combination of privacy, openness and green outlooks. Beautifully landscaped for both enjoyment and entertaining, it features generous Indian sandstone patios, shaped lawns and richly planted borders filled with established shrubs, plants and mature greenery. The direct park-side setting gives the garden a rare sense of space and provides a picturesque backdrop throughout the seasons.
The front of the property is approached via a smart block-paved driveway, enhancing its excellent kerb appeal while providing convenient access to the integral garage, complete with a remote-controlled door.
Hardys Road is a popular and well-established location within Cleethorpes, conveniently placed for local shops, schools and everyday amenities, while benefiting from inclusion within the highly regarded Signhills School catchment area. Further advantages include updated boiler arrangements and a wealth of additional improvements completed throughout the home.
2 Hardys Road is a rare opportunity to acquire a truly impressive family home. Stylishly presented, thoughtfully improved and ready to enjoy, it deserves an early viewing.
EPC Rating: D
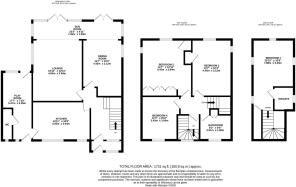
Entrance Porch
A redesigned entrance porch featuring a tiled floor and a double-glazed front door.
Entrance Hall
3.4m x 2.39m
A lovely and inviting entrance hall featuring a solid oak floor and a period-style staircase leading to the first floor, with a useful understairs cupboard.
Family Lounge
6.83m x 3.96m
A wonderful, spacious reception room extended to provide a striking high-vaulted ceiling with rooflight and patio doors overlooking the rear garden. The room flows seamlessly into the dining room, creating a superb open-plan entertaining space.
Dining Room
6.48m x 3m
An excellent-sized dining room decorated in a soft pastel colour scheme and complemented by a solid oak floor. A rooflight extension and patio doors provide plenty of natural light and direct access to the garden.
Kitchen
4.57m x 3.05m
A stylish kitchen fitted with a range of black high-gloss cabinets and solid butcher-block worktops. Freestanding appliances include a Stoves range cooker with an overhead extractor hood, together with an integrated dishwasher. The porcelain tiled floor continues through to the study/playroom.
Study / Playroom
5.38m x 2.54m
Forming part of the 2010 extension, this versatile room provides an ideal home office, playroom or family space. Features include a vaulted ceiling and double-glazed doors opening onto both the front and rear gardens.
Cloakroom
Fitted with a low-level WC, slimline vanity wash basin and plumbing for a washing machine.
Landing
Spacious landing with access to all first-floor rooms and a further staircase leading to the second-floor accommodation.
Principal Bedroom
3.96m x 3.86m
A delightful and spacious bedroom enjoying dual-aspect views over the rear garden and Haverstoe Park beyond. Fitted with a range of quality wardrobes and a further built-in storage cupboard.
Bedroom Two
4.45m x 3m
Another attractive dual-aspect bedroom overlooking the rear garden and park beyond, with a built-in storage cupboard.
Bedroom Three
3.43m x 2.69m
An excellent third bedroom enjoying dual-aspect views over the front garden.
Family Bathroom
2.62m x 1.83m
A simply stunning and luxurious designer bathroom featuring attractive wall tiling, a floating vanity unit with countertop wash basin, deep panelled bath with overhead drencher shower and glass screen, and a low-level WC. Cleverly designed hidden storage cupboards, a matching door, gold-coloured heated towel rail and plantation shutter blind complete the room, there is underfloor heating and motion sensor ambient lighting.
Guest Bedroom Four
5.64m x 3.23m
A superb loft-conversion bedroom created in 2010 and accessed via its own private staircase. Features include a vaulted ceiling, Velux windows and a porthole window overlooking the rear garden.
En-Suite Shower Room
Fitted with a shower cubicle, floating vanity wash basin and WC.
Garage
5.59m x 3.05m
Integral garage with a fixed wooden overhead door, power, lighting and a courtesy rear access door.
Garden
The property enjoys a delightful rear garden with a highly desirable westerly aspect overlooking Haverstoe Park.
The front garden is attractively block paved, providing ample off-road parking and access to the garage, complemented by a lawn and mature boundary planting.
The rear garden is well screened and ideal for entertaining, featuring a generous Indian sandstone patio, shaped lawns and deep flower borders providing colour throughout the year. A combination of low brick walls and fencing ensures a good degree of privacy.
- COUNCIL TAXA payment made to your local authority in order to pay for local services like schools, libraries, and refuse collection. The amount you pay depends on the value of the property.Read more about council Tax in our glossary page.
- Band: D
- PARKINGDetails of how and where vehicles can be parked, and any associated costs.Read more about parking in our glossary page.
- Yes
- GARDENA property has access to an outdoor space, which could be private or shared.
- Private garden
- ACCESSIBILITYHow a property has been adapted to meet the needs of vulnerable or disabled individuals.Read more about accessibility in our glossary page.
- Ask agent
Hardys Road, Cleethorpes, DN35

Add an important place to see how long it'd take to get there from our property listings.
__mins driving to your place



Notes
Staying secure when looking for property
Ensure you're up to date with our latest advice on how to avoid fraud or scams when looking for property online.
Visit our security centre to find out moreDisclaimer - Property reference 4fe51a2c-b268-49cf-8860-7e0f9349a4c5. The information displayed about this property comprises a property advertisement. Rightmove.co.uk makes no warranty as to the accuracy or completeness of the advertisement or any linked or associated information, and Rightmove has no control over the content. This property advertisement does not constitute property particulars. The information is provided and maintained by Martin Maslin, Grimsby. Please contact the selling agent or developer directly to obtain any information which may be available under the terms of The Energy Performance of Buildings (Certificates and Inspections) (England and Wales) Regulations 2007 or the Home Report if in relation to a residential property in Scotland.
*This is the average speed from the provider with the fastest broadband package available at this postcode. The average speed displayed is based on the download speeds of at least 50% of customers at peak time (8pm to 10pm). Fibre/cable services at the postcode are subject to availability and may differ between properties within a postcode. Speeds can be affected by a range of technical and environmental factors. The speed at the property may be lower than that listed above. You can check the estimated speed and confirm availability to a property prior to purchasing on the broadband provider's website. Providers may increase charges. The information is provided and maintained by Decision Technologies Limited. **This is indicative only and based on a 2-person household with multiple devices and simultaneous usage. Broadband performance is affected by multiple factors including number of occupants and devices, simultaneous usage, router range etc. For more information speak to your broadband provider.