New Wharf, Tardebigge, Bromsgrove

- PROPERTY TYPE
End of Terrace
- BEDROOMS
3
- BATHROOMS
1
- SIZE
801 sq ft
74 sq m
- TENUREDescribes how you own a property. There are different types of tenure - freehold, leasehold, and commonhold.Read more about tenure in our glossary page.
Freehold
Key features
- Renovated Grade II Listed canal-side cottage
- Currently tenanted with further potential as a holiday let or Airbnb investment
- Characterful open plan living accommodation
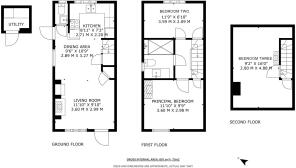
- Three generous double bedrooms across three floors
- Private garden with detached utility
- Gravelled parking for four vehicles
- Sought-after semi-rural Tardebigge setting
Description
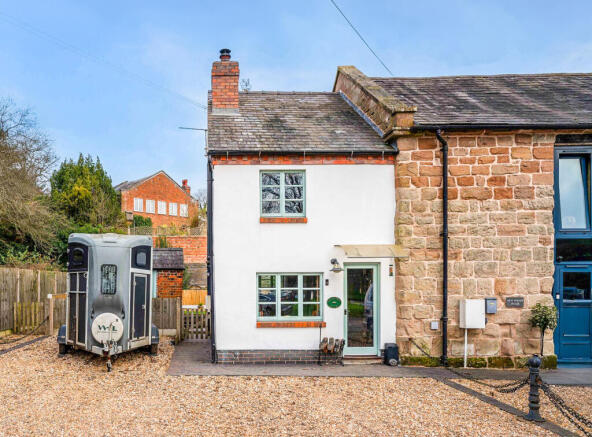
• Wharfinger Cottage is a beautifully presented Grade II Listed home, renovated throughout and arranged across three floors within the Tardebigge Conservation Area.
• The property may appeal to investors seeking an established rental property, while also offering potential for future holiday let or Airbnb use, subject to the relevant permissions and requirements.
• Open plan ground floor accommodation brings together living, dining and kitchen areas, with exposed stonework, ceiling beams and a substantial fireplace reinforcing the property’s character.
• Three double bedrooms occupy the upper floors, including a particularly generous third bedroom extending across the second floor beneath the characterful roofline.
• The private garden combines a lawn with a paved seating area enclosed by fencing, with a detached utility also sitting at the bottom of the garden.
• A broad gravelled driveway provides parking for up to four vehicles, offering a valuable practical feature within this distinctive waterside setting.
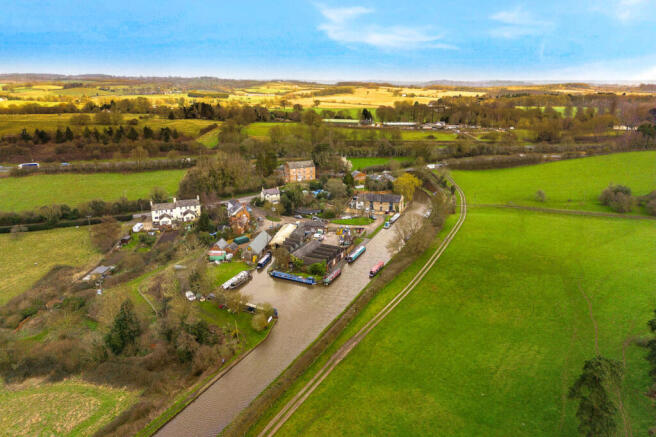
• Sitting beside the Worcester and Birmingham Canal, the property enjoys a semi-rural position at New Wharf within the sought-after area of Tardebigge.
The living room
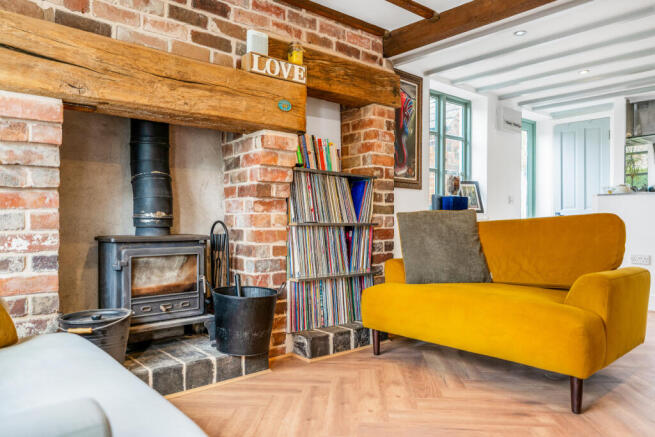
Forming the principal relaxation space, the living room introduces much of the home’s distinctive historic character. An exposed brick fireplace with a substantial timber lintel houses a wood-burning stove, while ceiling beams and exposed stonework add further architectural interest. The open arrangement continues directly into the dining area, creating an inviting setting for everyday life and entertaining.
The kitchen
Designed as an integral part of the open plan ground floor, the kitchen provides a well-organised setting for cooking and preparation. Shaker-style cabinetry is arranged around generous work surfaces, incorporating a sink, oven, gas hob and extractor. Its open connection with the dining area allows conversation to continue between the spaces, while windows above the worktops provide an outlook towards the surrounding setting.
The cloakroom
Providing a convenient facility on the ground floor, the cloakroom is discreetly arranged beside the kitchen. A contemporary wall-mounted basin is paired with a WC, with both fittings accommodated efficiently within the compact space. A small window and understated finish complete this useful addition to the open plan living accommodation.
The primary bedroom
Creating a comfortable retreat on the first floor, the primary bedroom offers generous proportions for a double bedroom. An exposed stone wall and recessed fireplace provide distinctive reminders of the building’s heritage. The room sits close to the shower room and retains sufficient space for additional bedroom furniture without detracting from its calm, well-balanced feel.
The second bedroom
Offering flexible accommodation on the first floor, the second bedroom is well suited to use as a double bedroom for family members or guests. A broad window and exposed stone wall contribute to its individual character.
The third bedroom
Extending across the second floor, the third bedroom provides a generous and distinctive space beneath the roofline. Exposed stonework and a recessed fireplace lend character, complemented by the varied ceiling profile. Occupying its own floor gives the room a greater sense of separation from the accommodation below, making it particularly suitable as a private family or guest bedroom.
The shower room
Serving the three bedrooms, the shower room combines contemporary fittings with a practical first floor position. A generous walk-in shower enclosure is accompanied by a WC and a wide vanity unit with an inset basin. Underfloor heating adds comfort beneath the tiled finish, completing a thoughtfully renovated space suited to daily routines.
The garden
Providing a private outdoor setting beside the home, the garden includes a central lawn and a paved area suited to outdoor seating. Timber fencing, established brick walls beyond and railings define the space, while open surroundings reinforce its semi-rural character. A detached utility building stands within the grounds, adding a practical facility separate from the main accommodation.
The driveway and parking
Approached from New Wharf, the broad gravelled driveway provides parking for up to four vehicles alongside the property. The generous frontage allows straightforward access to the main entrance and garden, with fencing and established boundaries enclosing the area.
Investment potential
Wharfinger Cottage provides an immediate point of interest for investment buyers. Looking ahead, the property may also offer potential within the holiday let or Airbnb market, giving purchasers the opportunity to consider alternative letting strategies in the future. Prospective buyers should make their own enquiries regarding the existing tenancy and any permissions, consents or regulatory requirements associated with their intended use.
Agents note
There is an annual service charge to canal and waterways for maintaining access road.
Wharfinger Cottage occupies a semi-rural position at New Wharf in the sought-after area of Tardebigge. Sitting beside the Worcester and Birmingham Canal, the setting combines waterside character with views across the surrounding countryside. Tardebigge offers a peaceful environment while remaining connected to neighbouring communities, where general amenities, schools and transport links can be found. The property’s position within a Conservation Area reflects the historic character of its surroundings, while the canal and nearby rural landscape provide opportunities to enjoy walking and outdoor pursuits. This setting will appeal to buyers seeking a distinctive home beyond a conventional residential development.
The property benefits from mains electricity, water and drainage.
Broadband Speed: Ultrafast broadband available. Download speeds up to 1800 Mbps and upload speeds up to 220 Mbps (source: Ofcom checker).
Mobile Coverage: Likely available from EE, O2, Three and Vodafone. (source: Ofcom checker).
Flood Risk (Long-term forecast): According to the Environment Agency’s long-term flood risk data, the property is currently at very low risk for river and surface water flooding.
Council tax band D
Brochures
Brochure 1- COUNCIL TAXA payment made to your local authority in order to pay for local services like schools, libraries, and refuse collection. The amount you pay depends on the value of the property.Read more about council Tax in our glossary page.
- Ask agent
- PARKINGDetails of how and where vehicles can be parked, and any associated costs.Read more about parking in our glossary page.
- Off street
- GARDENA property has access to an outdoor space, which could be private or shared.
- Private garden
- ACCESSIBILITYHow a property has been adapted to meet the needs of vulnerable or disabled individuals.Read more about accessibility in our glossary page.
- Ask agent

Add an important place to see how long it'd take to get there from our property listings.
__mins driving to your place
Affordability

Notes
Staying secure when looking for property
Ensure you're up to date with our latest advice on how to avoid fraud or scams when looking for property online.
Visit our security centre to find out moreDisclaimer - Property reference SML260116. The information displayed about this property comprises a property advertisement. Rightmove.co.uk makes no warranty as to the accuracy or completeness of the advertisement or any linked or associated information, and Rightmove has no control over the content. This property advertisement does not constitute property particulars. The information is provided and maintained by Andrew Grant, Covering the West Midlands. Please contact the selling agent or developer directly to obtain any information which may be available under the terms of The Energy Performance of Buildings (Certificates and Inspections) (England and Wales) Regulations 2007 or the Home Report if in relation to a residential property in Scotland.
*This is the average speed from the provider with the fastest broadband package available at this postcode. The average speed displayed is based on the download speeds of at least 50% of customers at peak time (8pm to 10pm). Fibre/cable services at the postcode are subject to availability and may differ between properties within a postcode. Speeds can be affected by a range of technical and environmental factors. The speed at the property may be lower than that listed above. You can check the estimated speed and confirm availability to a property prior to purchasing on the broadband provider's website. Providers may increase charges. The information is provided and maintained by Decision Technologies Limited. **This is indicative only and based on a 2-person household with multiple devices and simultaneous usage. Broadband performance is affected by multiple factors including number of occupants and devices, simultaneous usage, router range etc. For more information speak to your broadband provider.