2, Ashtons Cross House Hampton, Malpas, SY14 8JT

Letting details
- Let available date:
- Now
- Deposit:
- £1,903A deposit provides security for a landlord against damage, or unpaid rent by a tenant.Read more about deposit in our glossary page.
- Furnish type:
- Unfurnished
- Council Tax:
- Ask agent
- PROPERTY TYPE
Semi-Detached
- BEDROOMS
4
- BATHROOMS
1
- SIZE
Ask agent
Key features
- Spacious farmhouse accommodation arranged over three floors
- Three generous double bedrooms and an office/fourth single bedroom
- Family bathroom
- Two reception rooms, both with log-burning stoves
- Fitted kitchen and spacious entrance hall
- Useful cellar providing additional storage
- Log store & single garage
- Generous parking area for two vehicles
- Private gardens and patio area
- Water included in the rent
Description
Distances - Malpas 2miles | Bickerton 3miles | Whitchurch 7miles | Wrexham 14miles | Chester 15miles | Liverpool 35miles | Manchester 47miles
Situation - 2 Ashtons Cross House occupies a delightful rural position in South Cheshire, close to the National Trust’s Bickerton Hills. Despite its peaceful countryside setting, the property is well placed for access to the A49 and A41 for travel north and south, together with the A534 providing convenient connections east and west.
The area is well served by schools, including Bickerton Primary School and Bishop Heber High School at Malpas, with a number of independent schools also within easy reach in Chester, Whitchurch and Ellesmere.
The nearby village of Malpas provides a good range of everyday amenities, including grocery stores and independent retailers, a post office, public houses, cafés and places to eat. There are also a variety of sporting and leisure facilities locally, together with a number of golf courses in the wider area. Whitchurch and the City of Chester offer a more extensive range of shopping, leisure and other amenities and are both readily accessible.
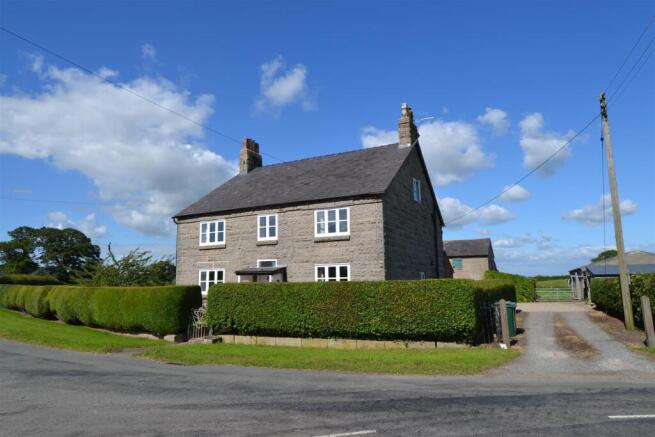
Description - The original farmhouse at Ashtons Cross House has been divided to create two substantial semi-detached properties. No.2 offers particularly spacious, light and airy accommodation, with high ceilings and a number of attractive character features.
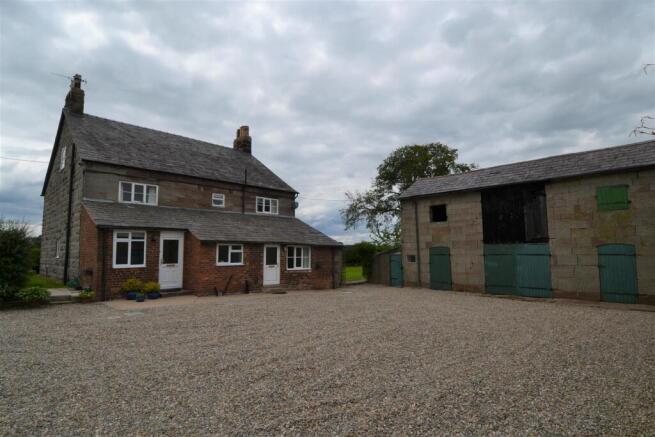
The property is approached from Old Coach Road, between Bickerton and Malpas, onto a gravelled driveway and parking area with space for two vehicles and access to the rear of the house.
The rear entrance opens into a useful hall with ample space for coats and boots. From here there is access into the kitchen, while a couple of steps lead through to the main hallway and the remainder of the ground-floor accommodation.
A tiled floor continues into the kitchen, which is fitted with a range of base and wall-mounted units beneath laminate worktops with tiled splashbacks. Appliances include an electric cooker with an extractor above. There is space and plumbing beneath the worktops for a washing machine and dishwasher, together with a useful shelved pantry cupboard. The oil-fired boiler is neatly housed within a matching unit. Dual-aspect windows overlook the rear parking area and mature side garden, providing plenty of natural light.
Continuing along the hallway are two well-proportioned reception rooms, both featuring inset wood-burning stoves with brick surrounds, fitted carpets and windows overlooking the gardens to the front and side of the property. There is also access to a useful understairs storage cupboard.
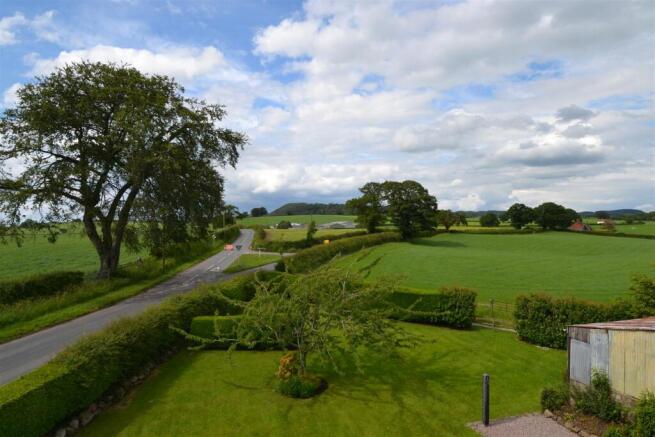
Stairs rise from the main hallway to a spacious first-floor landing, off which are two generous double bedrooms and an additional room suitable as a home office or fourth single bedroom. All three rooms are carpeted and enjoy attractive rural views across the surrounding countryside.
The family bathroom has recently been upgraded and comprises a traditional WC, pedestal wash basin and bath with shower over and glazed screen, together with a stainless-steel heated towel rail and vinyl flooring.
A further staircase leads to the second floor, where there is a particularly spacious double bedroom. Feature chimney breasts sit either side of the window, creating an attractive recessed window seat from which to enjoy the surrounding countryside views. The second-floor landing also provides a generous area suitable for additional storage or use as a small study space.
Externally - The property is complemented by mature lawned gardens to the side, enclosed by established hedging and well-stocked borders. A private patio area provides an attractive space for outdoor seating and entertaining. The garden continues around to the front of the property, where the main entrance sits beneath a porch, with a wicket gate providing pedestrian access onto Old Coach Road.
Adjoining the parking area is a useful log and bin store.
Garage - A single car garage with up and over door and a concrete floor provides a great secure storage area.
Services - EPC rating 47 E
Mains Electricity
Rent to include all mains water and sewerage costs
Oil fired central heating and hot water
Private Drainage - Septic Tank (Emptying of the septic tank is included in the Rent)
Internet – Standard FTTC broadband connected up to 20Mbps download and 1Mbps upload (Ofcom). Other fixed wireless connections may be available.
Mobile – Good outdoor (Ofcom)
Local Authority - Cheshire West & Chester Council
Council Tax Band – D
Viewings - Strictly by prior appointment with the agents Larch Property on .
Terms And Conditions - Assured Periodic Tenancy agreement.
The landlord would prefer a long-term tenancy.
Rent to be paid monthly in advance.
Security Deposit is equal to five weeks rent, payable upon the signing of the agreement.
A Holding Deposit equal to one week’s rent will be requested to remove the property from the market on agreeing terms between parties to place the property ‘Let Agreed’ and will therefore be held for the applicant. This holding deposit will act towards the first month’s rent on occupying the property.
Room Measurements: - Kitchen 3.68m x 3.36m
Sitting Room 3.65m x 4.74m
Living Room 3.616m x 5.48m
FF Rear Bedroom 3.36m x 4.76m (max)
FF Front Bedroom 3.62m x 5.52m (max)
FF Office or 4th Bedroom 1.99m x 2.35m
Bathroom 1.86m x 1.95m
SF Bedroom 3.57m x 6.41m (max, note reduced head height)
Brochures
2, Ashtons Cross House Hampton, Malpas, SY14 8JT- COUNCIL TAXA payment made to your local authority in order to pay for local services like schools, libraries, and refuse collection. The amount you pay depends on the value of the property.Read more about council Tax in our glossary page.
- Band: D
- PARKINGDetails of how and where vehicles can be parked, and any associated costs.Read more about parking in our glossary page.
- Yes
- GARDENA property has access to an outdoor space, which could be private or shared.
- Yes
- ACCESSIBILITYHow a property has been adapted to meet the needs of vulnerable or disabled individuals.Read more about accessibility in our glossary page.
- Ask agent
2, Ashtons Cross House Hampton, Malpas, SY14 8JT

Add an important place to see how long it'd take to get there from our property listings.
__mins driving to your place
About Larch Property, Preston On Severn
Franks Barn, Preston On Severn, Uffington, SY4 4TB


Notes
Staying secure when looking for property
Ensure you're up to date with our latest advice on how to avoid fraud or scams when looking for property online.
Visit our security centre to find out moreDisclaimer - Property reference 34901341. The information displayed about this property comprises a property advertisement. Rightmove.co.uk makes no warranty as to the accuracy or completeness of the advertisement or any linked or associated information, and Rightmove has no control over the content. This property advertisement does not constitute property particulars. The information is provided and maintained by Larch Property, Preston On Severn. Please contact the selling agent or developer directly to obtain any information which may be available under the terms of The Energy Performance of Buildings (Certificates and Inspections) (England and Wales) Regulations 2007 or the Home Report if in relation to a residential property in Scotland.
*This is the average speed from the provider with the fastest broadband package available at this postcode. The average speed displayed is based on the download speeds of at least 50% of customers at peak time (8pm to 10pm). Fibre/cable services at the postcode are subject to availability and may differ between properties within a postcode. Speeds can be affected by a range of technical and environmental factors. The speed at the property may be lower than that listed above. You can check the estimated speed and confirm availability to a property prior to purchasing on the broadband provider's website. Providers may increase charges. The information is provided and maintained by Decision Technologies Limited. **This is indicative only and based on a 2-person household with multiple devices and simultaneous usage. Broadband performance is affected by multiple factors including number of occupants and devices, simultaneous usage, router range etc. For more information speak to your broadband provider.