
Cukow Close, Mawsley, Kettering

- PROPERTY TYPE
Detached
- BEDROOMS
5
- BATHROOMS
3
- SIZE
Ask agent
- TENUREDescribes how you own a property. There are different types of tenure - freehold, leasehold, and commonhold.Read more about tenure in our glossary page.
Freehold
Key features
- Extended Detached
- Five/Six Bedrooms
- Potential For Multi Generational Living
- Kitchen/Diner/Family Room
- Three Bathrooms
- Utility
- Study
- Village Location
- Southerly Aspect Rear Garden
- Energy Efficiency Rating B
Description
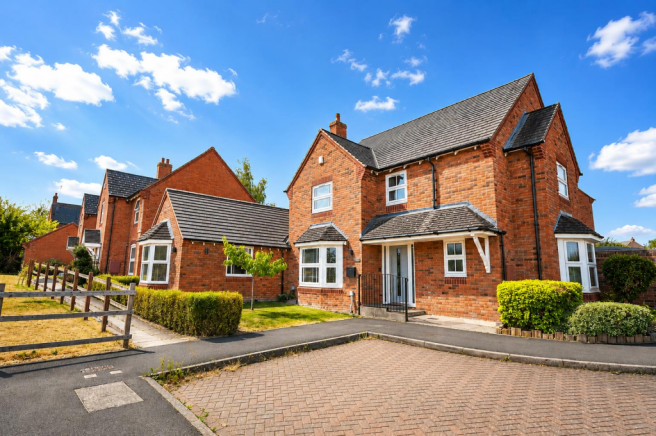
Positioned on the sought-after Cukow Close, this substantial detached home was constructed in 2004 and has been thoughtfully extended to create an outstanding family environment, with generous proportions and an adaptable layout that can readily accommodate the changing needs of a modern household.
From the moment of entry, the scale and versatility of the accommodation become apparent. The property provides three reception rooms, offering an abundance of options for both formal and informal living. These beautifully flexible spaces could be configured to provide elegant entertaining areas, a private home office, children's playroom or additional family living space, depending on individual requirements.
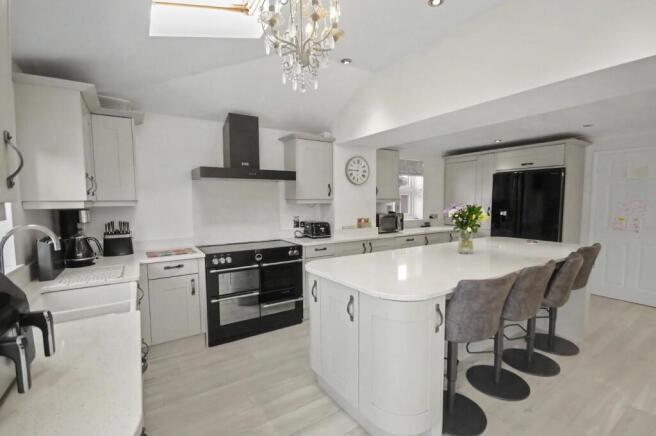
At the heart of the residence is the impressive kitchen/dining/family room — a superbly proportioned space designed to bring together cooking, dining and relaxation. Its southerly-facing rear aspect ensures an excellent flow of natural light, creating a bright and inviting setting throughout the day. With its generous proportions, this is undoubtedly a room designed for modern family life, from relaxed breakfasts and everyday dining through to entertaining friends and family.
The accommodation continues with five well-appointed bedrooms and three bathrooms, providing an excellent degree of comfort and privacy. The generous bedroom provision also makes the property particularly attractive to larger families or those requiring dedicated guest, office or multi-generational accommodation.
Outside, the property benefits from parking for two vehicles and enjoys an enviable village setting. Mawsley combines the tranquillity and character of village life with convenient access to everyday amenities, whilst the surrounding countryside provides an abundance of attractive walking routes and open space
Ground Floor -
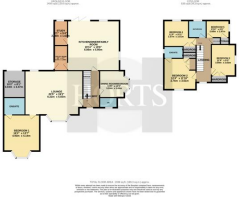
Entrance Hall - Enter via composite door with obscure double glazed inset windows, Karndean flooring, ceiling coving, under stairs storage cupboard, stairs to first floor landing, doors to;
Downstairs Cloakroom - UPVC obscure double glazed window to front aspect, low level W/C, pedestal wash hand basin, tiled splash backs, wooden flooring.
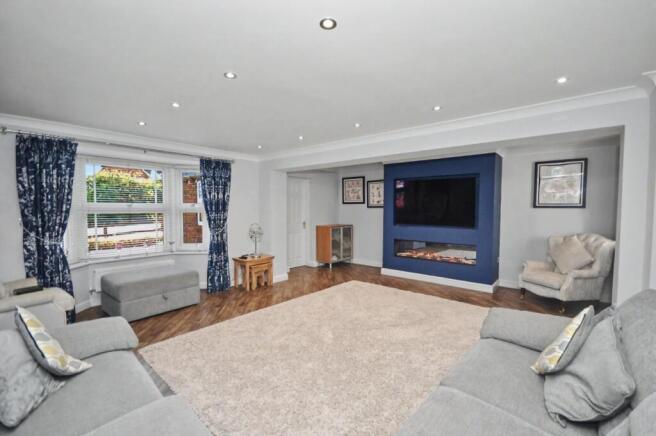
Lounge - 6.22 x 5.83 max (20'4" x 19'1" max) - UPVC double glazed bay window to front aspect, UPVC double glazed window to rear aspect, ceiling sport lights, media wall with built in feature fire, Karndean flooring, ceiling spot lights, ceiling coving.
Dining Room/Bedroom - 3.59 max x 3.06 (11'9" max x 10'0") - UPVC double glazed bay window to side aspect, ceiling coving, wooden flooring.
Kitchen/Diner/Family Room - 6.06 x 5.95 (19'10" x 19'6") - Triple aspect. UPVC bi-folding doors into rear garden, UPVC double glazed windows to rear and side aspects, two Velux skylights, modern 'Shaker' style wall and base mounted units with clever storage features and soft touch drawers, granite roll top work surfaces and splash backs, space for Stoves range cooker with extractor hood over, double Belfast sunken sink with mixer tap over, integrated dish-washer, integrated wine cooler, space/plumbing for American fridge freezer, spacious island unit with granite work surface and storage under, space for four bar stools, integrated sunken power sockets, ceiling coving, ceiling spot lights, Karndean flooring.
Utility Room - 2.87 x 1.69 (9'4" x 5'6") - Obscure composite door to side aspect and off road parking, modern wall and base mounted units, roll top work surfaces and splash backs, stainless steel sink with drainer and mixer tap over, space/plumbing for washing machine, space plumbing for spin dryer, Karndean flooring.
Study - 2.78 x 1.63 (9'1" x 5'4") - UPVC double glazed window to rear, Karndean flooring.
Bedroom One - 4.93 max x 4.14 (16'2" max x 13'6") - Dual aspect. UPVC double glazed bay window to front aspect, UPVC double glazed window to side aspect, ceiling spot lights, Karndean flooring, ceiling coving.
En-Suite To Bedroom One - 2.32 x 1.97 (7'7" x 6'5") - Double walk-in shower cubicle with Amazon rainfall shower head and further hand held attachment over, his and hers floating sinks with vanity units and storage under, low level W/C, fully tiled splash backs, tiled flooring, ceiling spot lights, graphite wall mounted heated towel rail.
First Floor -
First Floor Landing - UPVC double glazed window to front aspect, ceiling coving, doors to;
Bedroom Two - 3.75 x 3.61 (12'3" x 11'10") - UPVC double glazed window to front aspect, built-in double wooden wardrobe, built-in single wooden wardrobe, ceiling spot lights, ceiling coving.
En-Suite To Bedroom Two - 2.25 x 1.37 (7'4" x 4'5") - UPVC obscure window to side aspect, walk in double shower, sink with floating vanity unit under, low level, W/C fully tiled splash backs.
Bedroom Three - 3.59 x 2.82 (11'9" x 9'3") - UPVC double glazed window to side aspect, built in double wooden wardrobe, ceiling sport lights, ceiling coving.
Bedroom Four - 3.57 max x 3.01 (11'8" max x 9'10") - UPVC double glazed window to rear aspect, built-in double wooden wardrobe, loft hatch entrance, ceiling coving.
Bedroom Five - 2.68 x 1.97 (8'9" x 6'5") - UPVC double glazed window to side aspect, ceiling coving, storage cupboard.
Family Bathroom - 2.11 x 2.01 (6'11" x 6'7") - UPVC obscure double glazed window to rear aspect, white suite comprising of panel bath with shower over, pedestal wash hand basin, low level W/C, fully tiled splash backs, tiled flooring, ceiling spot lights, ceiling coving.
Externally -
Front Garden - Storm porch, external lighting, cast iron railing, laid to lawn, established hedgerow, established shrubs, bushes and tree, decorative stones, external power sockets.
Rear Garden - Southerly aspect. Large patio area, steps up to laid to lawn, outside lighting, wooden gate, further patio area, decorative stones, fully surrounded by brick wall and wooden panel fencing.
Garage/Storage Area - Partially converted garage offering storage space.
Off Road Parking - Driveway offering off road parking, outside tap.
Agents Notes - North Northamptonshire Council
Tax Band: E
Fixed solar panels to the rear roof provide an annual income of approximately £1200-£1400.
Mawsley Village Local Area Information - Mawsley is a modern village and civil parish in North Northamptonshire, situated south-west of Kettering and close to the A43. Although it is a relatively new settlement, planned from the 1990s and developed from 2001 onwards, it was designed to create the character and feel of a traditional Northamptonshire village. The village has winding streets, attractive green spaces and good pedestrian routes, with a significant amount of open space including a recreation ground and natural and semi-natural areas. Its location provides a quiet rural setting while remaining within convenient reach of Kettering and the surrounding area.
A key feature of Mawsley is the range of facilities available within the village itself. These include a local shopping centre, Mawsley Village Surgery, Mawsley Dental Clinic and Mawsley Community Primary School, alongside The Centre at Mawsley, which provides meeting rooms, a main hall, lounge and bar and supports a wide range of community activities and events. The village also has numerous clubs, groups and activities, helping to create a strong community atmosphere. Its combination of modern housing, green spaces, local amenities and community facilities makes Mawsley distinctive among newer settlements in the area.
Brochures
Cukow Close, Mawsley, KetteringWeb Brochure- COUNCIL TAXA payment made to your local authority in order to pay for local services like schools, libraries, and refuse collection. The amount you pay depends on the value of the property.Read more about council Tax in our glossary page.
- Band: E
- PARKINGDetails of how and where vehicles can be parked, and any associated costs.Read more about parking in our glossary page.
- Yes
- GARDENA property has access to an outdoor space, which could be private or shared.
- Yes
- ACCESSIBILITYHow a property has been adapted to meet the needs of vulnerable or disabled individuals.Read more about accessibility in our glossary page.
- Ask agent

Add an important place to see how long it'd take to get there from our property listings.
__mins driving to your place
Affordability


Notes
Staying secure when looking for property
Ensure you're up to date with our latest advice on how to avoid fraud or scams when looking for property online.
Visit our security centre to find out moreDisclaimer - Property reference 34901330. The information displayed about this property comprises a property advertisement. Rightmove.co.uk makes no warranty as to the accuracy or completeness of the advertisement or any linked or associated information, and Rightmove has no control over the content. This property advertisement does not constitute property particulars. The information is provided and maintained by Horts Estate Agents, Northampton. Please contact the selling agent or developer directly to obtain any information which may be available under the terms of The Energy Performance of Buildings (Certificates and Inspections) (England and Wales) Regulations 2007 or the Home Report if in relation to a residential property in Scotland.
*This is the average speed from the provider with the fastest broadband package available at this postcode. The average speed displayed is based on the download speeds of at least 50% of customers at peak time (8pm to 10pm). Fibre/cable services at the postcode are subject to availability and may differ between properties within a postcode. Speeds can be affected by a range of technical and environmental factors. The speed at the property may be lower than that listed above. You can check the estimated speed and confirm availability to a property prior to purchasing on the broadband provider's website. Providers may increase charges. The information is provided and maintained by Decision Technologies Limited. **This is indicative only and based on a 2-person household with multiple devices and simultaneous usage. Broadband performance is affected by multiple factors including number of occupants and devices, simultaneous usage, router range etc. For more information speak to your broadband provider.