

House & Detached Annexe, Penleys Grove Street, York

- PROPERTY TYPE
Detached
- BEDROOMS
9
- BATHROOMS
4
- SIZE
3,993 sq ft
371 sq m
- TENUREDescribes how you own a property. There are different types of tenure - freehold, leasehold, and commonhold.Read more about tenure in our glossary page.
Freehold
Key features
- Outstanding and comprehensively restored five-bedroom period townhouse combining original character with exceptional contemporary design
- Impressive open-plan kitchen, dining and living space with roof lantern, bifold doors, granite finishes and underfloor heating
- Beautifully appointed accommodation arranged over three floors, with three bathrooms and a principal en suite
- Separate elegant sitting room with full-height fitted bookcases and open fireplace
- The Coal House – a remarkable detached, self-contained four-bedroom guest property with its own utilities and independent access
- Currently operated as a highly regarded Sawday’s Bed & Breakfast with five-star reviews and an established income stream
- Significant potential to further develop The Coal House into a lucrative boutique holiday-let or guest accommodation business, subject to the necessary consents
- Superb independent studio/workspace with cathedral-style glazing, private balcony and additional storage
- Private south-west facing walled garden, beautifully landscaped with York stone terraces, mature planting and established trees
- Exceptional for a York city home, with secure gated parking for three vehicles, integral garage and workshop
Description
4 Penleys Grove Street - The main residence has undergone an extensive programme of restoration and remodelling, undertaken with an evident respect for the architectural integrity of the original house. Period detailing has been carefully retained or reinstated, while contemporary interventions have introduced the comfort, efficiency and practicality expected of a modern family home.
The renovation was exceptionally comprehensive, with the principal house taken back to brick so that virtually every element could be reconsidered. Works included a new roof, insulated timber walls and floors, double-glazed sash windows and replacement fireplaces. Decorative plasterwork was painstakingly recreated from surviving original sections, ensuring that the character of the house remains at the forefront of the finished interior.
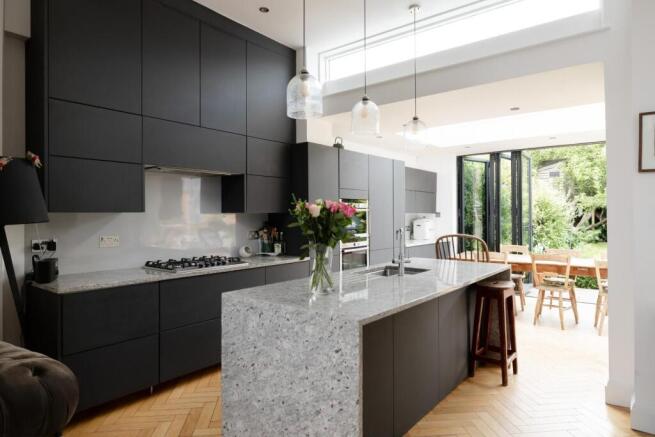
The reception hall immediately establishes the quality of the restoration, retaining its handsome original geometric tiled floor and elegant staircase, complete with a polished handrail. At the heart of the house is an impressive open-plan kitchen, dining and living space designed around both natural light and the garden. A large roof lantern sits above the dining area, while bifold doors on two elevations open onto the south-west facing garden and allow daylight to travel deep into the room throughout the day.
The informal sitting area is arranged around a wood-burning stove and benefits from both a traditional sash window and a west-facing ribbon window. Parquet flooring with underfloor heating runs beneath, complemented by a considered lighting scheme combining discreet recessed fittings with pendant lighting above the island and dining table. The kitchen itself is beautifully appointed with granite work surfaces and a substantial central island incorporating a breakfast bar and waterfall edge, together with a gas hob and integrated Bosch appliances. Alongside is a particularly useful utility and laundry room, where the original quarry tiled floor has been retained. A traditional Sheila Maid airer, utility sink and cloaks cupboard add practicality, while double doors provide direct access to the garden. A separate cloakroom completes the arrangement.
For more formal relaxation, the separate sitting room provides a wonderfully inviting retreat, lined with full-height fitted bookcases and centred around an open fireplace with a handsome stone surround.
The first-floor landing incorporates a generous linen cupboard and leads to three bedrooms. The principal bedroom suite retains stripped timber floorboards and features bespoke fitted cabinetry, complemented by an en suite shower room with a full-width walk-in shower. The substantial family bathroom includes a bath, bidet and walk-in wet-room shower together with underfloor heating. A further single bedroom, presently arranged as a home office, includes built-in storage, while the second double bedroom retains stripped timber floorboards, fitted wardrobes and an original cast-iron fireplace.
The staircase continues towards the second floor beside a striking tall, split-level arched window, flooding the stairwell with natural light. A reinforced glass floor panel allows further borrowed light to filter between the levels, while the elevated position begins to reveal particularly impressive views towards York Minster. Two further bedrooms occupy the second floor, mirroring one another beneath the roofline and each benefiting from tall front-facing Velux windows and attractive arched rear dormers. Positioned between the bedrooms is an additional bathroom.
Independently approached from the rear of the property is a superb studio space, created from what was formerly a dilapidated cottage. A private entrance hall provides access between the garage and the staircase leading to the principal studio. Here, a dramatic full-height cathedral-style window combines with glazed doors opening onto a broad balcony with glass balustrading, creating an exceptionally light and inspiring environment. A separate storage room sits beyond, illuminated by a rooflight. Whether retained as a studio, professional workspace, creative suite or private office, it adds another valuable dimension to the versatility of the property.
THE OUTSIDE
The main house is approached behind a low brick wall, with generous Hydrangea ‘Annabelle’ framing the entrance and clipped yews positioned either side of the handsome original panelled front door. Tall timber gates, set between brick piers with stone caps, open onto a secure private driveway providing parking for three vehicles and access to the garden stores. The integral garage incorporates a workshop area and is equipped with an electric roller shutter door, power and lighting, adding further practicality rarely found in a city property of this nature.
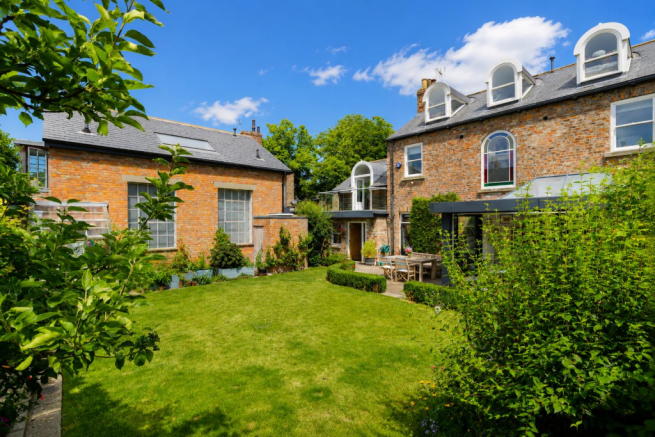
To the rear lies a beautifully established south-west facing walled garden with traditional planting and family-friendly lawn. A generous York stone terrace immediately adjoins the house, enclosed by clipped box hedging. Beyond is a broad lawn bordered by mature trees, creating privacy while retaining an attractive sense of openness and light.
THE COAL SHED
The Coal Shed is an extraordinary detached brick-and-slate building dating from the 1930s and originally constructed as a coal merchant’s store. Carefully converted by the present owners and sensitively part-clad in larch, the building has been transformed into a highly individual, self-contained two-storey guest property. Its conversion celebrates rather than disguises its industrial heritage, combining robust original character with contemporary architecture, expansive aluminium-framed glazing and beautifully considered interiors.
An antique entrance door sourced from Rajasthan provides an appropriately memorable introduction. Beyond lies a dramatic 36-foot open-plan reception and living space, naturally illuminated from three sides and above. Glazed doors open onto a sheltered central courtyard softened by mature clematis, creating an attractive communal space for guests, while a separate fire escape provides independent access to the rear alleyway.
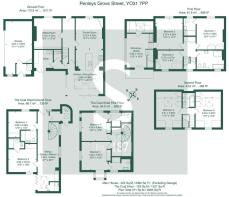
The accommodation has been intelligently arranged around four individual bedroom suites, each incorporating its own en suite shower room and fitted breakfast station. This gives guests an unusual degree of independence and flexibility, while Bedroom Four has additionally been designed with accessibility in mind.
On the second floor, two impressive bedroom suites rise into the original roof structure beneath vaulted ceilings, giving the rooms a wonderful sense of volume and character. The rear suite also incorporates an oriel window, forming an attractive seating area with views across the surrounding rooftops.
The Coal Shed operates entirely independently from the principal residence, with its own utilities, boiler room and hot-water cylinder. This physical and operational separation is a considerable advantage for anyone wishing to continue or expand its commercial use while retaining the privacy of the main house. The property is already operated as a highly regarded Sawday’s Bed & Breakfast, achieving five-star guest reviews, providing an incoming purchaser with something considerably more valuable than simply an annexe with theoretical potential: there is an established hospitality use and existing trading history from which to build.
For a purchaser with the time, energy and attention to develop the business, The Coal Shed represents a particularly exciting opportunity. Its four independently arranged guest suites, distinctive architecture, central York setting and separation from the main residence provide the ingredients for a highly desirable boutique accommodation offering. There is clear scope for a commercially minded owner to focus further on occupancy, direct bookings, online visibility, repeat business and the premium short-stay market, potentially developing The Coal Shed into a considerably more lucrative income stream. Equally, an owner who prefers a less intensive approach can retain it as an established guest accommodation business alongside their own home.
In accordance with Anti-Money Laundering Regulations, we are required to carry out identity and anti-money laundering checks on all purchasers. A non-refundable fee of £30 + VAT (£36 including VAT) per purchaser is payable for these checks. The fee must be paid before we can issue a Memorandum of Sale to the solicitors and is non-refundable should the purchase subsequently not proceed.
Tenure: Freehold
Broadband Coverage: Up to 1000* Mbps download speed
EPC Rating: 78 - C
Council Tax: F - City of York
Current Planning Permission/Applications: 26/01355/FUL - Change of use of guest house (use class C1) to 1no. dwelling with associated external alterations
Imagery Disclaimer: Some photographs and videos within these sales particulars may have been digitally enhanced or edited for marketing purposes. They are intended to provide a general representation of the property and should not be relied upon as an exact depiction.
*Broadband speeds are predicted based on the address entered. You should check with broadband suppliers in your area to confirm your maximum speed available.
Brochures
House & Detached Annexe, Penleys Grove Street, Yor- COUNCIL TAXA payment made to your local authority in order to pay for local services like schools, libraries, and refuse collection. The amount you pay depends on the value of the property.Read more about council Tax in our glossary page.
- Band: F
- PARKINGDetails of how and where vehicles can be parked, and any associated costs.Read more about parking in our glossary page.
- Garage,Driveway
- GARDENA property has access to an outdoor space, which could be private or shared.
- Yes
- ACCESSIBILITYHow a property has been adapted to meet the needs of vulnerable or disabled individuals.Read more about accessibility in our glossary page.
- Ask agent
Energy performance certificate - ask agent
House & Detached Annexe, Penleys Grove Street, York

Add an important place to see how long it'd take to get there from our property listings.
__mins driving to your place
Affordability



Notes
Staying secure when looking for property
Ensure you're up to date with our latest advice on how to avoid fraud or scams when looking for property online.
Visit our security centre to find out moreDisclaimer - Property reference 34901329. The information displayed about this property comprises a property advertisement. Rightmove.co.uk makes no warranty as to the accuracy or completeness of the advertisement or any linked or associated information, and Rightmove has no control over the content. This property advertisement does not constitute property particulars. The information is provided and maintained by Stephensons, York. Please contact the selling agent or developer directly to obtain any information which may be available under the terms of The Energy Performance of Buildings (Certificates and Inspections) (England and Wales) Regulations 2007 or the Home Report if in relation to a residential property in Scotland.
*This is the average speed from the provider with the fastest broadband package available at this postcode. The average speed displayed is based on the download speeds of at least 50% of customers at peak time (8pm to 10pm). Fibre/cable services at the postcode are subject to availability and may differ between properties within a postcode. Speeds can be affected by a range of technical and environmental factors. The speed at the property may be lower than that listed above. You can check the estimated speed and confirm availability to a property prior to purchasing on the broadband provider's website. Providers may increase charges. The information is provided and maintained by Decision Technologies Limited. **This is indicative only and based on a 2-person household with multiple devices and simultaneous usage. Broadband performance is affected by multiple factors including number of occupants and devices, simultaneous usage, router range etc. For more information speak to your broadband provider.