12 Albert Street, Aberaeron, SA46

- PROPERTY TYPE
Town House
- BEDROOMS
4
- BATHROOMS
2
- SIZE
Ask agent
- TENUREDescribes how you own a property. There are different types of tenure - freehold, leasehold, and commonhold.Read more about tenure in our glossary page.
Freehold
Key features
- ABERAERON TOWN CENTRE, CARDIGAN BAY
- Spacious 4 bedroom town house
- Modern extension and open plan living
- Private parking
- South facing rear garden
- Great family home
- MUST BE VIEWED TO BE APPRECIATED
Description
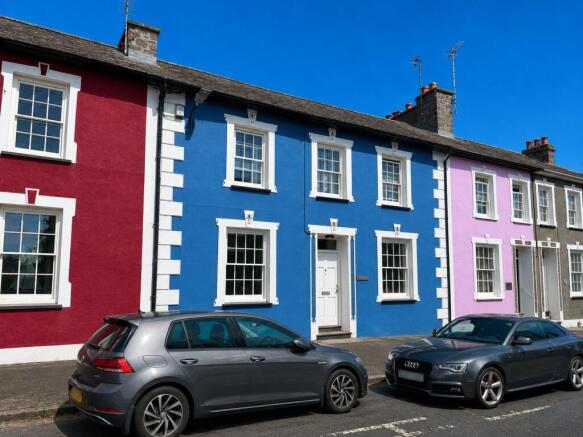
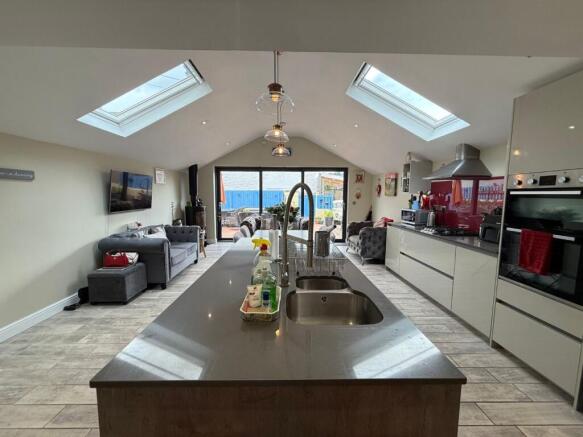
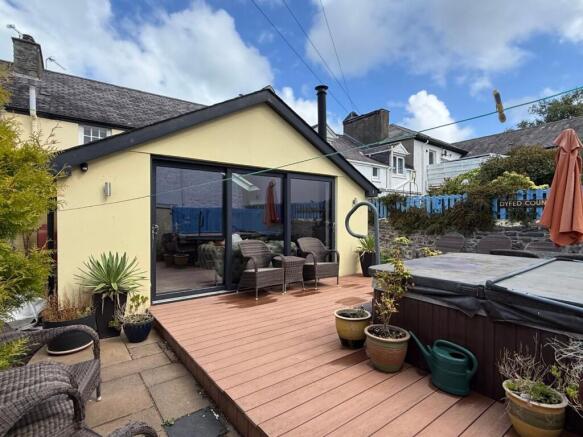
** Spacious 4 bedroom Aberaeron town house ** Modern extension and open plan living ** 2 bathrooms ** Walking distance to town centre amenities ** Private parking ** South facing rear garden and patio area with hot tub ** Impressive open plan kitchen, dining and living space with sliding doors to rear patio ** Well presented and maintained ** Grade II Listed ** Great family home within the Aberaeron town centre - MUST BE VIEWED TO BE APPRECIATED **
The property is situated centrally within the Georgian harbour town of Aberaeron with its primary and secondary school, leisure centre, community health centre, leisure facilities, traditional high street offerings, local cafes, bars, restaurants and good public transport connectivity. The larger centres of Aberystwyth, Lampeter and Cardigan are all within 30 minutes drive of the property.
The property benefits from mains water, electricity and drainage. Oil central heating.
Tenure : Freehold
Council Tax Band : D (Ceredigion County Council)
GENERAL
An impressive Grade II Listed property set within Aberaeron town centre. The property is listed purely for group value purposes to protect the street scene. Internally the property provides modern living accommodation with feature open plan kitchen, dining and living space with south facing sliding patio doors garden and terrace area with hot tub available in the sale subject to negotiation.
The property benefits from 4 bedrooms, being an ideal family home being so close to the town centre amenities. The property benefits from designated parking within the property boundaries from the rear service lane.
The accommodation provides more particularly as follows :
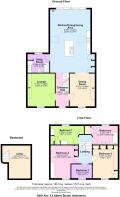
Entrance Hall
5' 9" x 14' 8" (1.75m x 4.47m) access via a painted hardwood door with fanlight over, original archway, wood effect flooring, radiator, multiple sockets.
Lounge
10' 9" x 15' 5" (3.28m x 4.70m) with window to front, marble fireplace and surround with gas fire, alcove cupboard, multiple sockets, radiator, TV point.
Dining Room
14' 0" x 9' 8" (4.27m x 2.95m) with access from the hallway and also the open plan kitchen, living and dining area, tiled fireplace with real flame fire, window to front, multiple sockets, radiator. Open plan leading to -
Kitchen/Dining/Living Area
27' 6" x 16' 7" (8.38m x 5.05m) a notable feature of the property providing a wealth of light open space with Velux roof lights over to a modern kitchen with light grey base and wall units and separate kitchen island with double oven and grill, quartz worktops, glass hobs with extractor over. Space for freestanding fridge/freezer, kitchen island with 1½ stainless steel sink and drainer with mixer tap and extended seating area to side, splash back, ample cupboard space, access to understairs cupboard, seating area with 12'3" sliding patio doors, space for sofa, feature log burner. Underfloor heating.
Utility Room
9' 2" x 7' 8" (2.79m x 2.34m) with 1200mm enclosed corner shower with side glass panel, washing machine connection, WC, Belfast sink, rear window, corner boiler cupboard with Worcester oil boiler, spotlights to ceiling. Underfloor heating.
Landing
With access to loft.
Bathroom
10' 8" x 7' 8" (3.25m x 2.34m) with panelled bath with shower over, single wash-hand basin, rear window, heated towel rail, airing cupboard, multiple sockets, wood effect flooring.
Rear Double Bedroom 1
13' 3" x 8' 7" (4.04m x 2.62m) with window to rear, multiple sockets, radiator, fitted cupboards, dressing table, TV point.
Front Double Bedroom 2
10' 8" x 14' 3" (3.25m x 4.34m) window to front, multiple sockets, radiator, fitted alcove cupboard and desk/dressing table.
Front Single Bedroom 3
6' 9" x 8' 7" (2.06m x 2.62m) currently utilised as a dressing room with fitted shelving and clothes rail. Wood effect flooring, window to front.
Front Double Bedroom 4
9' 7" x 14' 2" (2.92m x 4.32m) window to front, multiple sockets, radiator, wood effect flooring, fitted cupboards with louvre doors, space for dressing table and large furniture.
To the front
The property is approached via the adjoining road with public on-street parking, footpath leading through to the front of the house to rear.
To the rear
Enclosed rear garden area with extending decking from the kitchen/dining area with feature hot tub, step down to patio area and side rear patio with separate storage and refuse area and access to -
Car Port
20' 6" x 8' 9" (6.25m x 2.67m) of timber frame construction with sloping roof and double gates to rear service lane.
VIEWING ARRANGEMENTS
Strictly by prior appointment only. Please contact our Aberaeron Office on or
All properties are available to view on our Website – on our FACEBOOK Page - 'LIKE' our FACEBOOK Page for new listings, updates, property news and ‘Chat to Us’.
To keep up to date please visit our Website, Facebook and Instagram Pages
ANTI MONEY LAUNDERING
To comply with Government anti-money laundering legislation, we are legally required to carry out identity and verification checks on all buyers and sellers.
We work with our trusted and industry-recognised partner, Coadjute, who will send you a secure link to complete these biometric checks electronically once your offer has been accepted (subject to contract).
A non-refundable fee of £45 + VAT per person is payable directly to Coadjute for this service. These checks must be completed before we can issue the memorandum of sale to the solicitors and progress the transaction.
If you have any questions or need any assistance, please don’t hesitate to contact the office – we’re always happy to help.
LAND TRANSACTION TAX
The purchase of this property may be subject to Land Transaction Tax (LTT). The amount payable will depend upon the purchase price and the purchaser’s individual circumstances. Buyers are advised to use the Welsh Revenue Authority Land Transaction Tax calculator and/or seek advice from their solicitor or financial adviser.
Brochures
Brochure 1Brochure 2- COUNCIL TAXA payment made to your local authority in order to pay for local services like schools, libraries, and refuse collection. The amount you pay depends on the value of the property.Read more about council Tax in our glossary page.
- Band: D
- PARKINGDetails of how and where vehicles can be parked, and any associated costs.Read more about parking in our glossary page.
- On street,Private
- GARDENA property has access to an outdoor space, which could be private or shared.
- Yes
- ACCESSIBILITYHow a property has been adapted to meet the needs of vulnerable or disabled individuals.Read more about accessibility in our glossary page.
- Ask agent
Energy performance certificate - ask agent
12 Albert Street, Aberaeron, SA46

Add an important place to see how long it'd take to get there from our property listings.
__mins driving to your place
Affordability



Notes
Staying secure when looking for property
Ensure you're up to date with our latest advice on how to avoid fraud or scams when looking for property online.
Visit our security centre to find out moreDisclaimer - Property reference 30873761. The information displayed about this property comprises a property advertisement. Rightmove.co.uk makes no warranty as to the accuracy or completeness of the advertisement or any linked or associated information, and Rightmove has no control over the content. This property advertisement does not constitute property particulars. The information is provided and maintained by Morgan & Davies, Aberaeron. Please contact the selling agent or developer directly to obtain any information which may be available under the terms of The Energy Performance of Buildings (Certificates and Inspections) (England and Wales) Regulations 2007 or the Home Report if in relation to a residential property in Scotland.
*This is the average speed from the provider with the fastest broadband package available at this postcode. The average speed displayed is based on the download speeds of at least 50% of customers at peak time (8pm to 10pm). Fibre/cable services at the postcode are subject to availability and may differ between properties within a postcode. Speeds can be affected by a range of technical and environmental factors. The speed at the property may be lower than that listed above. You can check the estimated speed and confirm availability to a property prior to purchasing on the broadband provider's website. Providers may increase charges. The information is provided and maintained by Decision Technologies Limited. **This is indicative only and based on a 2-person household with multiple devices and simultaneous usage. Broadband performance is affected by multiple factors including number of occupants and devices, simultaneous usage, router range etc. For more information speak to your broadband provider.