Stockland Green Road, Tunbridge Wells, TN3

- PROPERTY TYPE
Barn Conversion
- BEDROOMS
4
- BATHROOMS
2
- SIZE
Ask agent
- TENUREDescribes how you own a property. There are different types of tenure - freehold, leasehold, and commonhold.Read more about tenure in our glossary page.
Freehold
Key features
- Three Miles From Central Tunbridge Wells
- Planning Granted For Four Family Homes
- Potential To Create One Large Family Home STP
- Stunning Views
- Development Opportunity
- Fantastic Local Schools
Description
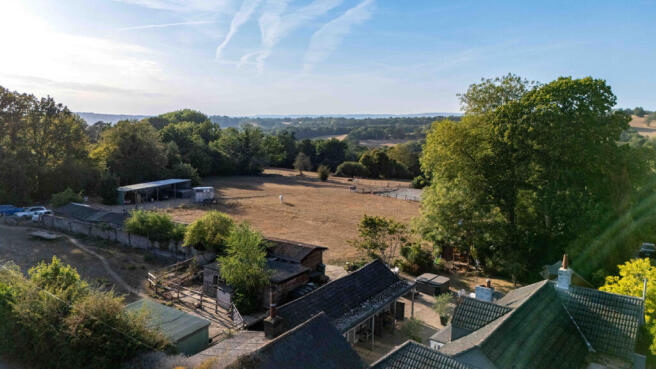
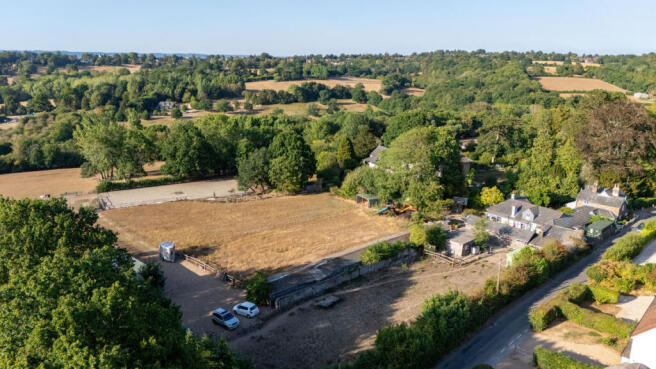
Picturesque twelve-acre estate comprising a characterful four-bedroom detached bungalow, and three outbuildings, all with planning permission to convert into separate detached family dwellings. Perfect for multi-generational living or a lifestyle business such as a rural bed and breakfast, workshops or studios (subject to planning). A pre-application has also been submitted to create one large detached house comprising three of the four structures.
This remarkable estate offers a lifestyle few locations can match. Here, you’re moments from the boutiques and cafés of the Pantiles, yet surrounded by rolling countryside, wildlife-rich woodland and peaceful bridleways that link effortlessly into the High Weald.
The estates existing four-bedroom bungalow, gives families the immediate ability to move in and enjoy the space from day one. What truly sets this opportunity apart, however, is the valuable planning permission already secured: two generous barns can be converted into beautifully crafted family homes, while the existing carport is approved for transformation into an elegant two-bedroom dwelling. For those seeking a private family compound, or buyers wanting an opportunity to create additional income, the flexibility here is exceptional.
North Barn
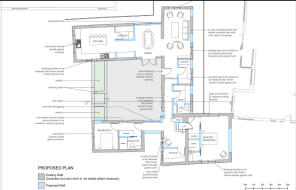
The proposed conversion offers an impressive c. 32m single-storey layout, designed to deliver spacious, modern accommodation, while retaining the charm of the original stable building. A bright open-plan kitchen, dining and living area features multiple sliding doors, bringing in natural light and creating a strong connection to the surrounding land and gardens.
The plans include three well-proportioned double bedrooms, with the principal bedroom benefitting from its own en-suite shower room and walk-in wardrobe. The remaining bedrooms are served by a family bathroom, offering privacy, comfort and practicality for family living or visiting guests. A selection of supporting spaces further enhance the design, including a separate utility room, boot room, and a dedicated office ideal for home working.
South Barn
The proposed South Barn conversion will offer a spacious single-storey home centred around a bright open-plan kitchen, dining and living area. A generous pantry and a well-located utility and boot room support the main living space and keep day-to-day life organised.
The layout provides two double bedrooms, each with its own en-suite, with the principal also featuring extensive wardrobe space for a calm, private retreat. A separate office sits nearby and works perfectly as a dedicated workspace or could serve as a small single bedroom if needed. The intelligent arrangement delivers a well-balanced mix of open living areas and adaptable private rooms.
The Orchard
The proposed Orchard Barn conversion will provide a bright, well-organised single-storey home with the living spaces arranged at one end and the bedrooms at the other. An open-plan kitchen, dining and sitting area opens onto both front and rear terraces, creating a strong indoor–outdoor connection and offering an ideal setting for everyday living and entertaining.
The layout includes two double bedrooms, with the principal benefitting from its own en-suite shower room. A main bathroom serves bedroom two and guests, while a central hallway ensures smooth circulation throughout. With its blend of open living space and comfortable private rooms, Orchard Barn offers a practical and welcoming layout suited to modern rural living.
The Bungalow
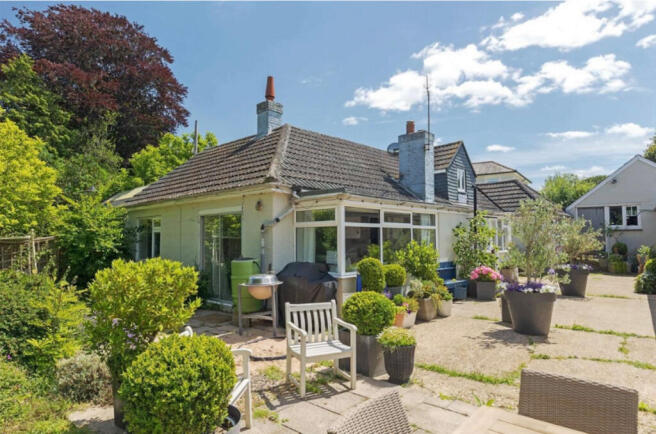
This detached single-storey bungalow extends to approximately 1,400 sq ft and is well laid out for family living. The accommodation comprises four bedrooms, two bathrooms (including one en-suite), a generous kitchen and dining area, and a large dual-aspect sitting room with direct garden access. The home is perfectly liveable as it stands, yet offers excellent scope for renovation or redevelopment.
Planning permission has been granted for a substantial transformation of the existing property into a striking five-bedroom family home, arranged over three levels, and over double the size of the existing bungalow. The approved design introduces open-plan kitchen and dining space, a study, and five bedrooms—two with en suites and a generous principal suite with walk-in wardrobe. The lower ground level features a gym, games room, TV area, kitchenette and utility.
Here are the four planning application references:
Ref. No: 25/00218/FULL
Ref. No: 24/02969/FULL
Ref. No: 24/01854/FULL
Ref. No: 24/02023/ENVSCR
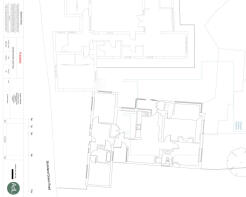
These particulars are prepared by Stephen James Residential Ltd for guidance only and do not form part of any offer or contract. All measurements, floor plans, distances, and computer-generated images (CGIs) or artistic renders are approximate or illustrative only. Prospective purchasers must satisfy themselves regarding the accuracy of all details, including planning permissions and specifications, through their own independent enquiries and inspections.
Please note that the vendors are very private and any viewings are strictly by appointment only.
Brochures
Particulars- COUNCIL TAXA payment made to your local authority in order to pay for local services like schools, libraries, and refuse collection. The amount you pay depends on the value of the property.Read more about council Tax in our glossary page.
- Ask agent
- PARKINGDetails of how and where vehicles can be parked, and any associated costs.Read more about parking in our glossary page.
- Yes
- GARDENA property has access to an outdoor space, which could be private or shared.
- Yes
- ACCESSIBILITYHow a property has been adapted to meet the needs of vulnerable or disabled individuals.Read more about accessibility in our glossary page.
- Ask agent

Add an important place to see how long it'd take to get there from our property listings.
__mins driving to your place
Affordability

Notes
Staying secure when looking for property
Ensure you're up to date with our latest advice on how to avoid fraud or scams when looking for property online.
Visit our security centre to find out moreDisclaimer - Property reference RX832061. The information displayed about this property comprises a property advertisement. Rightmove.co.uk makes no warranty as to the accuracy or completeness of the advertisement or any linked or associated information, and Rightmove has no control over the content. This property advertisement does not constitute property particulars. The information is provided and maintained by Stephen James Residential Ltd, Covering Kent & East Sussex. Please contact the selling agent or developer directly to obtain any information which may be available under the terms of The Energy Performance of Buildings (Certificates and Inspections) (England and Wales) Regulations 2007 or the Home Report if in relation to a residential property in Scotland.
*This is the average speed from the provider with the fastest broadband package available at this postcode. The average speed displayed is based on the download speeds of at least 50% of customers at peak time (8pm to 10pm). Fibre/cable services at the postcode are subject to availability and may differ between properties within a postcode. Speeds can be affected by a range of technical and environmental factors. The speed at the property may be lower than that listed above. You can check the estimated speed and confirm availability to a property prior to purchasing on the broadband provider's website. Providers may increase charges. The information is provided and maintained by Decision Technologies Limited. **This is indicative only and based on a 2-person household with multiple devices and simultaneous usage. Broadband performance is affected by multiple factors including number of occupants and devices, simultaneous usage, router range etc. For more information speak to your broadband provider.