
Wood Street, Bushley, GL20

- PROPERTY TYPE
Detached
- BEDROOMS
5
- BATHROOMS
4
- SIZE
2,500 sq ft
232 sq m
- TENUREDescribes how you own a property. There are different types of tenure - freehold, leasehold, and commonhold.Read more about tenure in our glossary page.
Freehold
Key features
- A striking contemporary barn conversion, completed in 2019 and shaped entirely around light, space and far-reaching countryside views
- Five generously proportioned bedrooms and four bath or shower rooms, with three bedrooms, including the principal suite, set conveniently on the ground floor
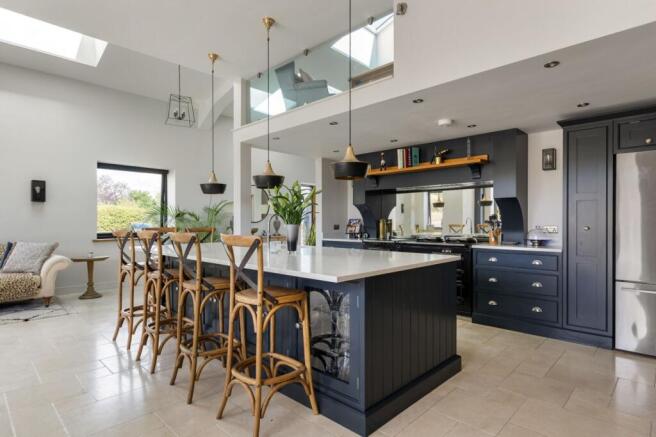
- A show-stopping open-plan kitchen, dining and living space, fitted with Parlour Farm Kitchens cabinetry, quartz worktops, an electric Aga and bi-fold doors that draw the garden in
- A substantial triple-aspect sitting room,warmed by a contemporary DRU Maestro gas fire and with glorious views
- Real flexibility for family or multi-generational living, anchored by a ground-floor principal bedroom with fitted wardrobes and its own en suite
- A dedicated home office, separate laundry and boot room, plus a galleried first-floor landing with space enough to work, play or simply unwind
- Air source and underfloor heating throughout, generous storage and fibre broadband - comfort and practicality woven in at every turn
- South-westerly gardens looking out over open fields, a paved terrace built for entertaining, and gravelled parking for up to ten cars
- A great location with countryside life and a rural community on the doorstep but well placed for schools, commuting, the Cotswolds and train/motorway network
Description
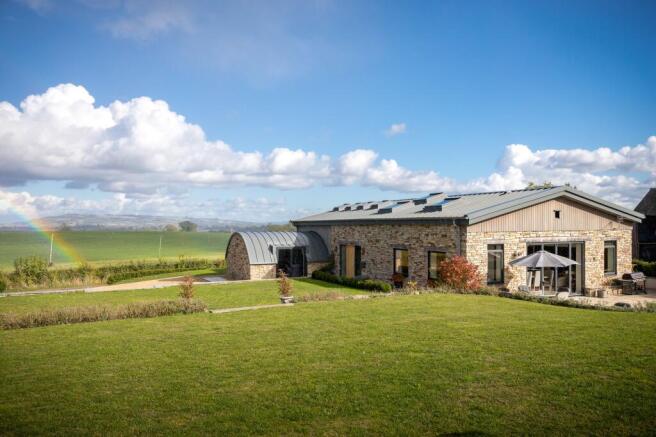
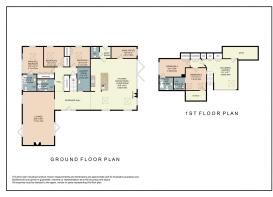
Brooklands is a substantial contemporary barn conversion in the rural hamlet of Bushley Green surrounded by a broad sweep of Worcestershire and Gloucestershire countryside. Completed in 2019, the house was created by the current owners from an old agricultural building on their land, retaining the long, low character of the original footprint whilst introducing vaulted spaces, generous glazing and a distinctly modern way of living. The home is arranged predominantly across the ground floor, with five bedrooms, four bathrooms, a superb open-plan kitchen, dining and living room, a separate sitting room, home office and practical service spaces. Upstairs, there are two bedroom suites located alongside a galleried landing that works equally well as a games room or quieter retreat. Throughout, the design is shaped by light, views and ease: a country house conceived for family life, but with enough architectural clarity to feel calm and considered.
A Sense Of Space From The Start
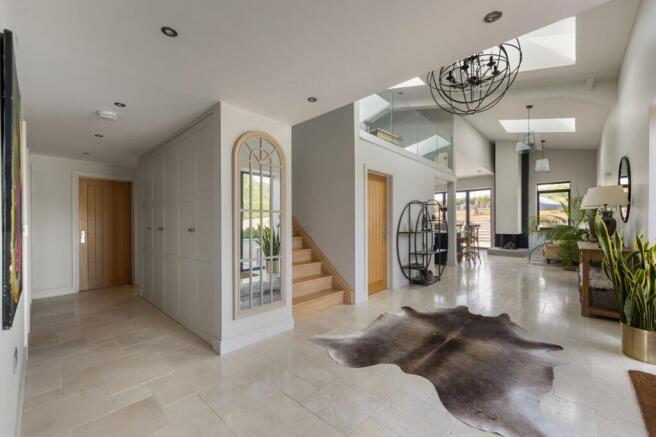
The driveway opens onto a generous parking area. From here, Brooklands presents as a confident modern interpretation of its agricultural origins: an elongated profile, simple lines and substantial areas of glazing that draw the surrounding landscape into the house. The entrance hall immediately establishes the scale. Its vaulted ceiling and tall windows create a bright, open space, whilst the staircase and built in storage organise the area without interrupting the sense of flow. Natural light reaches deep into the home and the principal rooms unfold from here with an ease that suits both everyday family life and larger gatherings. Underfloor heating extends across both floors, keeping the interiors uncluttered and comfortable.
Living With Light And Landscape
At the front of the house, the former pigsty has been absorbed into the conversion to form a substantial, characterful sitting room. Its proportions are generous, its outlook is broad and the Maestro gas fire provides a strong contemporary focal point. The current owners use this room as a cinema space, a role that makes good sense: it feels comfortably removed from the busiest part of the house yet remains closely connected to the central hall. Triple-aspect views are a particular feature here, reaching across fields towards Bredon Hill and the Cotswold escarpment. The larger open-plan living space at the rear has a different rhythm. Here, the kitchen, dining and sitting areas share one expansive room, with bi-fold doors opening the interior to the garden and fields beyond.
It’s a sociable home, the scale allows each area to hold its own identity, whilst the second Maestro gas fire brings warmth and focus to the sitting end. Remote-controlled day and night blinds, extensive glazing and the south-westerly outlook allow the room to change character with the seasons.
The Heart Of The Home
The kitchen is the current owners’ favourite space, largely for the view across the garden to the open fields beyond. Fitted out by Parlour Farm Kitchens, it combines painted cabinetry with quartz worktops and a large central island, creating a generous working space at the centre of the room. An electric Aga anchors the cooking area, whilst the island forms a natural point for food preparation, informal entertaining, breakfast, and overseeing children doing their homework. This is a kitchen designed to be part of the day rather than screened from it. The dining table sits comfortably between the working kitchen and the garden doors, with the living area beyond, so a quiet breakfast and a full house are handled with equal ease. Practical the heart of the home rooms sit close by: a separate laundry room, boot room and guest cloakroom, together with direct access outside. This arrangement keeps the open-plan room composed whilst giving the house the storage and working space a rural family home needs.
Space To Work, Play And Unwind
A dedicated home office sits just off the kitchen and living room, providing a useful degree of separation without feeling remote from the rest of the house. Its position beside the rear entrance and boot room also makes it practical for anyone who receives occasional visitors or works flexibly from home. Upstairs, the galleried landing is far more than a circulation space. Measuring approximately 14’1” by 12’7”, it offers room for games, reading, study or as an informal sitting area, and gives access to extensive fitted cupboards and walk in attic storage. The current owners describe the upper storage area as fully lit, with no ladder required, and the roof is well insulated. This is the sort of quietly useful space that allows the main rooms to remain orderly.
And So To Bed
Three bedrooms are positioned on the ground floor allowing Brooklands to also work particularly well for multigenerational living. The principal bedroom is dual aspect, with fitted wardrobes and a well-proportioned en suite bathroom containing both a bath and separate shower. Two further double bedrooms share the family shower room and are arranged together beyond the entrance hall. The two double bedrooms on the first floor, each have their own en suite shower rooms. Bedroom four is especially generous and includes fitted wardrobe storage, whilst bedroom five sits beside the galleried landing. The arrangement gives guests or older children a floor with a real sense of independence, without separating them completely from the life of the house below. The bathrooms were installed as part of the 2019 conversion and include Harvey George cabinetry, Beswick Stone tiling and fittings sourced from Victorian Plumbing, with Farrow & Ball paint colours used in the scheme. The result is cohesive and contemporary, with practical layouts and good water pressure.
Gardens, Sunsets And Open Countryside
The principal garden lies behind the house, where a paved terrace with a walled border provides an immediate outdoor extension to the kitchen and living room and creates that indoors-meets-outdoors vibe in the summer months. Steps rise to a broad area of lawn, with open fields beyond and woodland in the distance. Its south-westerly orientation is a defining quality: afternoons lengthen naturally into evenings here, and the current owners have particularly enjoyed the sunsets and changing skies. There is further lawn to the front, together with the large gravelled parking area for multiple cars. The overall garden area with the balance between terrace, lawn and open outlook gives Brooklands a strong sense of space without the demands of extensive land.
The Setting
Bushley Green is a small rural hamlet above the village of Bushley, with a close knit, community-minded character. The green and its cricket ground form a natural focus, whilst Bushley itself has a village hall and St Peter’s Church. Bredon School, an independent day and boarding school for pupils aged eight to eighteen with a dyslexia-friendly specialism, is based at nearby Pull Court. Nearby Tewkesbury provides for everyday essentials, including supermarkets, independent shops, cafés, restaurants, leisure facilities and healthcare, as well as the Abbey, the medieval town centre and riverside walks. The wider position is particularly useful: the M50 and M5 are readily accessible, bringing Cheltenham, Gloucester and Worcester within easy reach. Ashchurch for Tewkesbury station provides rail connections northbound to Birmingham and southbound to Cheltenham, Bristol and the West Country. For anyone looking to balance country life with schools, work and travel, Brooklands’ location is ideal.
Brooklands was not simply refurbished by the current owners; it was created by them. Their conversion of an old barn was completed in 2019. No subsequent structural alterations or major improvements have been made since because the house, its kitchen and bathrooms all formed part of that single, considered programme. That origin explains its most successful qualities. This home provides wonderful, generous accommodation for modern day living. The everyday rooms face the landscape. Three ground-floor bedrooms give the plan lasting flexibility, whilst the upper floor provides independence and abundant storage. Energy-conscious elements, including an air source heat pump, underfloor heating throughout and substantial roof insulation, were incorporated from the outset. It is a modern country house with the clarity of a purpose-built home and the individuality of a barn conversion.
EPC Rating: C
- COUNCIL TAXA payment made to your local authority in order to pay for local services like schools, libraries, and refuse collection. The amount you pay depends on the value of the property.Read more about council Tax in our glossary page.
- Band: G
- PARKINGDetails of how and where vehicles can be parked, and any associated costs.Read more about parking in our glossary page.
- Yes
- GARDENA property has access to an outdoor space, which could be private or shared.
- Yes
- ACCESSIBILITYHow a property has been adapted to meet the needs of vulnerable or disabled individuals.Read more about accessibility in our glossary page.
- Ask agent
Wood Street, Bushley, GL20

Add an important place to see how long it'd take to get there from our property listings.
__mins driving to your place
Affordability

About Stowhill Estates Ltd, South of England & the Cotswolds
Stowhill Estates Frilford, Frilford Heath Golf Club, Oxford Road, Frilford, OX13 5NW
Notes
Staying secure when looking for property
Ensure you're up to date with our latest advice on how to avoid fraud or scams when looking for property online.
Visit our security centre to find out moreDisclaimer - Property reference a406315d-70b2-4bcc-8036-cfd7cbc217a8. The information displayed about this property comprises a property advertisement. Rightmove.co.uk makes no warranty as to the accuracy or completeness of the advertisement or any linked or associated information, and Rightmove has no control over the content. This property advertisement does not constitute property particulars. The information is provided and maintained by Stowhill Estates Ltd, South of England & the Cotswolds. Please contact the selling agent or developer directly to obtain any information which may be available under the terms of The Energy Performance of Buildings (Certificates and Inspections) (England and Wales) Regulations 2007 or the Home Report if in relation to a residential property in Scotland.
*This is the average speed from the provider with the fastest broadband package available at this postcode. The average speed displayed is based on the download speeds of at least 50% of customers at peak time (8pm to 10pm). Fibre/cable services at the postcode are subject to availability and may differ between properties within a postcode. Speeds can be affected by a range of technical and environmental factors. The speed at the property may be lower than that listed above. You can check the estimated speed and confirm availability to a property prior to purchasing on the broadband provider's website. Providers may increase charges. The information is provided and maintained by Decision Technologies Limited. **This is indicative only and based on a 2-person household with multiple devices and simultaneous usage. Broadband performance is affected by multiple factors including number of occupants and devices, simultaneous usage, router range etc. For more information speak to your broadband provider.