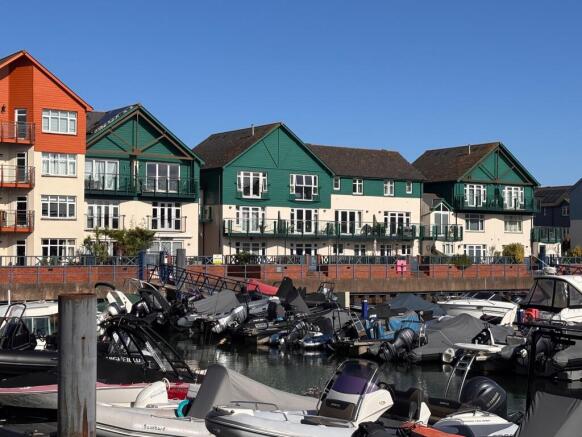
Cutters Wharf, Exmouth Marina

- PROPERTY TYPE
Terraced
- BEDROOMS
4
- BATHROOMS
2
- SIZE
Ask agent
- TENUREDescribes how you own a property. There are different types of tenure - freehold, leasehold, and commonhold.Read more about tenure in our glossary page.
Freehold
Key features
- Beautifully presented and located on Exmouth Marina
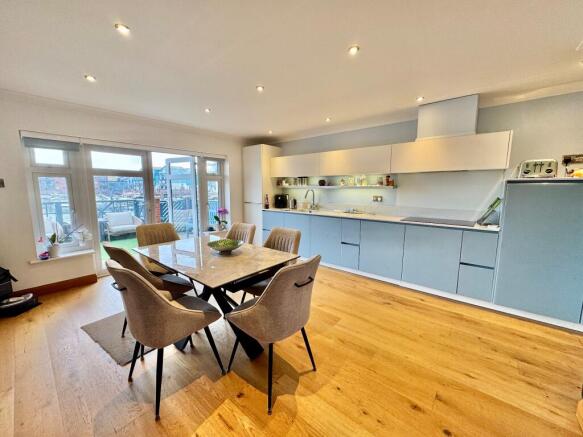
- Spacious Modern Kitchen /Dining Room with doors out to the terrace
- Sitting Room with balcony and views over the Marina
- 4 Bedrooms - Master with En-Suite & Juliette balcony
- Modern fitted Bathroom
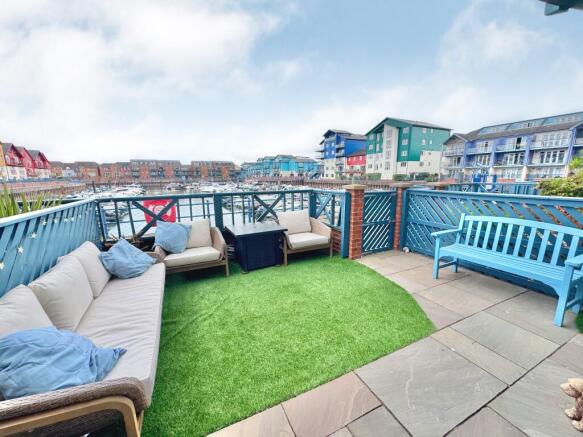
- Courtyard garden overlooking Marina
- Gas central heating & UPVC Double glazing
- Garage
- Driveway parking for two vehicles
- Front views towards the Estuary from the upper floors
Description
Waterside development
Spacious modern Kitchen/Dining Room with doors to the rear terrace
Sitting Room with balcony off with views over the marina
4 Bedrooms master En-Suite with balcony views
Modern fitted Bathroom
Patio with seating area
Gas central heating &UPVC Double glazing
Garage and driveway parking for 2 vehicles
DESCRIPTION
This beautifully presented three-storey, four-bedroom semi-detached townhouse offers stylish and versatile accommodation arranged over three floors, perfectly suited to modern waterside living. The property has been thoughtfully maintained and features a generous contemporary fitted kitchen with a range of integrated appliances, creating a practical and attractive heart to the home.
The accommodation includes four well-proportioned bedrooms and two modern fitted bathrooms, providing excellent flexibility for families, guests or those requiring additional home-working space. A particular highlight is the balcony, finished with attractive composite decking and a glass balustrade, creating the perfect spot to sit and enjoy the uninterrupted marina views.The property also benefits from a separate terraced seating area, offering additional outdoor space for entertaining or relaxing. Located within a prestigious waterside development, the townhouse enjoys an enviable setting with the marina providing a stunning backdrop.Externally, there is the significant benefit of a private garage and two allocated parking spaces, making this an ideal home for those seeking generous accommodation, quality presentation, excellent parking and an exceptional waterside location
LOCATION: Cutters Wharf is ideally situated on the sought-after Exmouth Marina development, just steps from the beach and its three miles of golden sands - perfect for enjoying a wide range of watersports including kitesurfing, windsurfing, sailing, and water ski-ing.The property is within easy walking distance of Exmouth's train and bus stations, as well as the town centre, which offers a great mix of shops (including a handy M&S Foodhall), cafes, restaurants, schools, and a modern sports centre with swimming pool.
Right on your doorstep, the Marina itself is home to a vibrant selection of bars, restaurants, and retail outlets, creating a fantastic lifestyle opportunity in a truly unique setting.
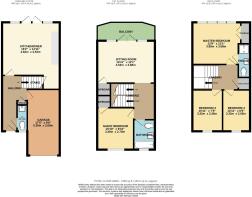
THE ACCOMMODATION COMPRISES (all room sizes approximate):-
GROUND FLOOR
ENTRANCE Covered opaque double-glazed entrance door to...
HALLWAY Solid wood flooring. Radiator. Coved ceiling. Built-in storage cupboard. Stairs lead up to the first floor. Doors lead off to...
CLOAKROOM Enclosed flush WC. Wall hung wash hand basin with mixer tap in tiled surround with cupboard under. Solid Wood flooring. Chrome rung radiator. Downlighter. Coved ceiling. Extractor fan.
KITCHEN/DINER 15' 2" (4.62m) x 14' 11" (4.55m):
Generous room comprising quartz worktop surfaces with matching up stands and groove drainer. Under counter 1 1/2 bowl sink with mixer tap. Hotpoint induction 4 plate hob with built-in Siemens oven. Cupboards and drawers under with large integrated corner carousel unit, fitted dishwasher and ample storage. A second carousel unit. Wall mounted cupboards. Fitted shelving. Built-in fridge freezer. Coved ceiling. Downlighters. Corner radiator. Wood flooring throughout.Electric under floor heating. Double-glazed double doors with double-glazed side panels leading out onto the rear garden with views over the marina.
GARAGE/UTILITY ROOM 17' 5" (5.31m) x 8' 6" (2.59m):
Electric roller door. Wall-mounted valent gas fired boiler. Downlighters. Plumbing for washing machine. Wall mounted cupboards.
FIRST FLOOR
LANDING Coved ceiling. Downlighter. Radiator. Stairs to second floor.
SITTING ROOM 14' 11" (4.55m) x 12' 1" (3.68m):
Double-glazed double doors and matching side windows leading out onto the BALCONY with views over the marina. Coved ceiling. Downlighters. Built-in understairs cupboard. Runged radiator.
BALCONY Composite decking. Stainless steel and glass balustrade. Fantastic views over the Marina.
BEDROOM 2 / GUEST BEDROOM 10' 10" (3.30m) x 8' 10" (2.69m):
Double-glazed window to the front with views up the estuary. Built-in wardrobe. Coved ceiling. Radiator.
BATHROOM 7' 10" (2.39m) x 5' 7" (1.70m):
Modern white suite comprising tiled panelled bath in full tiled surround with shelf recess. Fitted mixer tap and mixer twin-headed shower. Wall hung wash hand basin with mixer tap with cupboards under. Enclosed flush wall hung WC. Walls in full tiled surround. Chromed rung radiator. Wood effect tiled floor. Large vanity mirror. Downlighters. Extractor fan. Opaque double-glazed window to the front.
SECOND FLOOR
LANDING Coved ceiling. Downlighter. Radiator. Hatch to roof. Built-in airing cupboard housing shelving and hot water cylinder.
BEDROOM 1 12' 9" (3.89m) x 12' 1" (3.68m):
Bright spacious room with large double-glazed windows to the rear with views over the marina. Juliette style balcony. Coved ceiling. Downlighters. Built-in double wardrobe. Radiator. Opening to...
EN-SUITE 8' 1" (2.46m) x 4' 1" (1.24m):
Modern white suite comprising a fully tiled shower cubicle with built-in grower shower in tiled recess. Wall hung wash hand basin with mixer tap. Wall hung low-level enclosed flush WC. Walls in full tiled surround. Tiled floor. Downlighters. Chrome rung radiator. Vanity mirror. Extractor fan.
BEDROOM 3 10' 11" (3.33m) x 7' 9" (2.36m):
Double glazed window to front. Coved ceiling and radiator. Views towards the Exe Estuary between the properties opposite.
BEDROOM 4 10' 11" (3.33m) x 6' 9" (2.06m):
Double glazed window to the front. Coved ceiling. Radiator. Views towards the Exe Estuary between the properties opposite.
OUTSIDE
The property benefits from TWO GENEROUS PARKING SPACES which in turn lead to the entrance and the GARAGE 17' 5" (5.31m) x 8' 6" (2.59m).
The rear courtyard garden enjoys wonderful Marina views and has a full width paved patio with an artificial grass seating area. A gate leads out to the pedestrian marina walkway.
TENURE: Freehold
COUNCIL TAX: Band E
MAINTENANCE CHARGES: £1,550.00
DIRECTIONS From Exeter, proceed on the A376 to Exmouth, follow the signs towards the town centre along Marine Way. Take the second exit off the roundabout by Exmouth Train Station and then the second exit of the subsequent roundabout into Langerwehe Way. Turn left into Shelly Road where you will see the entrance to the Exmouth Quay development. Proceed along this road and just after the road bends to the left, Cutters Wharf can be found along here on the left hand side.
What3Words ///mugs.food.assembles
Brochures
Brochure 1- COUNCIL TAXA payment made to your local authority in order to pay for local services like schools, libraries, and refuse collection. The amount you pay depends on the value of the property.Read more about council Tax in our glossary page.
- Band: E
- PARKINGDetails of how and where vehicles can be parked, and any associated costs.Read more about parking in our glossary page.
- Yes
- GARDENA property has access to an outdoor space, which could be private or shared.
- Yes
- ACCESSIBILITYHow a property has been adapted to meet the needs of vulnerable or disabled individuals.Read more about accessibility in our glossary page.
- Ask agent
Cutters Wharf, Exmouth Marina

Add an important place to see how long it'd take to get there from our property listings.
__mins driving to your place
Affordability


Notes
Staying secure when looking for property
Ensure you're up to date with our latest advice on how to avoid fraud or scams when looking for property online.
Visit our security centre to find out moreDisclaimer - Property reference HSEXM_710040. The information displayed about this property comprises a property advertisement. Rightmove.co.uk makes no warranty as to the accuracy or completeness of the advertisement or any linked or associated information, and Rightmove has no control over the content. This property advertisement does not constitute property particulars. The information is provided and maintained by Hall & Scott, Exmouth. Please contact the selling agent or developer directly to obtain any information which may be available under the terms of The Energy Performance of Buildings (Certificates and Inspections) (England and Wales) Regulations 2007 or the Home Report if in relation to a residential property in Scotland.
*This is the average speed from the provider with the fastest broadband package available at this postcode. The average speed displayed is based on the download speeds of at least 50% of customers at peak time (8pm to 10pm). Fibre/cable services at the postcode are subject to availability and may differ between properties within a postcode. Speeds can be affected by a range of technical and environmental factors. The speed at the property may be lower than that listed above. You can check the estimated speed and confirm availability to a property prior to purchasing on the broadband provider's website. Providers may increase charges. The information is provided and maintained by Decision Technologies Limited. **This is indicative only and based on a 2-person household with multiple devices and simultaneous usage. Broadband performance is affected by multiple factors including number of occupants and devices, simultaneous usage, router range etc. For more information speak to your broadband provider.