Apt. 61 Majestic Apartments, King Edward Road, Onchan, IM3 2BE

- PROPERTY TYPE
Flat
- BEDROOMS
1
- BATHROOMS
1
- SIZE
Ask agent
- TENUREDescribes how you own a property. There are different types of tenure - freehold, leasehold, and commonhold.Read more about tenure in our glossary page.
Ask agent
Description
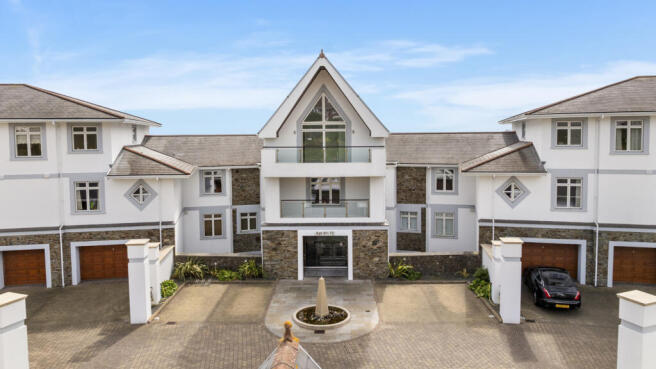
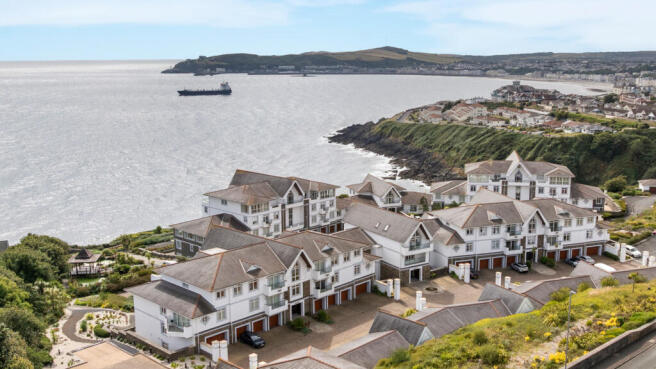
Excellent lower ground floor purpose build 1 bedroom apartment within the prestigious, gated Majestic Apartments estate. Spectacular sea views over Douglas Bay from the South facing open plan living/dining kitchen/terrace. Rare additional rear private courtyard. One allocated parking space. Garage available by separate negotiation. Offered with no onward chain.
Accommodation
Ground Floor
Communal Entrance Hallway
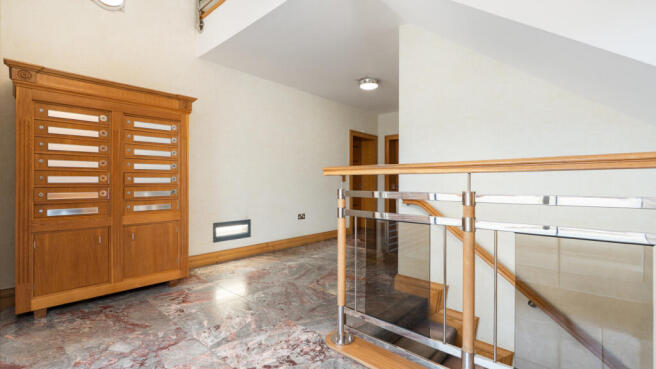
Secure fob/key coded entrance. Mailboxes. Lift access to all floors.
Lower Ground Floor
Apartment 61: Recently decorated in a neutral colour throughout.
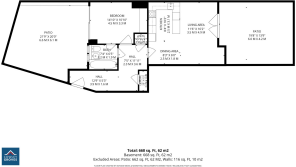
Private Entrance Hallway (approx. 12'9 x 5'3 & 11'11 x 7'5)
Security video intercom entrance phone. Oak effect laminate flooring. Ceiling downlights. Plug sockets. Electric radiator.
Storage Cupboard (approx. 5'2 x 2'1)
Plumbed for a washing machine. Shelf and hanging space.
Utility Cupboard (approx. 3'3 x 2'6)
Houses the Megaflo hot water tank.
Open Plan Living/Dining/Kitchen
Living Area (approx. 16'2 x 11'6) & Dining Area (approx. 8'3 x 6'0)
Set of uPVC double glazed sliding patio doors providing access onto the front terrace. Oak effect laminate flooring. Multiple plug sockets. TV and satellite points and pre-wired for a surround sound system. Ceiling downlights. Electric radiator.
Front Terrace (approx. 19'8 x 13'9)
Access from the living area onto the South facing terrace, attracting the sun throughout the day.
Kitchen (approx. 10'2 x 8'4)
Fully fitted with a contemporary Linnea Quattro kitchen comprising of base, wall and drawer units with a breakfast bar. Work surfaces incorporate a stainless steel sink with a mixer tap over and drainer. Integrated appliances include: Siemens fridge/freezer; Beko dishwasher; Siemens microwave, electric oven with a four ring hob and extractor fan above. Under-counter lighting. Oak laminate flooring.
Bedroom (approx. 14'10 x 10'10)
Set of uPVC double glazed sliding doors providing access out to the rear patio area. Electric sockets. Ceiling lights. Pre-wired for integrated surround sound system. Carpeted flooring.
Large Private Rear Courtyard (approx. 21'9 x 20'0)
Access from the bedroom leading directly onto a rare private outdoor courtyard area.
Jack & Jill Bathroom (approx. 7'4 x 6'5)
Dual entry bathroom with access from both the bedroom (en-suite) and separately from the hallway. Fitted with a three piece Villeroy and Boch suite comprising of a panel bath tub with a shower attachment over and glass splash screen, wall mounted wash hand basin and W.C. Frosted uPVC double glazed window. Heated de-mister mirror. Chrome heated ladder towel rail. Extractor fan. Ceiling downlights. Tiled flooring and part-tiled walls.
Outside
To the front of the property, accessed from the open plan living space is a South facing terrace with sea views and low walls providing the sun throughout the day. To the rear, accessed from the bedroom is a private courtyard. Allocated parking space. Several communal visitor parking spaces within the gated Majestic Estate.
Communal Majestic Estate Gardens
Immaculately maintained communal gardens with walkways, seating, a waterfall, stream/bridge, pavilion, ponds and sea views. Convenient access for Douglas and Onchan.
Single Garage
Option to be included in the sale, subject to separate negotiation. Fitted with an electric garage door to the front aspect. Lighting and power connected.
Services
All main services are connected. Electric heating. uPVC double glazed throughout.
Tenure
Leasehold. Remainder of a 999 year lease.
Management Company
There is an active management company in place with the current charge set at £2,814.00 Per Annum for the financial year ending 31st January 2027, which includes an annual £10.00 ground rent charge. Please note that there was a £35.00 discount applied due to the previous year's budget underspend.
Rates
Apartment (if paid before June to include the discount)
Isle of Man Government Treasury: £568.76
Onchan District Commissioners: £438.72
Total: £1,007.48
Garage (if paid before June to include the discount)
Isle of Man Government Treasury: £41.70
Onchan District Commissioners: £70.20
Total: £111.90
Directions
Travelling along Douglas Promenade in the direction of Onchan, proceed past Port Jack and onto King Edward Road. Continue past the entrances to Harbour Road and Howe Road and take the next right into the Majestic Apartments development, and bear left where Apartment 61 can be found in the second block on the right hand side, with a fountain located in front of the block entrance.
- COUNCIL TAXA payment made to your local authority in order to pay for local services like schools, libraries, and refuse collection. The amount you pay depends on the value of the property.Read more about council Tax in our glossary page.
- Ask agent
- PARKINGDetails of how and where vehicles can be parked, and any associated costs.Read more about parking in our glossary page.
- Yes
- GARDENA property has access to an outdoor space, which could be private or shared.
- Ask agent
- ACCESSIBILITYHow a property has been adapted to meet the needs of vulnerable or disabled individuals.Read more about accessibility in our glossary page.
- Ask agent
Energy performance certificate - ask agent
Apt. 61 Majestic Apartments, King Edward Road, Onchan, IM3 2BE

Add an important place to see how long it'd take to get there from our property listings.
__mins driving to your place
Affordability

Notes
Staying secure when looking for property
Ensure you're up to date with our latest advice on how to avoid fraud or scams when looking for property online.
Visit our security centre to find out moreDisclaimer - Property reference 4693. The information displayed about this property comprises a property advertisement. Rightmove.co.uk makes no warranty as to the accuracy or completeness of the advertisement or any linked or associated information, and Rightmove has no control over the content. This property advertisement does not constitute property particulars. The information is provided and maintained by Cowley Groves, Douglas. Please contact the selling agent or developer directly to obtain any information which may be available under the terms of The Energy Performance of Buildings (Certificates and Inspections) (England and Wales) Regulations 2007 or the Home Report if in relation to a residential property in Scotland.
*This is the average speed from the provider with the fastest broadband package available at this postcode. The average speed displayed is based on the download speeds of at least 50% of customers at peak time (8pm to 10pm). Fibre/cable services at the postcode are subject to availability and may differ between properties within a postcode. Speeds can be affected by a range of technical and environmental factors. The speed at the property may be lower than that listed above. You can check the estimated speed and confirm availability to a property prior to purchasing on the broadband provider's website. Providers may increase charges. The information is provided and maintained by Decision Technologies Limited. **This is indicative only and based on a 2-person household with multiple devices and simultaneous usage. Broadband performance is affected by multiple factors including number of occupants and devices, simultaneous usage, router range etc. For more information speak to your broadband provider.