
Main Street, Cotesbach, LE17

- PROPERTY TYPE
Detached
- BEDROOMS
3
- BATHROOMS
3
- SIZE
Ask agent
- TENUREDescribes how you own a property. There are different types of tenure - freehold, leasehold, and commonhold.Read more about tenure in our glossary page.
Freehold
Key features
- PREMIUM DETACHED VILLAGE HOME
- DOUBLE GARAGE + DRIVE FOR 4 CARS
- LARGE PRINCIPLE BEDROOM + LUXURY ENSUITE BATHROOM
- 2 FURTHER DOUBLE BEDROOMS
- RECEPTION 1 - WITH HWAM LOG BURNER
- BESPOKE FITTED KITCHEN DINER TO REAR
- RAYBURN STOVE & LUXURY UNDERFLOOR HEATING
- LARGE SOUTH EAST FACING LANDSCAPED GARDENS
- EPC - D / COUNCIL TAX BAND - E / FREEHOLD / OIL HEATING
- EASY COMMUTING ACCESS TO RUGBY STATION AND MOTORWAY NETWORK
Description
Welcome to this beautifully presented detached three-bedroom, three-bathroom home, offering generous living spaces and a host of modern features perfect for family life or entertaining. On arrival, you are greeted by a spacious driveway and double garage, providing ample parking for residents and guests. Step inside to a bright, inviting hallway with a sleek modern staircase. The ground floor boasts two versatile reception rooms, including a cosy living area with French doors opening to the garden, elegant wood flooring, and the warmth of a wood-burning stove. The heart of the home is a contemporary open plan kitchen and dining space, fitted with stylish wooden cabinetry, integrated appliances, and plenty of natural light. French doors from the kitchen seamlessly connect indoor and outdoor living, leading directly to a beautifully landscaped garden. Upstairs, three well-proportioned bedrooms await, each flooded with natural light and finished with elegant wooden flooring. The principal bedroom features a statement four-poster king size bed, generous built-in storage with a window bench looking out onto the garden, and a private en-suite bathroom. Additional double bedrooms provide flexibility for family, guests, or an additional dedicated home office.
This Village property is brimming with thoughtful details and added benefits that truly set it apart. Modern bathrooms are finished with sleek fixtures, towel radiators, and stylish tile accents, creating spaces that are both functional and inviting. Families will love the dedicated nursery and children’s play area in the expansive, secluded garden, which is surrounded by mature trees and hedges for privacy and tranquillity. The outdoor space is a true highlight, boasting landscaped gardens, multiple seating and patio areas, perfect for alfresco dining or relaxing with friends. A handy utility room with modern appliances and ample storage helps keep every-day chores out of sight. For those working from home, a charming office with built-in shelving, window seating, and plenty of natural light offers a productive retreat.
With its combination of spacious, light-filled interiors, modern comforts, and stunning outdoor areas, this detached Village home is ready to welcome its next owners. The home is Oil fired. Whether you’re looking to entertain, raise a family, or simply relax in style, this property offers an exceptional lifestyle and a sense of home that is truly special. Don’t miss your chance to make it yours!
EPC Rating: D
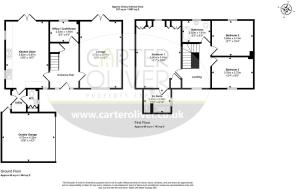
Entrance Hall
A welcoming and spacious entrance hall providing a bright introduction to the home. Tiled flooring offers a practical finish, while the staircase rises to the first floor with attractive wooden balustrading. The generous hallway provides space for occasional furniture, with doors leading through to the principal ground-floor living areas and plenty of natural light creating an inviting, open feel.
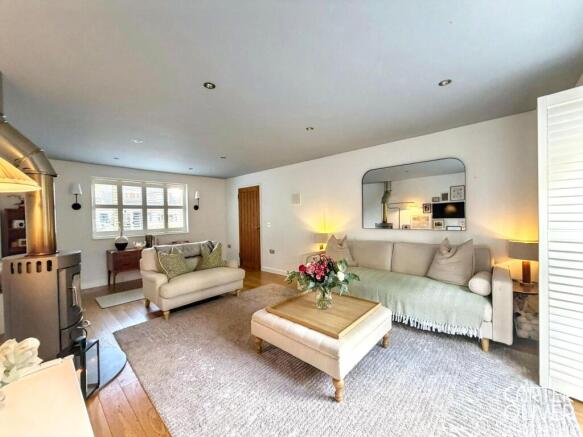
Lounge
5.97m x 3.73m
A beautifully presented and generously proportioned lounge offering a bright and welcoming space for relaxing and entertaining. The room benefits from plenty of natural light, complemented by recessed ceiling spotlights and stylish neutral décor. A log-burning stove creates a charming focal point and adds a cosy feel to the room, while there is ample space for multiple sofas and occasional furniture. Attractive wood-effect flooring completes this spacious yet inviting reception room, ideal for everyday family living.
Office / Craft Room
2.52m x 1.94m
A charming and versatile room, currently arranged as a combined home office and craft space. Thoughtfully designed with a fitted desk area, shelving and useful built-in storage, providing plenty of space for working, crafting and organisation. A window allows natural light to fill the room, while the fitted bench seat beneath creates a cosy additional seating area. An ideal dedicated workspace that could be adapted to suit a variety of uses.
Kitchen / diner
5.97m x 3.82m
A spacious and characterful kitchen/diner offering an excellent setting for everyday family life and entertaining. The kitchen is fitted with an extensive range of wooden wall and base units complemented by dark work surfaces and tiled splashbacks, with a traditional range-style cooker providing a charming focal point. There is generous space for a large dining table and chairs, while tiled flooring provides a practical finish throughout. Windows provide plenty of natural light, with glazed doors opening directly onto the rear garden, creating a lovely connection between the indoor and outdoor spaces.
Utility Room
A practical utility room providing useful additional space away from the main kitchen. Fitted with a work surface and space and plumbing for both a washing machine and tumble dryer, the room offers a dedicated area for laundry and household tasks. Additional storage helps keep everyday essentials neatly organised, while the tiled flooring provides a durable and easy-to-maintain finish.
Wc
A conveniently positioned ground-floor WC fitted with a white two-piece suite comprising a low-level WC and pedestal wash hand basin. A window provides natural light and ventilation, while the neutral décor creates a bright and clean finish. A useful addition to the ground-floor accommodation.
Landing
A spacious and particularly versatile first-floor landing with attractive wood flooring. The generous proportions allow for a dedicated home office/study area, positioned beside a window providing plenty of natural light. Doors lead to the first-floor bedrooms and bathroom, while the curved ceiling lines add character and interest to this bright and welcoming space.
Bedroom 1
4.54m x 4m
An impressive and generously proportioned principal bedroom offering a bright and relaxing retreat. The spacious layout comfortably accommodates a large four-poster bed alongside additional bedroom furniture, while fitted wardrobes provide excellent storage. engineered oak flooring (underfloor heating compatible) and soft neutral décor create a stylish finish, with recessed lighting and multiple windows allowing plenty of natural light. A charming window seat overlooking the garden provides a lovely spot to sit and enjoy the outlook, completing this beautifully presented principal bedroom.
En-suite
2.4m x 2.08m
A stylish and well-appointed en-suite fitted with a modern white suite comprising a panelled japanese soak bath with wall-mounted shower and glazed screen, low-level WC and contemporary countertop wash basin set upon a wooden vanity unit. Soft grey tiling creates a smart, cohesive finish, complemented by a heated towel rail and illuminated mirrored cabinet. A window provides natural light and ventilation, completing this attractive and practical en-suite.
Bathroom
2.52m x 1.91m
A bright and well-presented family bathroom fitted with a white three-piece suite comprising a panelled bath with shower over and shower curtain, low-level WC and pedestal wash hand basin. Light wall tiling is complemented by contrasting tiled flooring, while a heated towel rail provides a practical finishing touch. A window allows plenty of natural light and ventilation, with the sloping ceiling adding character to this attractive bathroom.
Bedroom 2
3.69m x 3.14m
A generously proportioned and beautifully presented double bedroom offering plenty of space for a large bed alongside freestanding wardrobes, drawers and additional seating. The room benefits from attractive wood flooring and neutral décor, creating a warm and relaxing feel. Windows provide plenty of natural light, while the characterful sloping ceiling adds interest to this spacious and versatile bedroom.
Bedroom 3
3.76m x 2.75m
A bright and charming double bedroom with plenty of space for a double bed alongside freestanding storage and additional bedroom furniture. The room benefits from attractive wood flooring, while windows provide an abundance of natural light and pleasant views. Characterful sloping ceilings add interest to the space, with the generous proportions making this an ideal child’s bedroom, guest room or adaptable additional bedroom.
Garden
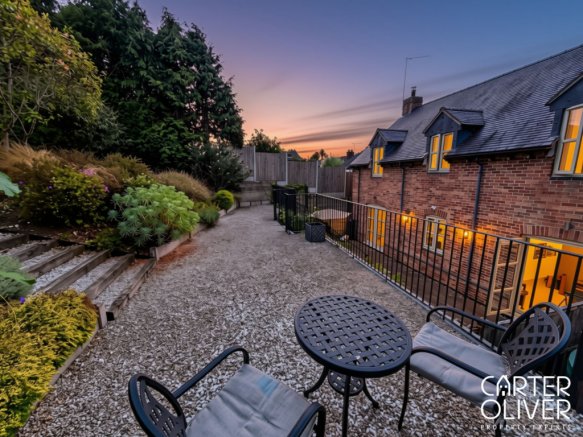
A truly impressive three-tiered rear garden, thoughtfully landscaped to create a variety of distinct spaces for relaxing, entertaining and family life. The lower level features a generous paved patio directly adjoining the property, providing an ideal setting for outdoor dining and seating, surrounded by established planting. The oil tank is neatly hidden in the lower section of the garden.
Steps rise to the second tier, where gravelled areas are framed by beautifully stocked borders, mature shrubs and established greenery, creating a peaceful and attractive garden setting with further space for seating.
The upper tier opens into a substantial lawned garden, bordered by mature trees, hedging and planting, offering an excellent space for children to play and for enjoying the outdoors. The different levels give the garden plenty of character and interest, while its generous proportions make it a fantastic extension of the home.
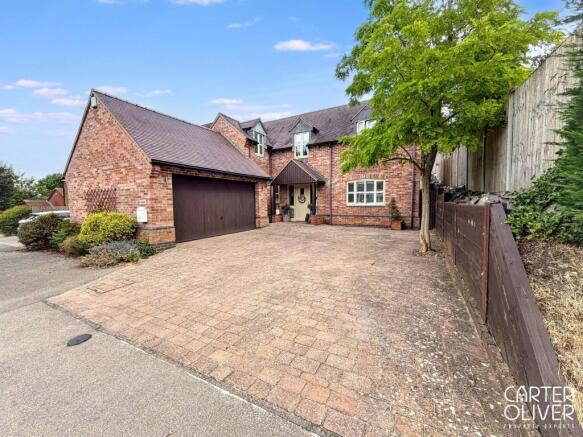
Parking - Double garage
This double garage provides excellent space for secure parking, storage and workshop use. The generous proportions offer plenty of room for vehicles alongside shelving and additional household or leisure equipment. Benefitting from power and lighting, together with a wide garage door and separate side door access, this is a highly practical and versatile addition to the property.
Dimensions - 15' 6" x 14' 2" (4.72m x 4.32m)
Parking - Driveway
A generous block-paved driveway providing ample off-road parking to the front of the property. The driveway leads directly to the integral double garage, offering excellent parking and storage facilities. Attractive established planting softens the frontage, while the spacious approach complements the character of the home and creates an impressive and welcoming first impression.
Brochures
Property Brochure- COUNCIL TAXA payment made to your local authority in order to pay for local services like schools, libraries, and refuse collection. The amount you pay depends on the value of the property.Read more about council Tax in our glossary page.
- Band: E
- PARKINGDetails of how and where vehicles can be parked, and any associated costs.Read more about parking in our glossary page.
- Garage,Driveway
- GARDENA property has access to an outdoor space, which could be private or shared.
- Private garden
- ACCESSIBILITYHow a property has been adapted to meet the needs of vulnerable or disabled individuals.Read more about accessibility in our glossary page.
- Ask agent

Add an important place to see how long it'd take to get there from our property listings.
__mins driving to your place
Affordability

About Carter Oliver Property Experts Ltd, Lutterworth
8a, Bank Street, Lutterworth, Leicestershire, LE17 4AG

Notes
Staying secure when looking for property
Ensure you're up to date with our latest advice on how to avoid fraud or scams when looking for property online.
Visit our security centre to find out moreDisclaimer - Property reference 90f3d4d8-9248-48dd-8e35-5436bbd48a1f. The information displayed about this property comprises a property advertisement. Rightmove.co.uk makes no warranty as to the accuracy or completeness of the advertisement or any linked or associated information, and Rightmove has no control over the content. This property advertisement does not constitute property particulars. The information is provided and maintained by Carter Oliver Property Experts Ltd, Lutterworth. Please contact the selling agent or developer directly to obtain any information which may be available under the terms of The Energy Performance of Buildings (Certificates and Inspections) (England and Wales) Regulations 2007 or the Home Report if in relation to a residential property in Scotland.
*This is the average speed from the provider with the fastest broadband package available at this postcode. The average speed displayed is based on the download speeds of at least 50% of customers at peak time (8pm to 10pm). Fibre/cable services at the postcode are subject to availability and may differ between properties within a postcode. Speeds can be affected by a range of technical and environmental factors. The speed at the property may be lower than that listed above. You can check the estimated speed and confirm availability to a property prior to purchasing on the broadband provider's website. Providers may increase charges. The information is provided and maintained by Decision Technologies Limited. **This is indicative only and based on a 2-person household with multiple devices and simultaneous usage. Broadband performance is affected by multiple factors including number of occupants and devices, simultaneous usage, router range etc. For more information speak to your broadband provider.