Station Road, Lode - Cambridge, CB25

- PROPERTY TYPE
Detached
- BEDROOMS
4
- BATHROOMS
2
- SIZE
Ask agent
- TENUREDescribes how you own a property. There are different types of tenure - freehold, leasehold, and commonhold.Read more about tenure in our glossary page.
Freehold
Key features
- Opportunity to complete remaining works
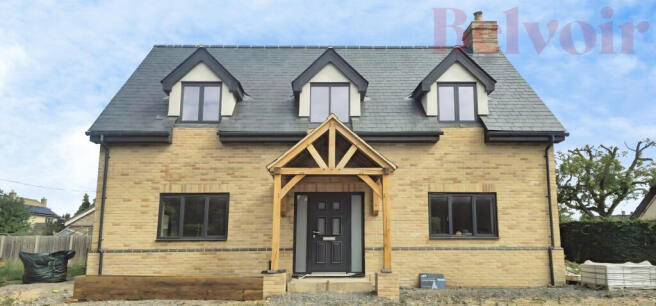
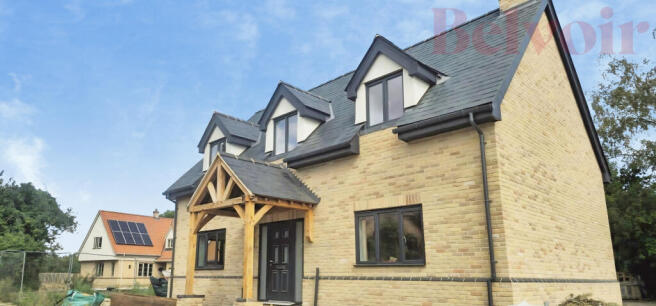
- Detached Four-bedroom village home
- Flexible reception-room layout
- Rural setting near Cambridge city
- Near Anglesey Abbey and parkland
- Good bus links to central Cambridge
Description
Being Sold via Secure Sale online bidding. Terms & Conditions apply. Starting Bid £595,000
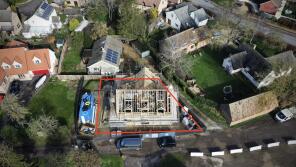
This detached Four-bedroom property is **for sale** by tender and offers an opportunity for a buyer to complete the remaining works and bring it through to final completion. The home currently provides reception room, one kitchen and two bathrooms, with one being an en-suite.
Situated in the village of Lode, near Cambridge, the property benefits from a rural setting with access to local amenities in nearby Bottisham and Quy, including village shops, primary schooling and day-to-day services. Anglesey Abbey and its surrounding parkland are close by, offering extensive walking routes, gardens and heritage features.
Lode lies to the east of Cambridge, within reach of the city’s employment centres, universities, retail and leisure facilities. Regular bus services operate along the nearby A1303/Newmarket Road corridor into central Cambridge.
Rail connections are available from Cambridge station and Cambridge North, both accessible by car, bus or cycle from the village. From these stations there are frequent services to London King’s Cross and London Liverpool Street, with typical journey times of around 50–70 minutes, as well as routes to Ely, King’s Lynn, Norwich and Stansted Airport.
This property may appeal to purchasers seeking a detached home in a village setting, with the scope to complete and tailor the remaining works to their own requirements, subject to any necessary consents. Please note the sale is by tender; further details are available on request.
Tenure: Freehold, Known building safety issues or planned/required works: The property is currently incomplete and is being offered for sale in its present condition, sold as seen. A number of works remain outstanding before the property can be considered fully complete and ready for occupation, including completion of electrical works, lighting, plumbing and other internal finishing works.No specific building safety defects are being warranted by the seller, and prospective purchasers are advised to satisfy themselves as to the condition and completeness of the property and to obtain any professional surveys or inspections they consider necessary. Any outstanding works, approvals or certification required to complete the property and make it suitable for occupation will be the responsibility of the purchaser.
Buyers should also make their own enquiries regarding Building Regulations, completion certificates and any other approvals or documentation relating to the works undertaken. Planning permissions: The property benefits from an established planning history, including planning permission granted in 2017 for the redevelopment of the site. The property is situated within the Lode Conservation Area, and any future alterations or development may therefore be subject to additional planning considerations. Prospective purchasers are advised to make their own enquiries with East Cambridgeshire District Council regarding the planning history, permissions and any future development potential. Mobile signal information: Please see EPC for information on this.
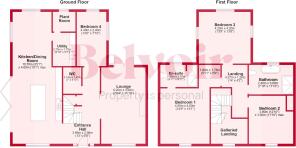
Entrance Hall
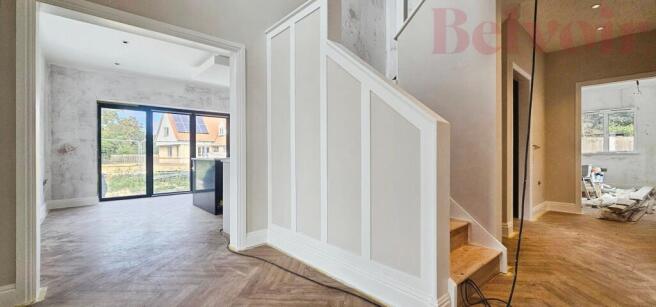
A welcoming entrance hall providing access to the principal rooms on the ground floor, with further access to the first-floor accommodation.
Lounge
6.2m x 3.6m (20'4" x 11'10")
A generous and characterful reception room featuring an attractive fireplace, offering a focal point to the room and the potential for the installation of a log-burning stove, subject to any necessary requirements and consents. The room provides an excellent space for relaxing and entertaining.
Kitchen / Dining Room
10.7m x 4m (35'1" x 13'1")
A spacious kitchen and dining area designed with modern family living and entertaining in mind. The kitchen benefits from a central island, providing additional preparation space, storage and an ideal area for informal dining. Bifold doors create a strong connection between the living space and the outside, allowing plenty of natural light and providing the potential for excellent entertaining space during the warmer months. The remaining works allow the purchaser the opportunity to complete and finish the kitchen and adjoining areas to their own specification.
Utility Room
2.7m x 1.7m (8'10" x 5'7")
A useful separate utility room providing valuable additional space for laundry appliances, storage and everyday household requirements.
WC
2.1m x 1.4m (6'11" x 4'7")
A useful ground-floor WC with plumbing already in place, offering the purchaser the opportunity to complete the room with a WC and wash hand basin to their own specification. Further works and installation of the sanitaryware are required.
Bedroom Four
4.4m x 2.4m (14'5" x 7'10")
A versatile ground-floor bedroom offering excellent flexibility for modern living. The room provides a useful additional sleeping space and could also suit guests, family members or those requiring ground-floor accommodation. Its convenient position on the ground floor adds to the property's practicality and versatility.
Front Bedroom / En-suite
4.5m x 4m (14'9" x 13'1")
The front bedroom provides a good-sized principal bedroom, with the added benefit of an en-suite facility. This provides the potential for a private principal bedroom suite once the remaining works have been completed.
Bedroom Two
3.9m x 3.6m (12'10" x 11'10")
A further well-proportioned bedroom offering flexibility for family, guests or use as a home office, subject to the purchaser's requirements.
Bedroom Three
4.2m x 4.2m (13'9" x 13'9")
A useful third bedroom providing flexible accommodation for a child, guest or home-working space.
Main Bathroom
2.4m x 3.6m (7'10" x 11'10")
A well-appointed second bathroom serving the main accommodation, featuring a bath, WC and a wet-room style shower. The room provides practical facilities for family living, with some remaining works required to complete the space.
Outside
The property benefits from its detached position and outside space, with the bifold doors providing the potential to create a particularly attractive connection between the main living accommodation and garden. The outside areas offer scope for landscaping and personalisation as part of the property's completion.
Items to be inclued in the sale are
Samsung air source heat pump
Neff N50 kitchen hob with built-in ventilation
Bespoke glazing panels for staircase
Bathroom towel & bedroom panel radiators
Porcelain paving slabs for garden
Internal wall, ceiling & timber paint
Pallet of left over Welsh roofing slate onsite
Predicted Energy Assessment
Predicted Energy Assessment (PEA) Available
Predicted Rating 80
Belvoir Disclaimer
Every care has been taken with the preparation of these Particulars but complete accuracy cannot be guaranteed. If there is any point, which is of particular importance to you, please obtain professional confirmation. All measurements quoted are approximate. These Particulars do not constitute a contract or part of a contract.
- COUNCIL TAXA payment made to your local authority in order to pay for local services like schools, libraries, and refuse collection. The amount you pay depends on the value of the property.Read more about council Tax in our glossary page.
- Ask agent
- PARKINGDetails of how and where vehicles can be parked, and any associated costs.Read more about parking in our glossary page.
- Driveway
- GARDENA property has access to an outdoor space, which could be private or shared.
- Yes
- ACCESSIBILITYHow a property has been adapted to meet the needs of vulnerable or disabled individuals.Read more about accessibility in our glossary page.
- Ask agent
Energy performance certificate - ask agent

Add an important place to see how long it'd take to get there from our property listings.
__mins driving to your place
Affordability

Notes
Staying secure when looking for property
Ensure you're up to date with our latest advice on how to avoid fraud or scams when looking for property online.
Visit our security centre to find out moreDisclaimer - Property reference P2453. The information displayed about this property comprises a property advertisement. Rightmove.co.uk makes no warranty as to the accuracy or completeness of the advertisement or any linked or associated information, and Rightmove has no control over the content. This property advertisement does not constitute property particulars. The information is provided and maintained by Belvoir, Cambridge. Please contact the selling agent or developer directly to obtain any information which may be available under the terms of The Energy Performance of Buildings (Certificates and Inspections) (England and Wales) Regulations 2007 or the Home Report if in relation to a residential property in Scotland.
Auction Fees: The purchase of this property may include associated fees not listed here, as it is to be sold via auction. To find out more about the fees associated with this property please call Belvoir, Cambridge on 01223 972848.
*Guide Price: An indication of a seller's minimum expectation at auction and given as a “Guide Price” or a range of “Guide Prices”. This is not necessarily the figure a property will sell for and is subject to change prior to the auction.
Reserve Price: Each auction property will be subject to a “Reserve Price” below which the property cannot be sold at auction. Normally the “Reserve Price” will be set within the range of “Guide Prices” or no more than 10% above a single “Guide Price.”
*This is the average speed from the provider with the fastest broadband package available at this postcode. The average speed displayed is based on the download speeds of at least 50% of customers at peak time (8pm to 10pm). Fibre/cable services at the postcode are subject to availability and may differ between properties within a postcode. Speeds can be affected by a range of technical and environmental factors. The speed at the property may be lower than that listed above. You can check the estimated speed and confirm availability to a property prior to purchasing on the broadband provider's website. Providers may increase charges. The information is provided and maintained by Decision Technologies Limited. **This is indicative only and based on a 2-person household with multiple devices and simultaneous usage. Broadband performance is affected by multiple factors including number of occupants and devices, simultaneous usage, router range etc. For more information speak to your broadband provider.