
Haven Close, Christchurch, BH23

- PROPERTY TYPE
Town House
- BEDROOMS
4
- BATHROOMS
3
- SIZE
Ask agent
- TENUREDescribes how you own a property. There are different types of tenure - freehold, leasehold, and commonhold.Read more about tenure in our glossary page.
Freehold
Key features
- Three-Storey Four Bedroom Townhouse
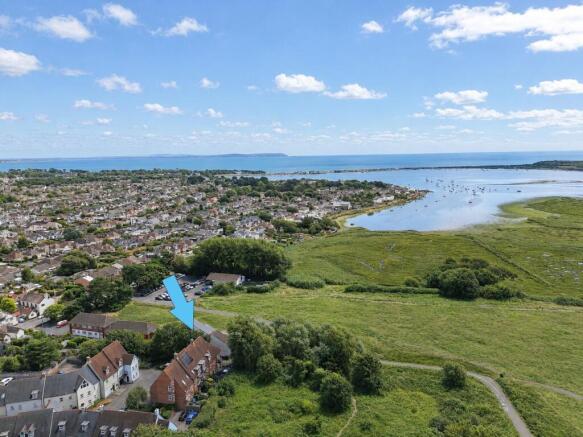
- Stunning westerly-facing views across Stanpit Marsh, down to Mudeford Harbour and Spit
- Spacious & flexible accommodation
- Ample parking
- Integral garage
- Low-maintenance rear garden
Description
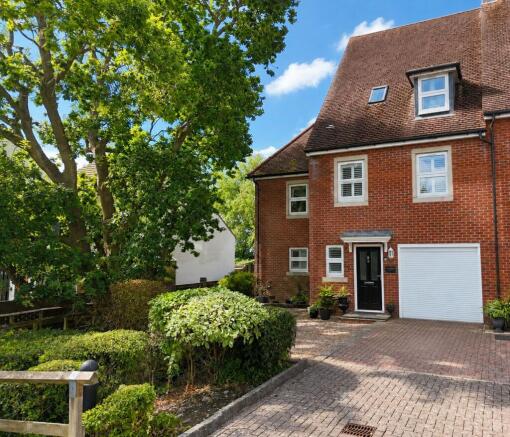
A well-presented three-storey townhouse, situated in a premium and peaceful end-of-cul-de-sac position, enjoying stunning westerly-facing views across Stanpit Marsh, down to Mudeford Harbour and Spit. The property offers spacious and flexible accommodation arranged over three floors, together with ample parking, an integral garage and a low-maintenance rear garden designed to make the most of the exceptional outlook.
The Situation:
Mudeford enjoys a spectacular location with Christchurch Harbour on one side and Christchurch Bay on the other. Mudeford was originally a fishing village; today picturesque Mudeford Quay, at the mouth of Christchurch Harbour, continues this legacy.
The Quay is a focal point for the area and is popular with families going crabbing as well as water sports enthusiasts. There are stunning views to Mudeford Sandbank and across Christchurch Bay to the Isle of Wight, while a promenade heads east to sandy Gundimore and Avon Beaches. Mudeford has also developed impressive foodie credentials with the likes of smart waterside restaurants The Jetty and Upper Deck at Christchurch Harbour Hotel, while there is an annual seafood festival on Mudeford Quay.
For families school provision is good with Mudeford Junior judged ‘outstanding’ by Ofsted, while property choice includes old fishermen’s cottages, high specification contemporary builds, marina developments and waterfront apartments. Comprehensive facilities are available at Christchurch, two miles west.
The Property:
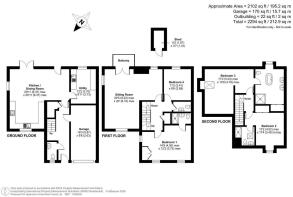
You enter this impressive three-storey residence via the driveway and through the front door into a welcoming entrance hallway. To the left is a convenient downstairs WC comprising a WC and wash hand basin, while the hallway also provides useful space for coats and shoes. A further door gives access to the integral garage, with a useful storage cupboard beneath the stairs.
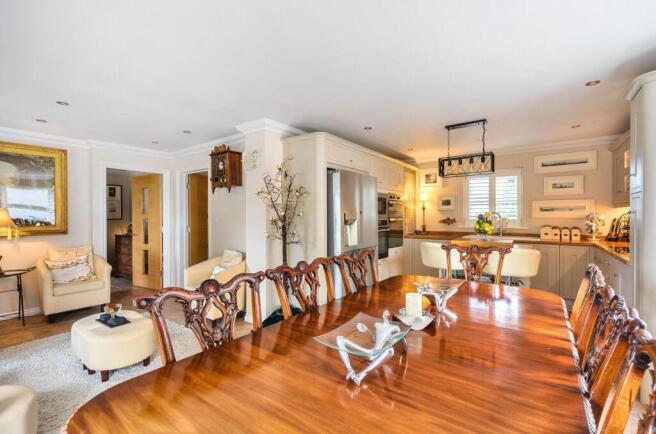
At the end of the hallway is the impressive open-plan kitchen, dining and living space, which stretches across the rear and around to one side of the property, creating a versatile L-shaped area. This excellent social space benefits from a triple-aspect arrangement, with double patio doors opening directly onto the rear garden and windows providing additional natural light. The kitchen area features a wraparound arrangement of work surfaces, wall-mounted and floor-standing units, an inset sink positioned beneath a window overlooking the front, and a range of integrated appliances. There is also space for additional appliances, while a door leads through to a separate utility room.
The utility room is particularly practical, offering a further sink, window for ventilation and useful space for storage and appliances.
Returning to the entrance hallway, a staircase rises to the first floor, where the spacious landing provides access to the accommodation. The first door on the left leads into an impressive L-shaped lounge positioned directly above the kitchen, dining and living space. This lovely room benefits from a triple aspect, creating a bright and naturally light environment, with patio doors opening onto a westerly-facing balcony enjoying stunning views across Stanpit Marsh, down to Mudeford Harbour and Spit. There is ample space for a good range of living room furniture, with a central fireplace providing an attractive focal point.
Bedroom two is also located on the first floor and is a generous double bedroom with ample space for bedroom furniture and two windows overlooking the front of the property. The room benefits from its own ensuite shower room comprising a shower, WC and wash hand basin. Bedroom four is also found on this floor and offers excellent flexibility, making an ideal study, home office or single bedroom. A window overlooks the rear garden. Completing the first-floor accommodation is a separate WC comprising a WC and wash hand basin.
A further staircase rises to the second floor, where the accommodation is centred around the impressive master suite. The L-shaped principal bedroom makes excellent use of the eaves and provides a purposeful and versatile space for bedroom furniture. The room is filled with natural light and enjoys stunning views across Stanpit Marsh, down to Mudeford Harbour and Spit, together with a westerly aspect and opening window.
The principal bedroom leads into an impressive ensuite bathroom, which features a freestanding bath positioned centrally, his-and-hers wash hand basins, a window enjoying a westerly aspect, a large walk-in shower and WC. Also situated on the second floor is a further bedroom, offering a window overlooking the front of the property and an ensuite shower room comprising a shower cubicle, WC and wash hand basin. The bedroom also benefits from a fitted wardrobe.
Grounds & Gardens:
The property is approached via a generous brick-paved and gravel driveway, providing ample off-road parking for multiple vehicles. There is also access to the rear garden via a side gate.
The rear garden is accessed directly from the kitchen, dining and living space through double patio doors and enjoys a desirable westerly-facing aspect. Designed to be particularly low maintenance, the garden is predominantly bespoke resin bound surface and features a large raised decking area, providing an excellent space for outdoor seating and entertaining. The raised deck is perfectly positioned to take advantage of the stunning views across Stanpit Marsh and the westerly aspect, making it an ideal spot to relax and enjoy the afternoon and evening sunshine.
Additional Information:
Tenure: Freehold
Service Charge: £471 per annum covers the upkeep of the private road, low level lighting and communal garden areas.
Council Tax Band: F
Energy Performance Rating: C Current: 76 Potential: 81
All mains services connected
Heating: Gas central heating
Property Construction: Traditional brick and block
Flood Risk: Very low
Parking: Driveway
Ultrafast broadband with speeds of up to 5500 Mbps is available at the property (Ofcom).
Mobile Signal/Coverage: No known issues, please check with your provider for further clarity.
Brochures
Brochure 1- COUNCIL TAXA payment made to your local authority in order to pay for local services like schools, libraries, and refuse collection. The amount you pay depends on the value of the property.Read more about council Tax in our glossary page.
- Band: F
- PARKINGDetails of how and where vehicles can be parked, and any associated costs.Read more about parking in our glossary page.
- Garage,Driveway
- GARDENA property has access to an outdoor space, which could be private or shared.
- Yes
- ACCESSIBILITYHow a property has been adapted to meet the needs of vulnerable or disabled individuals.Read more about accessibility in our glossary page.
- Ask agent

Add an important place to see how long it'd take to get there from our property listings.
__mins driving to your place
Affordability

About Spencers, Highcliffe
368-370 Lymington Road, Highcliffe, Christchurch, BH23 5EZ


Notes
Staying secure when looking for property
Ensure you're up to date with our latest advice on how to avoid fraud or scams when looking for property online.
Visit our security centre to find out moreDisclaimer - Property reference 30546634. The information displayed about this property comprises a property advertisement. Rightmove.co.uk makes no warranty as to the accuracy or completeness of the advertisement or any linked or associated information, and Rightmove has no control over the content. This property advertisement does not constitute property particulars. The information is provided and maintained by Spencers, Highcliffe. Please contact the selling agent or developer directly to obtain any information which may be available under the terms of The Energy Performance of Buildings (Certificates and Inspections) (England and Wales) Regulations 2007 or the Home Report if in relation to a residential property in Scotland.
*This is the average speed from the provider with the fastest broadband package available at this postcode. The average speed displayed is based on the download speeds of at least 50% of customers at peak time (8pm to 10pm). Fibre/cable services at the postcode are subject to availability and may differ between properties within a postcode. Speeds can be affected by a range of technical and environmental factors. The speed at the property may be lower than that listed above. You can check the estimated speed and confirm availability to a property prior to purchasing on the broadband provider's website. Providers may increase charges. The information is provided and maintained by Decision Technologies Limited. **This is indicative only and based on a 2-person household with multiple devices and simultaneous usage. Broadband performance is affected by multiple factors including number of occupants and devices, simultaneous usage, router range etc. For more information speak to your broadband provider.