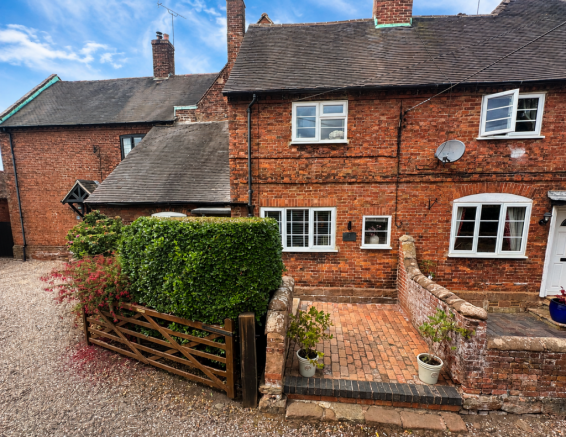
Lower Rudge, Pattingham, Wolverhampton, West Midlands

- PROPERTY TYPE
Terraced
- BEDROOMS
4
- BATHROOMS
1
- SIZE
1,195 sq ft
111 sq m
- TENUREDescribes how you own a property. There are different types of tenure - freehold, leasehold, and commonhold.Read more about tenure in our glossary page.
Freehold
Key features
- Characterful four-bedroom period cottage in the rural hamlet of Lower Rudge
- Fully refurbished and modernised throughout to a very high standard
- Rewired, new damp-proofing
- Barns to rear — one part converted to a gym, second section with potential (subject to consents)
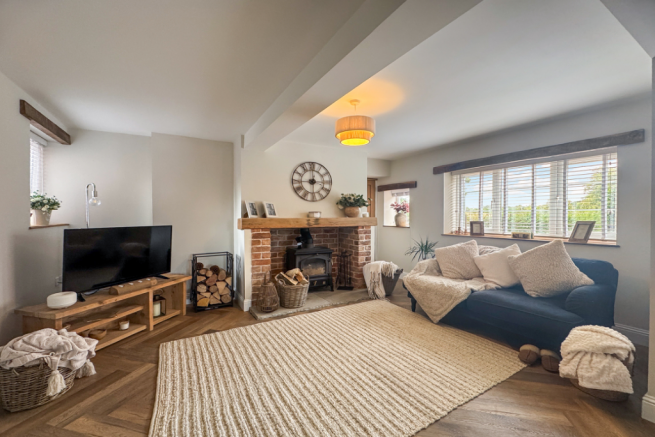
- Exposed beams and timbers throughout
- Log burner to lounge and working open fire to dining room
- Brand new 'Wren' fitted kitchen
- Top-floor bedroom suite with shower/WC and semi-vaulted ceiling
- Three bedrooms on 1st floor
- Downstairs WC, first floor bath/WC
Description
Arranged over three floors, the house - although fully refurbished and modernised to a very high standard, has kept the features that give it its charm — exposed beams and timbers throughout, a log burner in the lounge and working open fire in dining room, a home-crafted boot room with oak shelf and hooks leading to.a downstairs WC — alongside a brand new 'Wren' fitted kitchen, three bedrooms and a family bathroom/WC on the first floor, and a top-floor bedroom suite with its own shower/WC and semi-vaulted ceiling. Brand new flooring throughout.
Outside, a generous lawned garden with a patio gives way to the paddock beyond, offering the sort of space that suits ponies, poultry, a growing family or simply anyone who wants room to breathe. The barn is currently partially converted into a gym, but the second section would lend itself well to a home office, workshop or annexe, subject to the necessary consents.
This amazing property has to be seen to be believed and is completely unique. Get in touch to arrange your viewing today - strictly by appointment only.
Freehold. Council tax band D - South Staffordshire. EPC E. We are informed by the Vendors that mains electricity and water are connected, drainage is via a septic tank and heating is via propane-powered boiler. Skylink Wifi installed, CCTV cameras included
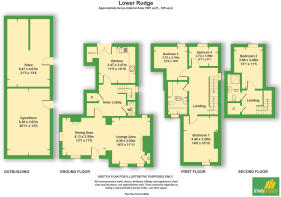
Living area
7.43m x 4.39m
Max overall dimensions shown
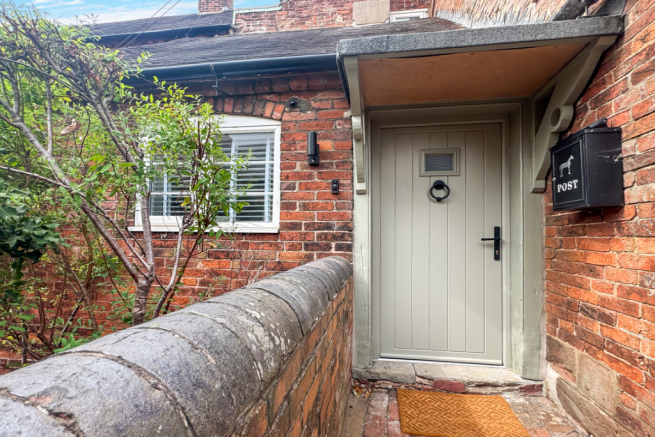
A composite, secure door opens into the warm and generously proportioned living area with herringbone LVT waterproof flooring and exposed oak beams, to the right is the lounge area with feature fireplace and integral log burner, with hardwood mantle over and a storage cupboard to the right. To the left, the dining area benefits from an open fireplace too. Oak door leads to:
Inner lobby/boot room
A lovely open internal space set up as a a home-crafted boot room with oak shelf and hooks, with exposed beams and stairs to the first floor, oak door leads to:
Downstairs WC
With a low-level flush WC, wash hand basin
Kitchen
3.47m x 3.31m
A brand-new Wren kitchen with porcelain floor tiles, with a range of base and wall units beneath quartz work surfaces, with a Belfast sink and drainer with ‘hot’ tap plumbed in, electric oven and hob, extractor over. Utility space to rear with connection for washer and dryer, a glazed door gives access to the rear garden.
First floor
With doors to:
Bedroom 1
4.46m x 3.29m
With exposed oak beams to the ceiling and mantle, loft access
Bathroom/WC
3.28m x 1.86m
With a bath and electric shower over, low-level flush WC
Bedroom 2
3.73m x 3.19m
Max dimensions shown
L-shaped room, offering stunning views to the vast countryside beyond Lower Rudge, to the rear.
Bed 4
2.72m x 1.86m
With views of rear garden and to the countryside beyond
Second floor landing
With doors off to:
Bed 3
3.98m x 3.48m
Max dimensions shown - measured into eaves
Vaulted ceiling with exposed beams (restricted height at eaves), and stunning views to the open countryside beyond Lower Rudge, to the rear.
Shower/WC
With shower enclosure, low level flush WC, wash hand basin
Outside
Porcelain patio to rear with steps to rear garden and shrub borders, lawn area leading to a fenced padock overlooking open rolling countryside with uninterrupted views to the south and west. Access to propane storage tank and car park (off road parking for up to 4 cars)
Barn 1
6.38m x 3.97m
Partially converted to a gym
Barn 2
6.47m x 4.07m
Ready for conversion! Currently in use as storage
Security and accessibility
With CCTV cameras to rear, floodlights to front and rear, Starlink Wifi installed
- COUNCIL TAXA payment made to your local authority in order to pay for local services like schools, libraries, and refuse collection. The amount you pay depends on the value of the property.Read more about council Tax in our glossary page.
- Band: D
- PARKINGDetails of how and where vehicles can be parked, and any associated costs.Read more about parking in our glossary page.
- Yes
- GARDENA property has access to an outdoor space, which could be private or shared.
- Yes
- ACCESSIBILITYHow a property has been adapted to meet the needs of vulnerable or disabled individuals.Read more about accessibility in our glossary page.
- Ask agent

Add an important place to see how long it'd take to get there from our property listings.
__mins driving to your place
Affordability



Notes
Staying secure when looking for property
Ensure you're up to date with our latest advice on how to avoid fraud or scams when looking for property online.
Visit our security centre to find out moreDisclaimer - Property reference TDW-38155784. The information displayed about this property comprises a property advertisement. Rightmove.co.uk makes no warranty as to the accuracy or completeness of the advertisement or any linked or associated information, and Rightmove has no control over the content. This property advertisement does not constitute property particulars. The information is provided and maintained by Trinity Property, Dudley. Please contact the selling agent or developer directly to obtain any information which may be available under the terms of The Energy Performance of Buildings (Certificates and Inspections) (England and Wales) Regulations 2007 or the Home Report if in relation to a residential property in Scotland.
*This is the average speed from the provider with the fastest broadband package available at this postcode. The average speed displayed is based on the download speeds of at least 50% of customers at peak time (8pm to 10pm). Fibre/cable services at the postcode are subject to availability and may differ between properties within a postcode. Speeds can be affected by a range of technical and environmental factors. The speed at the property may be lower than that listed above. You can check the estimated speed and confirm availability to a property prior to purchasing on the broadband provider's website. Providers may increase charges. The information is provided and maintained by Decision Technologies Limited. **This is indicative only and based on a 2-person household with multiple devices and simultaneous usage. Broadband performance is affected by multiple factors including number of occupants and devices, simultaneous usage, router range etc. For more information speak to your broadband provider.