
Skip to content
Get brand editions for Mannleys Sales & Lettings, Telford

Clark Croft, Tibberton, Newport, Shropshire, TF10 8EZ

PROPERTY TYPE

Detached

BEDROOMS

4

BATHROOMS

2

SIZE

2,275 sq ft

211 sq m

TENURE
Describes how you own a property. There are different types of tenure - freehold, leasehold, and commonhold.Read more about tenure in our glossary page.

Freehold
Key features

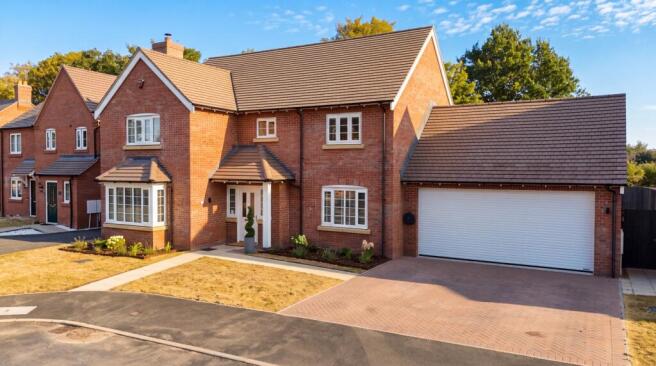
  • Substantial Extended Four-Bedroom Detached Family Home Offering Approximately 2,275 Sq Ft
  • Highly Sought-After Village Location With Popular Primary School & Nursery Within Walking Distance, Plus Convenient Links To Newport & Telford
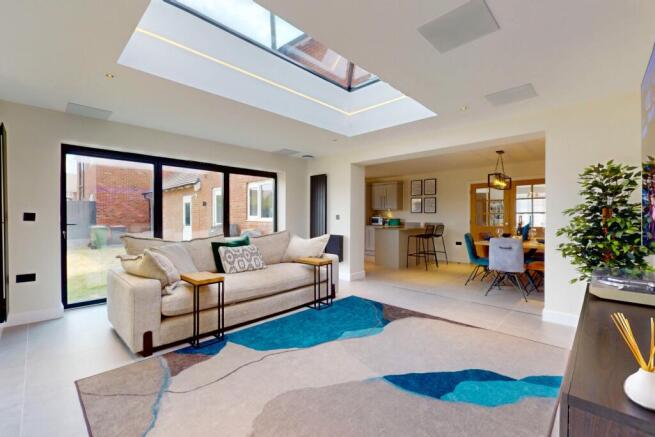
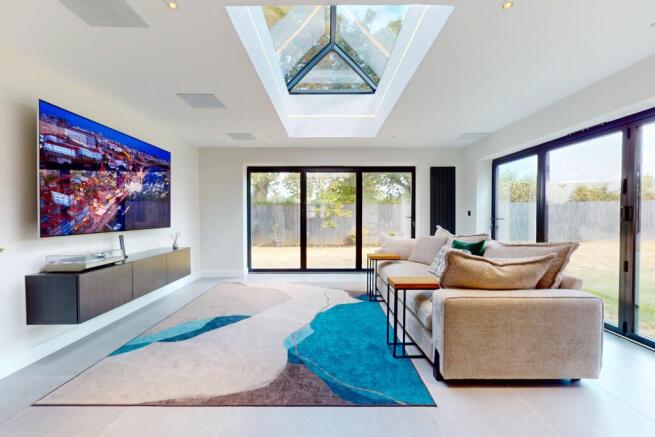
  • Open Plan Kitchen / Dining Room Flowing into Extended Orangery with Bifold Doors Leading into Gardens
  • Front Living Room Housing Delightful Woodburner with French Doors Connecting to Kitchen Diner
  • Dedicated Home Office, Utility & Downstairs W/C
  • Principal Room Boasting Ensuite & Air Conditioning Unit
  • Three Further Bedrooms Served by Family Bathroom, & A/C Unit also in Nursery
  • Secluded Rear Lawned Gardens
  • Substantial Double Garage, Generous Driveway, Additional Allocated Parking Space & EV Charging Point
  • EPC Rating B & Annual Service Charge £330

Description

A beautifully presented 2021-built four-bedroom detached family home offering approximately 2,275 sq ft (211 sq m) of accommodation, with a standout contemporary rear extension designed around modern family living and entertaining. The house has been thoughtfully upgraded throughout, with professionally installed Lutron lighting control, a discreetly integrated 5.1 cinema system, air conditioning to the principal bedroom and nursery, a substantial double garage, EV charging and an EPC B rating.

Tucked away on an exclusive development in the highly regarded village of Tibberton, this beautifully extended detached home offers a rare combination of contemporary family living, thoughtful design, and a genuinely desirable location. Tibberton itself is well known for its strong sense of community and excellent local amenities, while enjoying the added benefit of swift links to both Newport and Telford — making it a firm favourite for families and professionals seeking village charm without compromising on connectivity.

Stepping inside, the heart of the property is a superb open-plan kitchen and dining room, flowing effortlessly into a stunning orangery extension. Full-width bifold doors blur the line between indoors and out, flooding the space with natural light and opening onto the gardens beyond — a true four-season room that comes into its own throughout the year.

The kitchen, dining area, rear extension and garden are served by a professionally installed Lutron lighting control system, offering carefully considered lighting scenes that add warmth and ambience, particularly in the evenings. The rear extension itself was designed around a discreetly integrated 5.1 cinema system, making it as suited to family life and entertaining as it is to watching films, while retaining a clean, contemporary appearance.

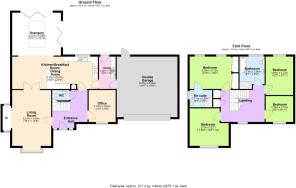
Notably, the extension was designed by the architect with the potential for a future first-floor addition, with foundations built to structural calculations to accommodate this — the original plans show how the principal bedroom could be extended over the extension to create a considerably larger suite. No planning permission is currently in place, so any future works would remain subject to the necessary approvals.

To the front of the home, a delightful living room provides a warmer, more intimate feel, centred around a charming woodburner — ideal for cosy evenings during the cooler months. French doors connect this room through to the kitchen diner, allowing the two spaces to be opened up together or enjoyed independently, giving the layout real versatility depending on the occasion.

For those balancing work and home life, a dedicated home office provides a quiet, self-contained space away from the main living areas — an increasingly valuable feature in a modern family home. Practicality continues with a separate utility room, keeping laundry and household tasks away from the main living spaces, along with a convenient downstairs W/C for guests.

Upstairs, the accommodation continues to impress. The principal bedroom is a retreat, complete with its own ensuite for added privacy and convenience, along with air conditioning for year-round comfort. Three further well-proportioned bedrooms share access to a stylish family bathroom, offering flexible space for a growing family, guests, or a further home working space if required, with air conditioning also fitted to the nursery.

Outside, the property continues to deliver. The enclosed rear garden is predominantly laid to lawn and enjoys a wonderfully private, secluded feel, with direct access from the rear extension. It's a peaceful space for family life and entertaining and really comes into its own during the warmer months. To the front, a double garage and generous driveway provide ample off-road parking, with an EV charging point reflecting the home's move towards sustainable, future-proofed living.
COUNCIL TAXA payment made to your local authority in order to pay for local services like schools, libraries, and refuse collection. The amount you pay depends on the value of the property.Read more about council Tax in our glossary page.
Band: F
PARKINGDetails of how and where vehicles can be parked, and any associated costs.Read more about parking in our glossary page.
Garage
GARDENA property has access to an outdoor space, which could be private or shared.
Rear garden
ACCESSIBILITYHow a property has been adapted to meet the needs of vulnerable or disabled individuals.Read more about accessibility in our glossary page.
Ask agent

Clark Croft, Tibberton, Newport, Shropshire, TF10 8EZ

Approximate location

Add an important place to see how long it'd take to get there from our property listings.

__mins driving to your place

Affordability

Monthly repayments£3,148
Property: £ 650,000
Deposit: £ 65,000
Interest rate: 5.02%
Term: 30 years
Powered byNatwest
These results are estimates and are only intended as a guide. Make sure you obtain accurate figures from your lender before committing to any mortgage. Your home may be repossessed if you do not keep up repayments on a mortgage.
Renovation potential
Recently sold & under offer
See similar nearby properties
Get brand editions for Mannleys Sales & Lettings, Telford

About Mannleys Sales & Lettings, Telford

23A Market Street, Wellington, Telford, TF1 1DT

Introducing MANNLEYS Sales and Lettings, we offer a fresh approach to the property world. Our vastly experienced team of enthusiastic property professionals have outstanding knowledge of Residential Sales, Lettings, Residential Land/Developments and Property Management.

As a newly established independent local agency we have a single vision : To provide exceptional first class service for each and every client.

Check how much you can borrow

Whether you're buying by yourself or with someone else, you can:

  • Receive a result instantly
  • Get viewings faster with agents
  • Check with no impact on your credit score
Powered byNatwest
Two happy people looking at phone

Notes

These notes are private, only you can see them.

Staying secure when looking for property

Ensure you're up to date with our latest advice on how to avoid fraud or scams when looking for property online.

Visit our security centre to find out more

Disclaimer - Property reference MNN_WLL_LFSYCL_910_1035521736. The information displayed about this property comprises a property advertisement. Rightmove.co.uk makes no warranty as to the accuracy or completeness of the advertisement or any linked or associated information, and Rightmove has no control over the content. This property advertisement does not constitute property particulars. The information is provided and maintained by Mannleys Sales & Lettings, Telford. Please contact the selling agent or developer directly to obtain any information which may be available under the terms of The Energy Performance of Buildings (Certificates and Inspections) (England and Wales) Regulations 2007 or the Home Report if in relation to a residential property in Scotland.

*This is the average speed from the provider with the fastest broadband package available at this postcode. The average speed displayed is based on the download speeds of at least 50% of customers at peak time (8pm to 10pm). Fibre/cable services at the postcode are subject to availability and may differ between properties within a postcode. Speeds can be affected by a range of technical and environmental factors. The speed at the property may be lower than that listed above. You can check the estimated speed and confirm availability to a property prior to purchasing on the broadband provider's website. Providers may increase charges. The information is provided and maintained by Decision Technologies Limited.
**This is indicative only and based on a 2-person household with multiple devices and simultaneous usage. Broadband performance is affected by multiple factors including number of occupants and devices, simultaneous usage, router range etc. For more information speak to your broadband provider.
