Sheaf Street, Daventry, Northamptonshire, NN11

Letting details
- Let available date:
- Ask agent
- Deposit:
- £2,250A deposit provides security for a landlord against damage, or unpaid rent by a tenant.Read more about deposit in our glossary page.
- Furnish type:
- Unfurnished
- PROPERTY TYPE
Retail Property (high street)
- SIZE
646 sq ft
60 sq m
Key features
- Attractive Grade II Listed retail premises
- Prominent position on Sheaf Street
- Daventry town centre Conservation Area
- Open-plan main retail space
- Separate rear store
- Kitchenette and WC
- Rear access towards Newlands car park
- Suitable for a variety of Class E uses, subject to any necessary consents
- Public car parking available nearby
- Approximate Net Internal Area of 60 sq m (646 sq ft)
Description
£9,000 per annum exclusive
3-month rent deposit
Description
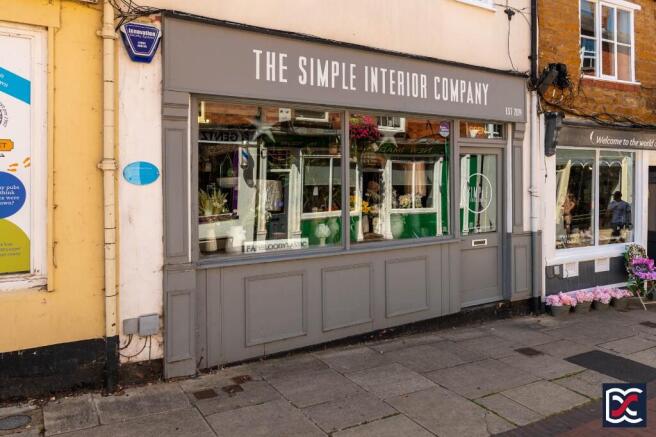
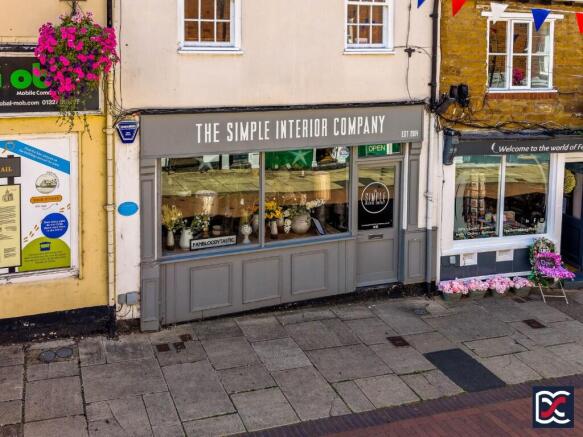
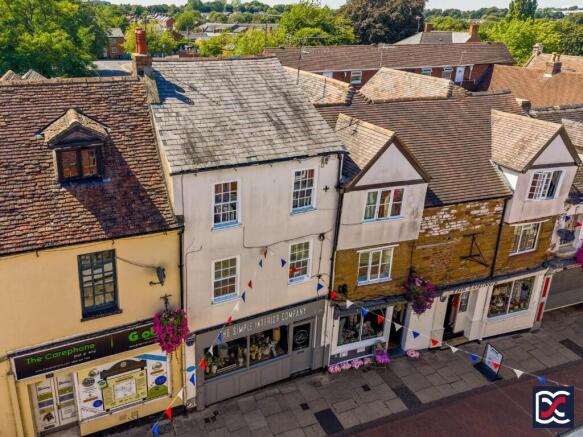
An attractive Grade II Listed ground-floor retail unit, located within the pedestrianised section of Sheaf Street in Daventry town centre and within the Conservation Area.
The property features a traditional shopfront with panelled detailing, broad glazed display frontage and a part-glazed entrance door with top-light.
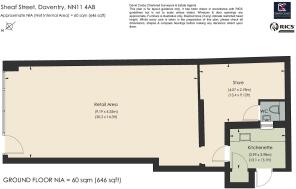
Internally, the premises provide a well-proportioned open-plan retail area extending to the rear of the unit, together with a separate store, WC and kitchenette. The retail area is finished with painted walls, slate-effect flooring and track-mounted spotlighting, with heating provided by wall-mounted electric panel radiators.
To the rear, the property benefits from a separate external access leading towards Newlands car park, providing useful secondary access for staff, servicing and deliveries.
Features
Attractive Grade II Listed retail premises
Prominent position on Sheaf Street
Daventry town centre Conservation Area
Open-plan main retail space
Separate rear store
Kitchenette and WC
Rear access towards Newlands car park
Suitable for a variety of Class E uses, subject to any necessary consents
Public car parking available nearby
Approximate Net Internal Area of 60 sq m (646 sq ft)
Location
The property is situated on Sheaf Street, a well-established pedestrianised street forming part of the town's Conservation Area and is characterised by a mix of period buildings occupied by independent retailers, professional services, cafés and specialist businesses.
Daventry is a historic market town in West Northamptonshire, positioned approximately 13 miles west of Northampton and 10 miles south-east of Rugby. The town is served by the A45 and A361, providing access to the M1 motorway at Junction 16 and to the nearby A5 corridor.
Long Buckby railway station is located approximately six miles away and provides rail services on the West Coast Main Line.
Public car parking is available in close proximity to Sheaf Street, including Newlands and St James' car parks.
Accommodation
The property provides the following approximate accommodation:
Retail Area: 9.19m x 4.35m (30'2" x 14'3")
Store: 4.07m x 2.78m (13'4" x 9'1")
Kitchenette: 3.99m x 3.98m (13'1" x 13'1")
WC
Total Net Internal Area: approximately 60 sq m (646 sq ft)
All areas and dimensions are approximate and are provided for guidance only.
Main Shop Floor
The principal retail area provides a substantial open-plan sales space extending from the glazed frontage towards the rear of the premises.
The accommodation is finished with painted walls, slate-effect flooring and painted perimeter skirtings. Artificial lighting is provided by track-mounted spotlights, with heating via wall-mounted electric panel radiators. Electrical power points are positioned at low level.
The open layout provides flexible accommodation suitable for a range of retail or customer-facing uses, subject to any necessary consents.
Store
A separate rear room providing useful ancillary storage or staff accommodation.
The room has painted walls, slate-effect flooring, artificial lighting and electric panel heating.
A door provides access to the WC.
WC
Fitted with a close-coupled WC and wall-mounted ceramic wash hand basin with mixer tap.
Kitchenette
The rear kitchenette is fitted with Shaker-style base units, timber work surfaces and a Belfast-style sink with mixer tap, together with space for a fridge/freezer.
The room has painted brick walls and timber-effect flooring.
A separate external door provides rear access leading towards Newlands car park. A further door opens to the meter cupboard housing the mains electricity meter.
EPC
Not Applicable - Grade II Listed
Utilities
We are advised that mains electricity, water and drainage are connected to the property.
Business Rates
Interested parties should make their own enquiries of the Valuation Office Agency and West Northamptonshire Council to establish the current rateable value and any business rates payable.
Conservation Area
The property is Grade II Listed and is located within a Conservation Area.
Broadband Availability
Ultrafast Broadband Available with Download Speeds up to 1800 Mbps
Local Authority
West Northamptonshire Council Daventry Area
Legal Costs
Each party is to bear their own legal and professional costs incurred in the transaction.
Viewings
Strictly by appointment through the sole agents, David Cosby Chartered Surveyors.
Important Notice
These particulars are provided as a general outline for the guidance of prospective tenants and do not constitute an offer or contract, or part of one. All descriptions, dimensions, areas, references to condition and any planning or usage permissions are given in good faith and are believed to be correct, but prospective tenants should not rely upon them as statements or representations of fact and must satisfy themselves as to their accuracy by inspection or otherwise.
No person in the employment of David Cosby Chartered Surveyors has any authority to make or give any representation or warranty whatsoever in relation to the property. All figures quoted are exclusive of VAT unless otherwise stated. David Cosby Chartered Surveyors accepts no liability for information prepared by third parties that may be included within these particulars.
Anti-Money Laundering
In accordance with current legislation, prospective tenants may be required to provide proof of identity and address and, where applicable, information relating to corporate structure, beneficial ownership and source of funds prior to completion of the transaction.
Brochures
BrochureSheaf Street, Daventry, Northamptonshire, NN11

NEAREST STATIONS
Distances are straight line measurements from the centre of the postcode- Long Buckby Station4.2 miles
About David Cosby Chartered Surveyors, Farthingstone
Little Court Cottage Maidford Road, Farthingstone, NN12 8HE
Notes
Disclaimer - Property reference 7785a. The information displayed about this property comprises a property advertisement. Rightmove.co.uk makes no warranty as to the accuracy or completeness of the advertisement or any linked or associated information, and Rightmove has no control over the content. This property advertisement does not constitute property particulars. The information is provided and maintained by David Cosby Chartered Surveyors, Farthingstone. Please contact the selling agent or developer directly to obtain any information which may be available under the terms of The Energy Performance of Buildings (Certificates and Inspections) (England and Wales) Regulations 2007 or the Home Report if in relation to a residential property in Scotland.