Picton Avenue, Porthcawl, Mid Glamorgan, CF36

- PROPERTY TYPE
Town House
- BEDROOMS
5
- BATHROOMS
3
- SIZE
Ask agent
- TENUREDescribes how you own a property. There are different types of tenure - freehold, leasehold, and commonhold.Read more about tenure in our glossary page.
Freehold
Key features
- Off-road parking
- Offered with no onward chain
- 5 Generous bedrooms
- Three bath/shower rooms
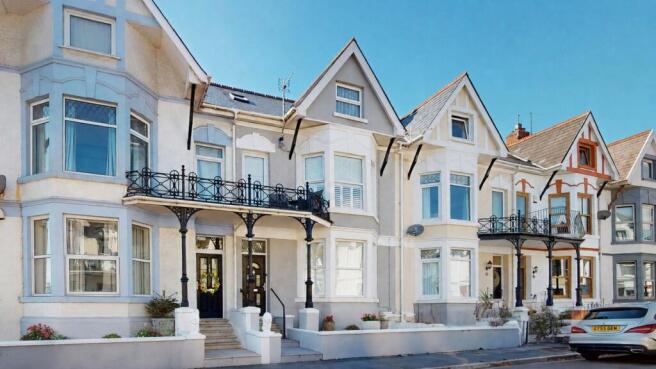
- Balcony and sea views
- Short walk to the Promenade
- Recently renovated
- Parquet flooring
- Low maintenance garden
- Close proximity to M4 at junction 37
Description
This impressive property was comprehensively renovated throughout and finished to an exceptional standard with works completed in December 2023.
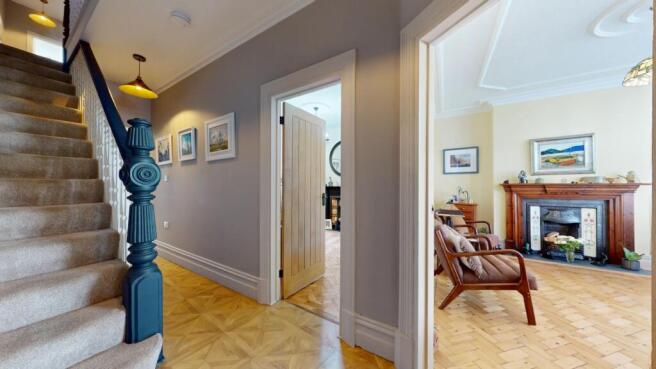
An attractive entrance porch with William Morris wallpaper and period inspired detailing leads into an impressive hallway, where high ceilings, restored period features and carefully selected finishes create a welcoming introduction to the home.
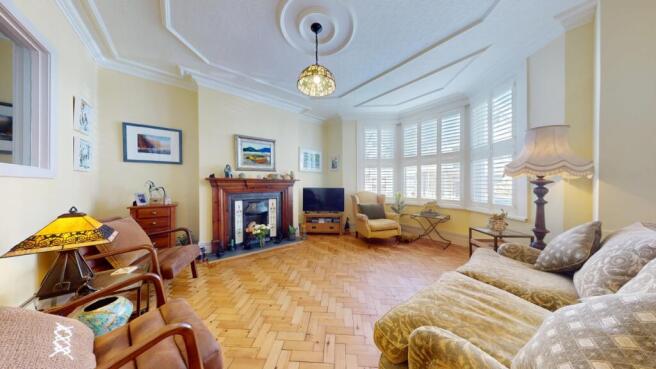
Leading from the hall are two reception rooms, each centred around a beautiful Victorian fireplace, with a distinctive internal hatch between the spaces adding to their individual character.
To the rear, the superb open-plan kitchen/diner creates a generous and versatile space. The kitchen is finished to a high specification with integrated appliances and a substantial central island incorporating drawer units, ceramic hob and extractor. Appliances include a conventional fan oven with slide-and-hide door, additional microwave/grill oven with warming drawer and dishwasher. The dining area features French doors opening out to the patio.
The rear garden provides a private and enclosed courtyard with newly laid patio and well-stocked planters. A further side door leads to an additional outdoor area, providing useful extra space for family use.
A particularly valuable feature of the property is the private off-road parking to the rear, accessed via the rear lane. The allocated parking area also offers potential to accommodate additional vehicles or garden space. Dedicated private parking in such close proximity to Porthcawl seafront is a significant advantage.
The first floor continues the property's blend of period character and modern quality, with beautifully restored bannisters and new radiators. There are three generous double bedrooms on this level, together with the main bathroom.
The principal bedroom is particularly impressive, positioned to the front of the property with a large bay window and door opening directly onto the balcony, providing views towards the sea. A second double bedroom is currently used as a studio, demonstrating the flexibility of the accommodation, while a further double bedroom completes this level.
The top floor provides two further generous double bedrooms, offering excellent flexibility for family, guests or additional living space. A further shower room completes the accommodation, with a bath or shower room conveniently positioned on each level of the house.
Porthcawl's promenade, beaches and town centre are all within easy reach, together with a wide choice of shops, cafés, restaurants and local amenities. Junction 37 of the M4 is approximately three miles away, with Pyle mainline railway station providing a further useful transport connection.
Offered with NO ONWARD CHAIN, this is a rare opportunity to acquire a substantial period property, comprehensively renovated while retaining the charm, proportions and architectural detail of its original era.
VIEWING HIGHLY RECOMMENDED.
Living Room
4.57m x 4.44m - 14'12" x 14'7"
A well-proportioned reception room with high ceilings, ornate coving, original parquet flooring and an impressive Victorian fireplace. A large bay window provides excellent natural light, complemented by plantation shutters.
Family Room
4.93m x 3.66m - 16'2" x 12'0"
A charming second reception room retaining its period character, with high ceilings, ornate coving, original parquet flooring , Victorian window recess and a feature fireplace. A distinctive internal hatch provides a unique connection between the two reception rooms.
Foyer
1.6256m x 0.889m - 5'4" x 2'11"
An attractive and welcoming entrance with William Morris wallpaper and period-inspired detailing.
Hall
3.302m x 1.6764m - 10'10" x 5'6"
A spacious entrance hall with high ceilings, period detailing and a beautifully presented original staircase leading to the upper floors.
Kitchen
4.3434m x 3.5306m - 14'3" x 11'7"
A superb open plan space incorporating a high-specification kitchen with integrated appliances and a substantial central island with drawer units, ceramic hob and extractor.
Dining Area
4.0386m x 3.5306m - 13'3" x 11'7"
The open plan dining area features French doors opening onto the rear courtyard
Shower Room
2.4638m x 0.8382m - 8'1" x 2'9"
A stylish, high-specification shower room, conveniently positioned off the open-plan kitchen/dining room and finished with contemporary fittings and quality fixtures.
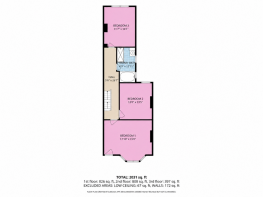
Bedroom 1
5.4356m x 4.572m - 17'10" x 15'0"
A particularly impressive double bedroom positioned to the front of the property, featuring a large bay window and door opening onto the balcony, with views towards the sea.
Bedroom 2
4.0894m x 3.6576m - 13'5" x 12'0"
A generous double bedroom currently utilised as a studio, offering excellent versatility and natural light.
Bathroom
3.937m x 2.0574m - 12'11" x 6'9"
A luxuriously appointed bathroom with a beautifully considered design, featuring a stylish suite with both a bath and separate shower, complemented by quality contemporary fittings.
Bedroom 3
A well-proportioned double bedroom providing a bright and comfortable space.
First Floor Landing
8.1026m x 1.6764m - 26'7" x 5'6"
Bedroom 4
3.6576m x 3.429m - 12'0" x 11'3"
A warm and inviting double bedroom, featuring a Velux window which floods the room with natural light, creating a bright and comfortable space.
Bedroom 5
4.572m x 3.5052m - 15'0" x 11'6"
A stylish double bedroom featuring period alcoves with a bright, comfortable feel, offering versatile additional accommodation.
Shower Room
1.6764m x 1.1176m - 5'6" x 3'8"
A contemporary shower room providing convenient facilities for the upper accommodation.
Second Floor Landing
4.9022m x 1.6764m - 16'1" x 5'6"
- COUNCIL TAXA payment made to your local authority in order to pay for local services like schools, libraries, and refuse collection. The amount you pay depends on the value of the property.Read more about council Tax in our glossary page.
- Band: F
- PARKINGDetails of how and where vehicles can be parked, and any associated costs.Read more about parking in our glossary page.
- Yes
- GARDENA property has access to an outdoor space, which could be private or shared.
- Yes
- ACCESSIBILITYHow a property has been adapted to meet the needs of vulnerable or disabled individuals.Read more about accessibility in our glossary page.
- Ask agent
Picton Avenue, Porthcawl, Mid Glamorgan, CF36

Add an important place to see how long it'd take to get there from our property listings.
__mins driving to your place
Affordability
About EweMove, Covering Wales
Cavendish House Littlewood Drive, West 26 Industrial Estate, Cleckheaton, BD19 4TE
Notes
Staying secure when looking for property
Ensure you're up to date with our latest advice on how to avoid fraud or scams when looking for property online.
Visit our security centre to find out moreDisclaimer - Property reference 10844644. The information displayed about this property comprises a property advertisement. Rightmove.co.uk makes no warranty as to the accuracy or completeness of the advertisement or any linked or associated information, and Rightmove has no control over the content. This property advertisement does not constitute property particulars. The information is provided and maintained by EweMove, Covering Wales. Please contact the selling agent or developer directly to obtain any information which may be available under the terms of The Energy Performance of Buildings (Certificates and Inspections) (England and Wales) Regulations 2007 or the Home Report if in relation to a residential property in Scotland.
*This is the average speed from the provider with the fastest broadband package available at this postcode. The average speed displayed is based on the download speeds of at least 50% of customers at peak time (8pm to 10pm). Fibre/cable services at the postcode are subject to availability and may differ between properties within a postcode. Speeds can be affected by a range of technical and environmental factors. The speed at the property may be lower than that listed above. You can check the estimated speed and confirm availability to a property prior to purchasing on the broadband provider's website. Providers may increase charges. The information is provided and maintained by Decision Technologies Limited. **This is indicative only and based on a 2-person household with multiple devices and simultaneous usage. Broadband performance is affected by multiple factors including number of occupants and devices, simultaneous usage, router range etc. For more information speak to your broadband provider.