Duffield Road, Little Eaton, Derby, DE21 5DU

- PROPERTY TYPE
Detached Bungalow
- BEDROOMS
4
- BATHROOMS
2
- SIZE
Ask agent
- TENUREDescribes how you own a property. There are different types of tenure - freehold, leasehold, and commonhold.Read more about tenure in our glossary page.
Freehold
Key features
- No upward chain
- Brilliant plot with front and rear gardens
- Large driveway and double garage
- Four double bedrooms with ensuite to master
- Ample scope to extend laterally or upwards STPP
- Large living/dining room, sun room and conservatory
- Rare opportunity to acquire a detached family home on one of Little Eaton's most sought-after roads
- Ecclesbourne Secondary School catchment area
- Solar panels owned outright
- Property reference number JN1023
Description
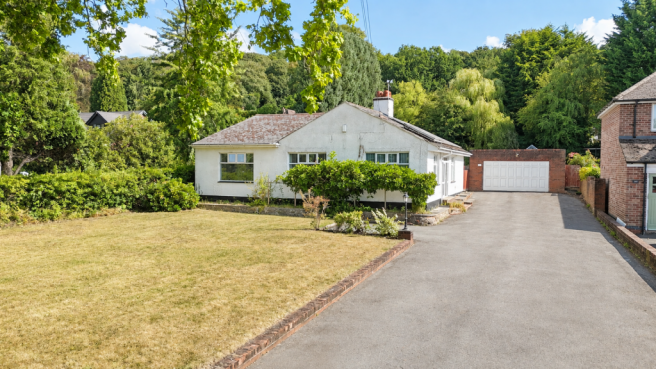
Offered for sale with no upward chain, this spacious four double bedroomed bungalow occupies a generous and private plot in the highly sought after village of Little Eaton. Offering versatile accommodation, beautifully established gardens, extensive driveway parking and a double garage, the property presents an exciting opportunity for buyers looking to put their own stamp on a home, with scope to benefit from a degree of modernisation.
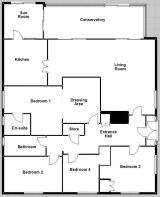
The property is accessed via a side entrance, opening into a welcoming hallway which provides access throughout the accommodation. There are four well proportioned double bedrooms, including a spacious master bedroom benefiting from en-suite shower room, while the remaining bedrooms are served by a family bathroom.
The generous living accommodation includes a large L-shaped living and dining room, providing an excellent space for both everyday family life and entertaining. From here, the accommodation flows through to the kitchen, sun room and conservatory, with each space enjoying views across the established gardens and offering a flexible layout to suit a variety of lifestyles.
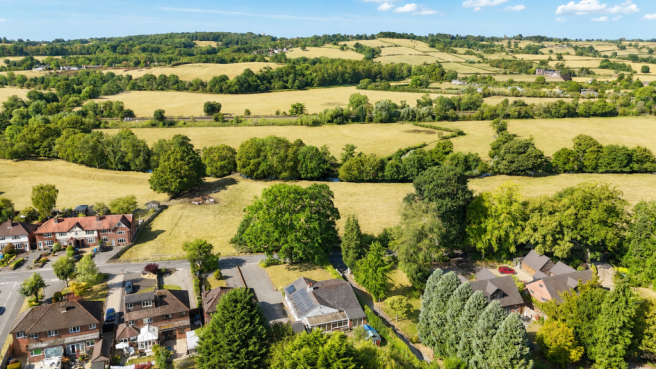
Externally, the property truly stands out, occupying a substantial plot with generous front and rear gardens. The gardens are mature, well established and offer an excellent degree of privacy, creating a peaceful setting to relax and enjoy outdoor living. To the front, a large driveway provides ample parking for multiple vehicles and leads to a double garage.
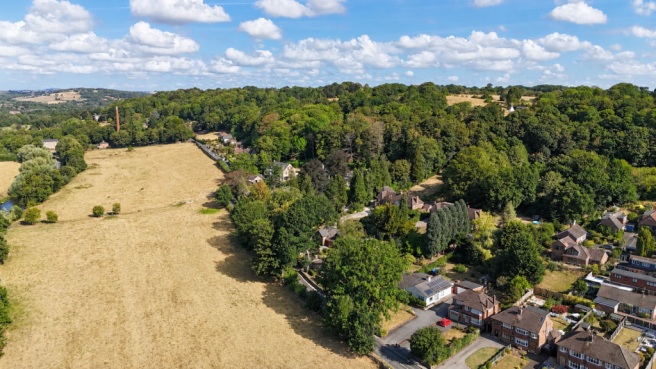
The location is another major highlight. Positioned opposite open rural fields and just a stone's throw from St Peter's Park and Little Eaton Church Hall, the property combines a semi rural feel with excellent convenience. Little Eaton village centre is within walking distance, offering a variety of local amenities including eateries, traditional pubs, wine bars, a primary school and nursery facilities. Regular bus services provide access to Derby and Chesterfield. Within a 10 minute drive are both the Meteor Shopping Centre and the bustling town of Belper, with its vibrant high street and Oberon Retail Park, all offering a great range of shops, amenities and eateries.
For those who enjoy walking, running or cycling, in addition to ample public footpaths in the area, the recently created Greenway, follows the route of a former railway, provides a scenic route through the surrounding area and is easily accessible from the property
A fantastic opportunity to acquire a spacious four bedroom bungalow in one of the area's most desirable village locations. With no upward chain, generous accommodation, a substantial plot and excellent potential for modernisation, this property offers the perfect opportunity to create a wonderful home tailored to your own taste and style.
Property reference number JN1023.
Entrance Hall
Living Room - 6.12m x 8.73m (20'0" x 28'7")
Kitchen - 3.36m x 3.64m (11'0" x 11'11")
Sun Room/Utility Room - 2.8m x 3.15m (9'2" x 10'4")
Conservatory - 2.63m x 8.16m (8'7" x 26'9")
Master Suite
Ensuite - 1.69m x 2.11m (5'6" x 6'11")
Bedroom 2 - 2.88m x 4.71m (9'5" x 15'5")
Bedroom 3 - 3.66m x 4.49m (12'0" x 14'8")
Bedroom 4 - 3.04m x 2.91m (9'11" x 9'6")
Bathroom - 1.61m x 3.38m (5'3" x 11'1")
Double Garage - 5.56m x 5.37m (18'2" x 17'7")
Outside
The property enjoys a generous and mature plot, approached via a wide driveway providing ample off road parking and leading to a detached garage. The front garden is mainly laid to lawn and framed by an attractive variety of established trees including an impressive oak tree, shrubs and planting, creating a pleasant and private setting.
To the rear, the extensive garden offers a wonderful blend of lawned areas, mature greenery and landscaped spaces. A large paved patio provides an ideal area for outdoor seating and entertaining, with steps leading up to further sections of garden. The grounds also feature raised beds/veggie patch, a greenhouse, additional outbuilding with electrics and a variety of established trees including apple trees, fig trees, and plumb trees, offering plenty of space for gardening, recreation and enjoying the outdoors.
Solar Panels
Disclaimer
- COUNCIL TAXA payment made to your local authority in order to pay for local services like schools, libraries, and refuse collection. The amount you pay depends on the value of the property.Read more about council Tax in our glossary page.
- Band: F
- PARKINGDetails of how and where vehicles can be parked, and any associated costs.Read more about parking in our glossary page.
- Garage,Driveway
- GARDENA property has access to an outdoor space, which could be private or shared.
- Private garden
- ACCESSIBILITYHow a property has been adapted to meet the needs of vulnerable or disabled individuals.Read more about accessibility in our glossary page.
- Ask agent
Energy performance certificate - ask agent

Add an important place to see how long it'd take to get there from our property listings.
__mins driving to your place
Affordability

Notes
Staying secure when looking for property
Ensure you're up to date with our latest advice on how to avoid fraud or scams when looking for property online.
Visit our security centre to find out moreDisclaimer - Property reference S1839947. The information displayed about this property comprises a property advertisement. Rightmove.co.uk makes no warranty as to the accuracy or completeness of the advertisement or any linked or associated information, and Rightmove has no control over the content. This property advertisement does not constitute property particulars. The information is provided and maintained by eXp UK, East Midlands. Please contact the selling agent or developer directly to obtain any information which may be available under the terms of The Energy Performance of Buildings (Certificates and Inspections) (England and Wales) Regulations 2007 or the Home Report if in relation to a residential property in Scotland.
*This is the average speed from the provider with the fastest broadband package available at this postcode. The average speed displayed is based on the download speeds of at least 50% of customers at peak time (8pm to 10pm). Fibre/cable services at the postcode are subject to availability and may differ between properties within a postcode. Speeds can be affected by a range of technical and environmental factors. The speed at the property may be lower than that listed above. You can check the estimated speed and confirm availability to a property prior to purchasing on the broadband provider's website. Providers may increase charges. The information is provided and maintained by Decision Technologies Limited. **This is indicative only and based on a 2-person household with multiple devices and simultaneous usage. Broadband performance is affected by multiple factors including number of occupants and devices, simultaneous usage, router range etc. For more information speak to your broadband provider.