
Tudor Road, Kennington, TN24

- PROPERTY TYPE
Semi-Detached Bungalow
- BEDROOMS
2
- BATHROOMS
1
- SIZE
581 sq ft
54 sq m
- TENUREDescribes how you own a property. There are different types of tenure - freehold, leasehold, and commonhold.Read more about tenure in our glossary page.
Freehold
Key features
- A 2 bedroom semi detached bungalow in a popular location
- Beautifully presented throughout
- Garage and off road parking
- Impressive kitchen breakfast room
- South facing garden with all day sunshine
- Lounge diner with off set study area
- Master bedroom which opens onto a deck - perfect for a morning coffee
- Only a minutes walk from a shop - but tucked away out of sight
Description
Bungalows represent many things, but an easier way of life is certainly one of them.
And that doesn't depend on age. We're all beyond generalisations these days, and sometimes the simple pleasure of having everything on one level is reason enough to make a move. No stairs, no carrying the hoover up and down, no wondering whether that spare bedroom on the second floor is really worth the effort. Just a home that makes everyday life that little bit easier.
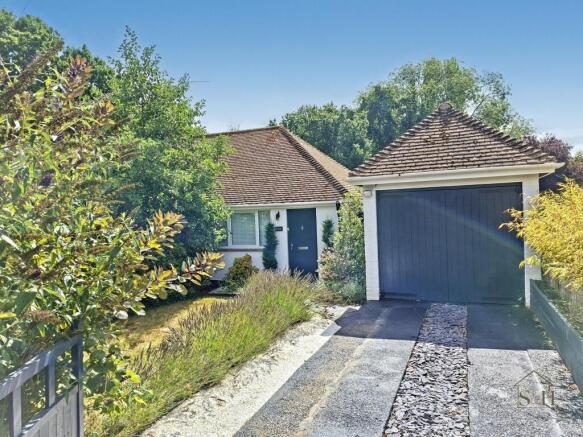
This beautifully presented bungalow continues that theme with its location. Tucked away in a popular and peaceful part of Kennington, it's just a minute's walk from the local Co-op, yet you'd never know the house was there unless you were standing on the driveway. It's hidden in plain sight.
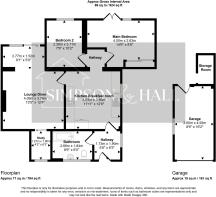
Inside, the entrance hall immediately gives you a sense of the space on offer, with plenty of room for coats, shoes and the practicalities of everyday life. From here, there's access to the kitchen and the beautifully appointed three-piece bathroom.
The kitchen is where the house really takes flight.
It's generous, well planned and centred around a substantial butchers block, which feels almost as though it's waiting for an island or breakfast table to join it. There's plenty of worktop space and an abundance of storage, giving you the freedom to cook without constantly having to move something out of the way first.
If you've ever lived with a small kitchen, you'll know the difference a good-sized one makes. Suddenly cooking becomes enjoyable rather than hazardous. You can move around with hot pans without warning everyone to stand back, use sharp implements without having to announce it “just in case”, and, most importantly, you don't have to cook alone. Pouring a glass of wine while you're preparing dinner becomes part of the fun rather than something you have to do once you've finished.
From here, a lobby leads either towards the bedrooms or into the lounge diner. Let's take the bedrooms first.
Bedroom two is a useful single room with enough space for a bed, wardrobe and chest of drawers, making it ideal for a guest, child or anyone who needs a little extra sleeping space.
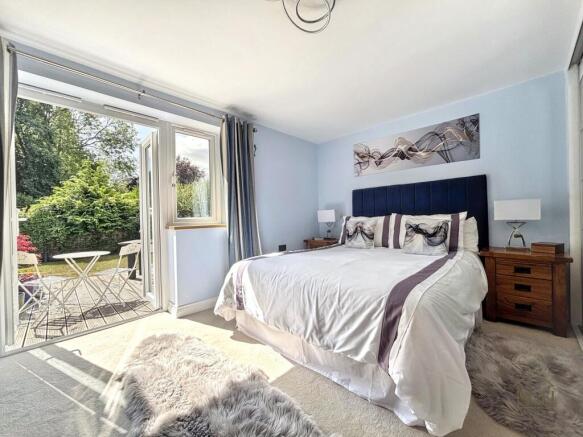
Bedroom one, however, is a real joy.
Light and bright, it features built-in wardrobes and French doors opening directly onto a decked area. The relationship between the bedroom and garden feels wonderfully natural, creating the opportunity to step outside first thing in the morning with a coffee and a croissant, listen to the birds and enjoy a few quiet minutes before the day begins.
It's another small win in the business of making life easier.
The lounge diner is almost the final room — although there's a little surprise waiting here too.
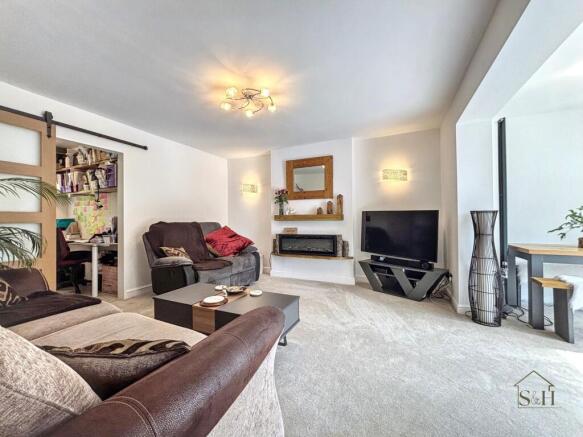
The main space has a natural division between the lounge and dining areas without needing walls to define them. You'll understand what we mean when you see it, but the layout creates an obvious place for the dining table and, from there, a lovely flow between the inside and outside spaces.
There's plenty of room for large sofas, somewhere to properly stretch out and relax, and then comes the unexpected extra: a study area.
Is "study" too grand a description?
Perhaps.
But it isn't an oversized cupboard, it isn't a token nook and it certainly isn't wasted space. It's genuinely usable, and the current owners have used it as a home office for years.
It's the kind of space that you might not think you need — until you have one. And then, if you ever move somewhere without it, you'll miss it.
Outside, the garden faces due south, bringing plenty of sunshine throughout the summer and giving you the chance to make the most of those clear, bright winter days too.
It's a really good size. Large enough for gardening, entertaining and alfresco dining, but manageable enough that maintaining it doesn't become the defining feature of your weekends.
There's even a second garden area tucked around the side of the property. West facing, it's the perfect place to catch those last drops of sunshine as the day comes to an end.
To the front, there's a garage and off-road parking, meaning you'll never have to worry about finding somewhere to leave the car when you come home.
And perhaps that's the thing that ties the whole property together.
Nothing here feels excessive.
Everything feels considered.
The location makes life easier. The bungalow layout makes life easier. The garden gives you space without giving you a burden. The kitchen gives you room to cook, the study gives you somewhere to work, and the bedroom gives you a little private connection to the outside.
It's a home that seems to understand that sometimes luxury isn't about having more.
Sometimes it's simply about having fewer things to worry about.
Bungalows are increasingly difficult to find. Developers don't particularly like building them because they use more land than a house of similar accommodation, which means good bungalows are already relatively scarce.
Finding a good one is difficult.
Finding one in a great location, with generous living space, a south-facing garden, garage and parking, is rarer still.
And this one has managed to hide itself away while doing it.
Perhaps it's time to stop looking for it and come and find it.
EPC Rating: E
Disclaimer
Identification checks
If an offer is accepted on a property represented by Simpson & Hall, all purchasers are required to complete ID verification checks. This is a legal obligation under Anti-Money Laundering Regulations. We use a specialist third-party company named Lifetime Legal to carry out these checks. The fee is £48 (inc VAT) per purchase (not per person) this is payable once the offer is agreed and before the sales memorandum is issued.
Please note that this charge is non-refundable.
The cost of Lifetime Legal's service is £48. We as a company receive no money from these checks.
- COUNCIL TAXA payment made to your local authority in order to pay for local services like schools, libraries, and refuse collection. The amount you pay depends on the value of the property.Read more about council Tax in our glossary page.
- Band: C
- PARKINGDetails of how and where vehicles can be parked, and any associated costs.Read more about parking in our glossary page.
- Yes
- GARDENA property has access to an outdoor space, which could be private or shared.
- Private garden
- ACCESSIBILITYHow a property has been adapted to meet the needs of vulnerable or disabled individuals.Read more about accessibility in our glossary page.
- Ask agent
Energy performance certificate - ask agent
Tudor Road, Kennington, TN24

Add an important place to see how long it'd take to get there from our property listings.
__mins driving to your place

About Simpson & Hall, Ashford
Evegate Business Park Station Road, Smeeth, Ashford, TN25 6SX

Notes
Staying secure when looking for property
Ensure you're up to date with our latest advice on how to avoid fraud or scams when looking for property online.
Visit our security centre to find out moreDisclaimer - Property reference 02a95885-aeca-47e8-b944-02489286d8c7. The information displayed about this property comprises a property advertisement. Rightmove.co.uk makes no warranty as to the accuracy or completeness of the advertisement or any linked or associated information, and Rightmove has no control over the content. This property advertisement does not constitute property particulars. The information is provided and maintained by Simpson & Hall, Ashford. Please contact the selling agent or developer directly to obtain any information which may be available under the terms of The Energy Performance of Buildings (Certificates and Inspections) (England and Wales) Regulations 2007 or the Home Report if in relation to a residential property in Scotland.
*This is the average speed from the provider with the fastest broadband package available at this postcode. The average speed displayed is based on the download speeds of at least 50% of customers at peak time (8pm to 10pm). Fibre/cable services at the postcode are subject to availability and may differ between properties within a postcode. Speeds can be affected by a range of technical and environmental factors. The speed at the property may be lower than that listed above. You can check the estimated speed and confirm availability to a property prior to purchasing on the broadband provider's website. Providers may increase charges. The information is provided and maintained by Decision Technologies Limited. **This is indicative only and based on a 2-person household with multiple devices and simultaneous usage. Broadband performance is affected by multiple factors including number of occupants and devices, simultaneous usage, router range etc. For more information speak to your broadband provider.