
Oak Close, Corfe Mullen, BH21 3

- PROPERTY TYPE
End of Terrace
- BEDROOMS
2
- BATHROOMS
1
- SIZE
699 sq ft
65 sq m
- TENUREDescribes how you own a property. There are different types of tenure - freehold, leasehold, and commonhold.Read more about tenure in our glossary page.
Freehold
Description
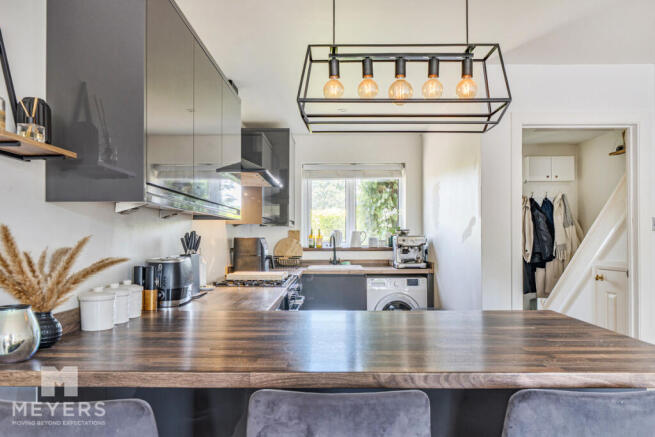
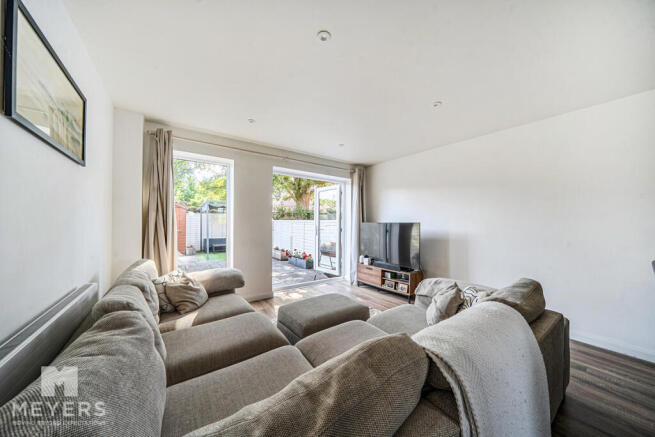
The real feature is the superb open-plan ground floor, where the kitchen, dining and living areas flow together beautifully. The modernised kitchen combines sleek finishes, statement lighting and a generous breakfast bar, while French doors connect the living space naturally with the recently modernised, south-facing rear garden.
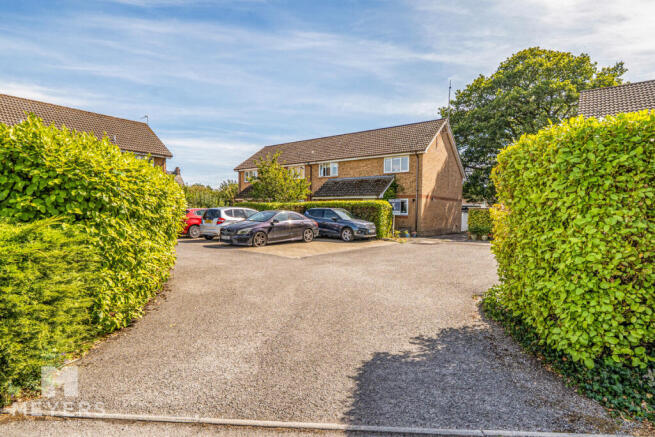
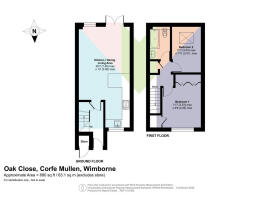
Two double bedrooms and a modern bathroom sit on the first floor. Outside, the property benefits from a private driveway, a further parking space within the shared communal parking area, a useful external store and a private, easy-to-maintain garden.
ACCOMMODATION:
The entrance hall has useful storage and stairs to the first floor before opening into the impressive 25'7 kitchen, dining and living space. The modernised kitchen is finished with sleek high-gloss cabinetry, wood-effect work surfaces and a substantial breakfast bar, complemented by striking pendant lighting. There is a range-style oven and hob, which the seller has confirmed will remain, together with space for further appliances and excellent preparation and storage space.
The dining and sitting areas extend across the rear of the house, creating a wonderfully sociable setting for everyday life and entertaining. French doors and an additional full-height window draw in natural light and open directly onto the garden.
Upstairs are two full-size double bedrooms, with the principal bedroom benefitting from fitted wardrobes. The bathroom is arranged with a bath and electric shower over, WC and vanity wash basin, with a rooflight bringing in further natural light. Additional landing storage and a loft ladder complete the first floor.
OUTSIDE AND GARDENS:
The house sits attractively at the end of the terrace, framed by established planting which softens the frontage and gives a pleasant sense of arrival. The property benefits from its own private driveway beside the house, together with a further space within the shared communal parking area. An attached external store provides useful space for bins, bicycles or general storage.
The enclosed rear garden faces approximately south and has been recently modernised for easy maintenance and enjoyment. A paved terrace adjoining the house is ideal for outdoor dining and barbecues, with French doors allowing the garden to work as a natural extension of the living space. Beyond this is an artificial lawn and a further defined seating area beneath a pergola-style canopy, creating a lovely shaded spot below the mature tree beyond the rear boundary.
Timber fencing provides enclosure, while raised planters add colour and a garden shed offers further practical storage. The result is a private and manageable outside space with more than one area in which to relax.
LOCATION & AREA: Oak Close is a small and peaceful cul-de-sac within the popular residential village of Corfe Mullen. The position offers a particularly good balance: tucked away from passing traffic while remaining convenient for local shops, schools, leisure facilities and everyday amenities.
Corfe Mullen has a strong sense of community and is especially popular with first-time buyers, young families and those wishing to remain close to both town and countryside. The village recreation ground provides sports pitches, a play area, community orchard, picnic space and a dog-walking field, while the surrounding area offers a good choice of heathland, woodland and countryside walks.
Road links make neighbouring Broadstone, Poole and the historic market town of Wimborne Minster readily accessible, with further connections towards Bournemouth and the wider Dorset coastline. This is a quiet, well-connected setting that should appeal to buyers looking for a home they can enjoy immediately.
MATERIAL INFORMATION :
- Tenure: Freehold
- Current owners purchased the property: September 2021
- Property type and Age: End-of-terrace house, built around 1990
Council Tax Band: C - £2333.72 - Dorset Council
- Services: Mains gas, electricity, water and drainage
CURRENT SUPPLIERS:
Gas and Electric: Eon Next
Water & Sewage: Wessex Water
Broadband : Trooli
Loft :Part Boarded , with loft ladder and electrics
- Heating: Gas central heating; Baxi 415 Heat boiler installed on 15 October 2025 with a five-year manufacturer's warranty, subject to annual servicing and warranty terms
- Parking: The seller advises that the property has an owned private driveway and a further space within the shared communal parking area; precise title extent and rights should be confirmed by the buyer's solicitor
- Appliances included: Range-style oven and hob
- Recent improvements: Modernised kitchen and rear garden; Baxi boiler installed in October 2025
- Alterations: Structural-engineer correspondence and an invoice are available in connection with the former internal wall between the kitchen and lounge, which was recorded as appearing non-load-bearing
- COUNCIL TAXA payment made to your local authority in order to pay for local services like schools, libraries, and refuse collection. The amount you pay depends on the value of the property.Read more about council Tax in our glossary page.
- Band: C
- PARKINGDetails of how and where vehicles can be parked, and any associated costs.Read more about parking in our glossary page.
- Yes
- GARDENA property has access to an outdoor space, which could be private or shared.
- Yes
- ACCESSIBILITYHow a property has been adapted to meet the needs of vulnerable or disabled individuals.Read more about accessibility in our glossary page.
- Ask agent

Add an important place to see how long it'd take to get there from our property listings.
__mins driving to your place
Affordability


Notes
Staying secure when looking for property
Ensure you're up to date with our latest advice on how to avoid fraud or scams when looking for property online.
Visit our security centre to find out moreDisclaimer - Property reference RX830274. The information displayed about this property comprises a property advertisement. Rightmove.co.uk makes no warranty as to the accuracy or completeness of the advertisement or any linked or associated information, and Rightmove has no control over the content. This property advertisement does not constitute property particulars. The information is provided and maintained by Meyers Estate Agents, Wimborne & Broadstone. Please contact the selling agent or developer directly to obtain any information which may be available under the terms of The Energy Performance of Buildings (Certificates and Inspections) (England and Wales) Regulations 2007 or the Home Report if in relation to a residential property in Scotland.
*This is the average speed from the provider with the fastest broadband package available at this postcode. The average speed displayed is based on the download speeds of at least 50% of customers at peak time (8pm to 10pm). Fibre/cable services at the postcode are subject to availability and may differ between properties within a postcode. Speeds can be affected by a range of technical and environmental factors. The speed at the property may be lower than that listed above. You can check the estimated speed and confirm availability to a property prior to purchasing on the broadband provider's website. Providers may increase charges. The information is provided and maintained by Decision Technologies Limited. **This is indicative only and based on a 2-person household with multiple devices and simultaneous usage. Broadband performance is affected by multiple factors including number of occupants and devices, simultaneous usage, router range etc. For more information speak to your broadband provider.