
Bishopton Lane, Stratford Upon Avon

- PROPERTY TYPE
Detached
- BEDROOMS
5
- BATHROOMS
3
- SIZE
Ask agent
- TENUREDescribes how you own a property. There are different types of tenure - freehold, leasehold, and commonhold.Read more about tenure in our glossary page.
Freehold
Key features
- Exceptional five-bedroom detached family home arranged over three spacious floors
- No onward chain, allowing for a smooth and straightforward move
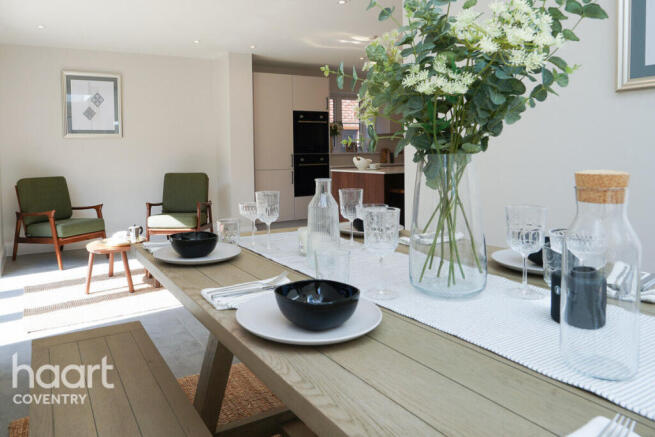
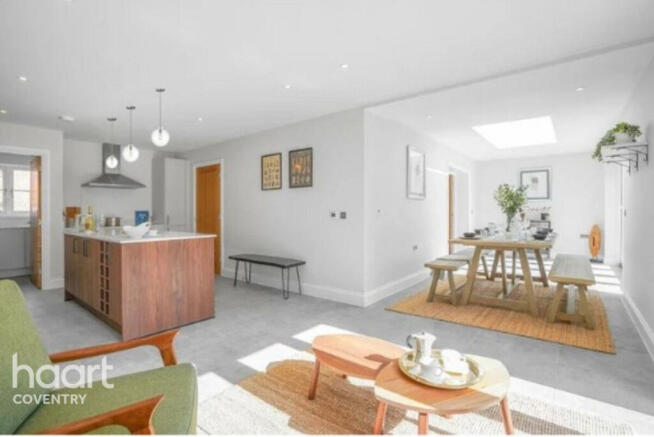
- Stunning open-plan kitchen, dining and family room with roof lantern and bi-fold doors
- Elegant principal bedroom suite with dressing area and luxury en suite
- Four further generous double bedrooms and two additional bathrooms
- Beautifully landscaped wraparound gardens providing privacy and outdoor entertaining space
- High-specification German-designed kitchen with quartz worktops and integrated appliances
- Hardwood-framed carport and private driveway parking
- Conveniently located for Stratford-upon-Avon town centre, with its restaurants, cafés, boutique shopping and riverside attractions
- Excellent access to highly regarded schools, Stratford-upon-Avon train station, the A46, M40 & wider Midlands transport network
Description
An exceptional five-bedroom detached family home offering beautifully appointed accommodation across three floors, situated in one of Warwickshire's most sought-after locations and available with the significant benefit of no onward chain.
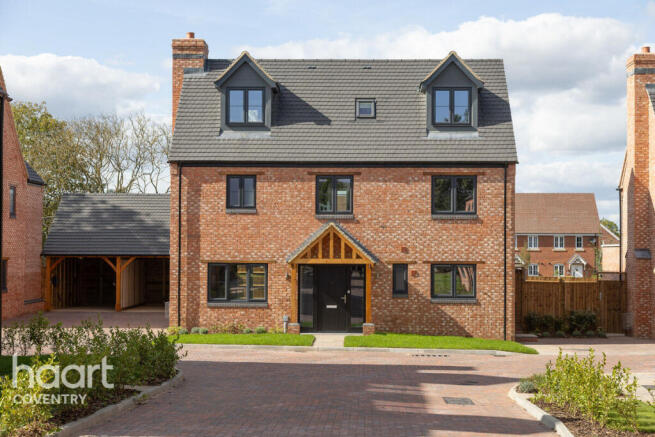
Combining timeless architecture with stylish contemporary interiors, this substantial residence has been thoughtfully designed for modern family living. From the attractive red brick façade and landscaped wraparound gardens to the light-filled open-plan spaces within, every detail has been carefully considered.
The heart of the home is an outstanding kitchen, dining and family room, flooded with natural light from a dramatic roof lantern and opening onto the garden via bi-fold doors. Perfect for entertaining and everyday living alike, the space is complemented by a high-quality German-designed kitchen, integrated appliances, quartz worktops and a separate utility room.
A generous sitting room offers a relaxing retreat, while the well-balanced layout provides both sociable family spaces and peaceful areas to unwind.
The accommodation extends across three floors and includes a superb principal bedroom suite with dressing area and luxurious en suite. Four further double bedrooms and two additional bathrooms offer exceptional flexibility for growing families, guests, home working or multi-generational living.
Outside, the beautifully landscaped wraparound gardens provide attractive and private outdoor space, while the hardwood-framed carport and driveway offer ample parking.
A Lifestyle Few Locations Can Match
Situated on the edge of the world-famous Stratford-upon-Avon, this home enjoys the very best of town and country living. Renowned as the birthplace of William Shakespeare, Stratford combines historic charm with excellent modern amenities, making it one of the Midlands' most desirable places to call home.
The town offers an outstanding selection of independent shops, cafés, restaurants, bars, leisure facilities and scenic riverside walks along the River Avon. Families are particularly drawn to the area for its excellent educational provision, including the highly regarded King Edward VI School, Stratford Girls' Grammar School, Stratford Preparatory School and Thomas Jolyffe Primary School.
For commuters, Stratford-upon-Avon railway station provides direct links to Birmingham, while the A46 and nearby M40 offer excellent access to Warwick, Leamington Spa, Birmingham, Oxford, Cheltenham and the wider motorway network. Birmingham Airport is also easily accessible.
Offering spacious accommodation, a superb specification, excellent schooling and all the lifestyle benefits of Stratford-upon-Avon on the doorstep, this outstanding home presents a rare opportunity for purchasers seeking a premium family residence in a truly exceptional location.
Entrance Hall
Entered via a double glazed composite door with two further double glazed windows to front. Stairs to first floor, storage cupboard, radiator, doors to further accommodation. Underfloor heating. Thermostatically controlled gas central heating. High quality wood effect flooring finish.
Living Room
10'10" x 18'11" (3.3m x 5.77m)
Double glazed window to front, log effect stove, sliding doors to dining area, radiator, carpeted throughout, natural oak veneer internal door.
Lounge/Diner
8'3" x 30'2" (2.51m x 9.19m)
Dining area with sliding doors from the lounge. Anthracite French doors to garden. Following into Snug area that sits adjacent to the Kitchen with an additional set of Anthracite French doors. Ceramic tiles and under floor heating.
Kitchen
11'9" x 12'8" (3.58m x 3.86m)
Entry to the kitchen through the entrance hall via natural oak veneer internal door with satin finish handle. Centre island. Hacker concept slab style kitchen, Light Carrera quartz worktops, Bosch induction hob and extractor hood, 2x integrated Bosch single ovens, Integrated appliances. Circular LED under wall lighting, Porcelanosa ceramic wall and floor tiles.
Utility Room
7'1" x 7'6" (2.16m x 2.29m)
Entry to the Utility room via the kitchen. In keeping with the kitchen design. Space for the washing machine and tumble dryer, natural oak veneer internal door with satin finish handle. Porcelanosa ceramic floor tiles and underfloor heating.
Separate WC
WC situated on the right of the front door. Closed coupled WC and basin, Porcelanosa ceramic wall and floor tiles, natural oak veneer internal door with satin finish handle
Store Room
Store Room at the end of the downstairs hallway, natural oak veneer internal door with satin finish handle.
First Floor Landing
Dublin Heather Pearl carpet to landing. Walls decorated throughout in the colour of Farrow and Ball Ammonite, Radiator.
Principle Bedroom
11'0" x 11'0" (3.35m x 3.35m)
Stairs to 1st floor Bedroom 1, carpet throughout, double glazed window to the rear, door to walk in wardrobe, further door to Ensuite Bathroom, double glazed window to the front of the house.
Ensuite Shower Room
Porcelanosa ceramic wall and floor tiles to ensuite shower room, chrome towel rails, closed coupled WC with soft close quick release seat, natural oak veneer internal door with satin finish handle. Double glazed window to the front of the property.
Bedroom Two
9'0" x 11'4" (2.74m x 3.45m)
Bedroom 2 via the landing, carpeted throughout, natural oak veneer internal door, radiator, double glazed window to the front of the property.
Bedroom Three
9'2" x 12'3" (2.79m x 3.73m)
Bedroom 3 1st floor carpeted throughout, natural oak veneer internal door, radiator, double glazed window to the rear of the property.
Bathroom
1st floor bathroom, closed couple toilet, basin and bath with shower system. Porcelanosa ceramic wall and floor tiles, chrome towel rail, double glazed window to side of the property, natural oak veneer internal door.
Second Floor Landing
Dublin Heather Pearl carpet to landing. Walls decorated throughout in the colour of Farrow and Ball Ammonite, Radiator.
Bedroom Four
12'3" x 11'0" (3.73m x 3.35m)
Bedroom 4 on 2nd floor, doubled glazed windows to the front and rear of the room, carpeted throughout, natural oak veneer internal door with satin finish handle.
Bedroom Five
12'6" x 12'3" (3.81m x 3.73m)
Bedroom Five to the 2nd floor, carpeted throughout, double glazed unit to front of the house, natural oak veneer internal door with satin finish handle.
Exterior
Traditional block and brick construction with exterior walls of Northcott Heritage Red Brick, roof is of grey cement slate tile, turfed lawns and landscaped front gardens, single timber framed carport, tarmac private access roads, timber post and rail boundary fencing, close panel fences along with estate fencing to some frontages, black estate fencing to selected plots.
Disclaimer
haart Estate Agents also offer a professional, ARLA accredited Lettings and Management Service. If you are considering renting your property in order to purchase, are looking at buy to let or would like a free review of your current portfolio then please call the Lettings Branch Manager on the number shown above.
haart Estate Agents is the seller's agent for this property. Your conveyancer is legally responsible for ensuring any purchase agreement fully protects your position. We make detailed enquiries of the seller to ensure the information provided is as accurate as possible. Please inform us if you become aware of any information being inaccurate.
Brochures
Brochure- COUNCIL TAXA payment made to your local authority in order to pay for local services like schools, libraries, and refuse collection. The amount you pay depends on the value of the property.Read more about council Tax in our glossary page.
- Ask agent
- PARKINGDetails of how and where vehicles can be parked, and any associated costs.Read more about parking in our glossary page.
- Yes
- GARDENA property has access to an outdoor space, which could be private or shared.
- Yes
- ACCESSIBILITYHow a property has been adapted to meet the needs of vulnerable or disabled individuals.Read more about accessibility in our glossary page.
- Ask agent
Energy performance certificate - ask agent

Add an important place to see how long it'd take to get there from our property listings.
__mins driving to your place
Affordability




Notes
Staying secure when looking for property
Ensure you're up to date with our latest advice on how to avoid fraud or scams when looking for property online.
Visit our security centre to find out moreDisclaimer - Property reference 0376_HRT037643813. The information displayed about this property comprises a property advertisement. Rightmove.co.uk makes no warranty as to the accuracy or completeness of the advertisement or any linked or associated information, and Rightmove has no control over the content. This property advertisement does not constitute property particulars. The information is provided and maintained by haart, Coventry. Please contact the selling agent or developer directly to obtain any information which may be available under the terms of The Energy Performance of Buildings (Certificates and Inspections) (England and Wales) Regulations 2007 or the Home Report if in relation to a residential property in Scotland.
*This is the average speed from the provider with the fastest broadband package available at this postcode. The average speed displayed is based on the download speeds of at least 50% of customers at peak time (8pm to 10pm). Fibre/cable services at the postcode are subject to availability and may differ between properties within a postcode. Speeds can be affected by a range of technical and environmental factors. The speed at the property may be lower than that listed above. You can check the estimated speed and confirm availability to a property prior to purchasing on the broadband provider's website. Providers may increase charges. The information is provided and maintained by Decision Technologies Limited. **This is indicative only and based on a 2-person household with multiple devices and simultaneous usage. Broadband performance is affected by multiple factors including number of occupants and devices, simultaneous usage, router range etc. For more information speak to your broadband provider.