Highfield Road, Halesworth

- PROPERTY TYPE
Detached
- BEDROOMS
4
- BATHROOMS
2
- SIZE
1,462 sq ft
136 sq m
- TENUREDescribes how you own a property. There are different types of tenure - freehold, leasehold, and commonhold.Read more about tenure in our glossary page.
Freehold
Key features
- Impressive four-bedroom home occupying a peaceful cul-de-sac position within this established Halesworth setting
- Generous and versatile accommodation arranged over two floors, well suited to modern family life and home working
- Bright dual-aspect sitting room with excellent proportions and an attractive outlook across the front garden
- Well-appointed kitchen complemented by a separate utility room, providing valuable additional storage and practicality
- Separate dining room flowing into a light-filled garden room/conservatory with direct access onto the rear patio
- Useful ground-floor shower room together with an additional WC, adding flexibility for guests and busy households
- Spacious principal bedroom with extensive fitted wardrobes, alongside three further adaptable bedrooms
- Particularly private and largely unoverlooked rear garden with lawn, patio, established planting and useful side access
- Long private driveway providing ample off-road parking, together with an attached single garage with power
- Convenient for Halesworth town centre, local schools, medical facilities and railway station, with Southwold, Walberswick and the Suffolk Heritage Coast within easy reach by car
Description
The Spacious Family Home On A Great Private Plot.. - Occupying a particularly pleasant position within a quiet residential cul-de-sac, 15 Highfield Road is a spacious and naturally bright four-bedroom home offering generous, flexible accommodation, excellent off-road parking and a wonderfully private rear garden. With the centre of Halesworth within easy reach, the property combines a peaceful setting with excellent access to the town’s shops, everyday amenities, schools, doctors and railway station, while the celebrated Suffolk coast, including Southwold and Walberswick, is only a straightforward drive away.
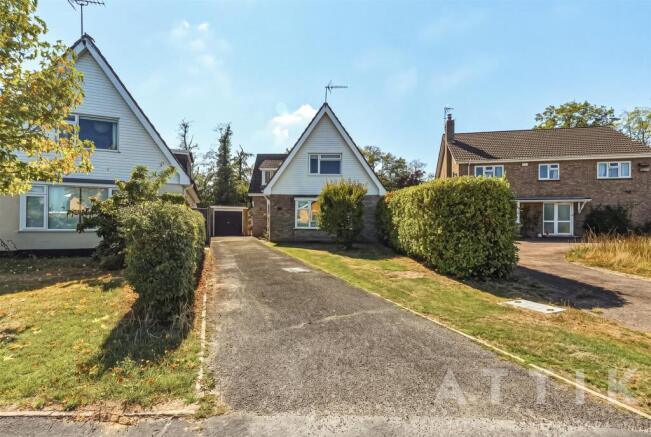
Set back from the road behind a neatly kept front lawn and mature hedging, the property is approached over a long private driveway providing comfortable parking for three to four vehicles and leading to the single garage. A useful covered entrance porch provides an ideal everyday space for coats and shoes before opening into a notably wide and welcoming entrance hall, immediately giving a sense of the generous proportions found throughout the house.
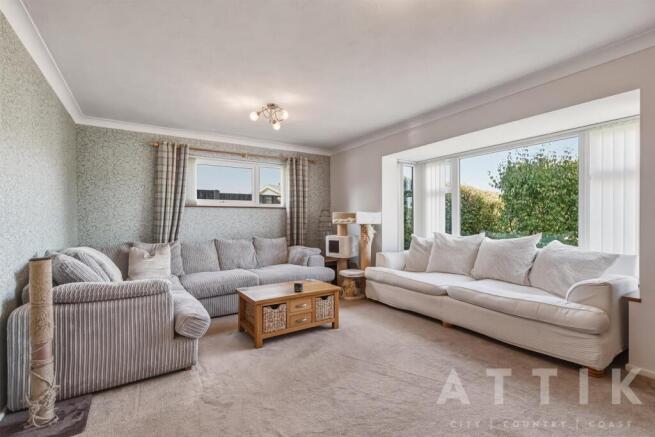
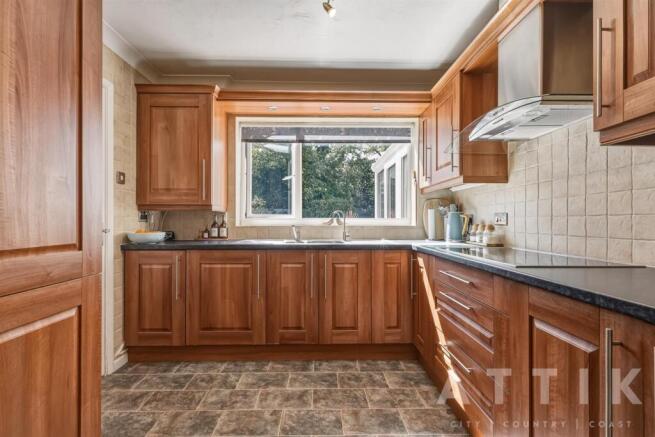
To one side, double doors open into an impressive dual-aspect sitting room, a light and spacious reception room with a large front-facing window overlooking the garden and driveway. Its proportions readily accommodate substantial sofas and additional furniture whilst still retaining an open and comfortable feel. Across the hall lies the well-proportioned kitchen, positioned to enjoy an outlook over the rear garden and fitted with a good range of storage, work surfaces and integrated cooking appliances, together with fridge-freezer space and a small breakfast bar.
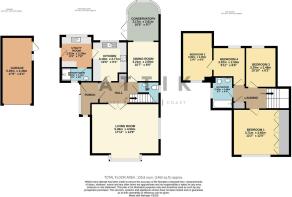
Adjoining the kitchen is a separate utility room, keeping laundry and household appliances neatly away from the main living accommodation and providing further access towards both the garden and garage. A ground-floor shower room sits just beyond, while an additional WC is discreetly positioned beneath the stairs. This arrangement provides a particularly practical layout for family life and offers a degree of future flexibility.
One of the highlights of the ground floor is the dining room, which flows naturally into the garden room/conservatory beyond. Filled with natural light and enjoying views across the garden, this creates an excellent space for both everyday dining and entertaining. French doors open directly onto the patio, allowing the living accommodation and garden to work particularly well together during the warmer months.
Upstairs, a bright landing leads to four bedrooms and the family bathroom. The principal bedroom is especially generous, with an extensive range of built-in wardrobes and ample room for a king-size bed and additional furniture. From here there are elevated views across Highfield Road and towards the rooftops of Halesworth. A further good-sized double bedroom overlooks the rear garden, while the remaining rooms provide flexible accommodation for children, guests, hobbies or those working from home. One of these rooms leads through to the fourth bedroom, making the arrangement particularly well suited as a bedroom with adjoining study, dressing room or nursery if preferred.
The family bathroom is fitted with a WC, wash basin and bath with shower above, while a separate airing cupboard provides further useful storage. The property also benefits from gas central heating.
Outside, the rear garden is a real asset. Private and largely unoverlooked, it enjoys a green backdrop of established trees and incorporates a generous lawn, patio seating area and useful garden shed. French doors from the garden room provide an immediate connection with the patio, while wide gated side access means the garden can be reached without passing through the house. The attached single garage has power and offers excellent storage or workshop potential, with further space tucked neatly behind for bins and garden equipment.
Highfield Road itself is a peaceful residential setting with very little passing traffic, yet remains conveniently placed for the centre of Halesworth. The town offers a good range of independent shops, cafés and everyday services, together with supermarkets, local schooling and medical facilities. Halesworth railway station provides useful connections towards Ipswich and Lowestoft, making the town well placed for commuters as well as those wishing to explore the wider region. For families, schools and recreational facilities are readily accessible, while the surrounding countryside provides an abundance of walks and opportunities to enjoy the Suffolk landscape.
Halesworth is also ideally positioned for the Heritage Coast, with Southwold, Walberswick and the surrounding coastal villages all within easy reach by car. This combination of a quiet residential position, excellent town amenities and proximity to some of Suffolk’s most sought-after coastline makes 15 Highfield Road an appealing and highly versatile home in a very convenient location.
Agents Notes... - A pre-recorded walkaround tour is available for this property
EPC to follow. A new combi boiler will be installed before completion of the sale, this should also improve the EPC rating slightly.
Brochures
Highfield Road, HalesworthBrochure- COUNCIL TAXA payment made to your local authority in order to pay for local services like schools, libraries, and refuse collection. The amount you pay depends on the value of the property.Read more about council Tax in our glossary page.
- Band: D
- PARKINGDetails of how and where vehicles can be parked, and any associated costs.Read more about parking in our glossary page.
- Garage,Driveway
- GARDENA property has access to an outdoor space, which could be private or shared.
- Yes
- ACCESSIBILITYHow a property has been adapted to meet the needs of vulnerable or disabled individuals.Read more about accessibility in our glossary page.
- Ask agent
Energy performance certificate - ask agent

Add an important place to see how long it'd take to get there from our property listings.
__mins driving to your place
About Attik City Country Coast, Wrentham
26 High Street, Wrentham, Beccles, Suffolk, NR34 7HD

Notes
Staying secure when looking for property
Ensure you're up to date with our latest advice on how to avoid fraud or scams when looking for property online.
Visit our security centre to find out moreDisclaimer - Property reference 34901611. The information displayed about this property comprises a property advertisement. Rightmove.co.uk makes no warranty as to the accuracy or completeness of the advertisement or any linked or associated information, and Rightmove has no control over the content. This property advertisement does not constitute property particulars. The information is provided and maintained by Attik City Country Coast, Wrentham. Please contact the selling agent or developer directly to obtain any information which may be available under the terms of The Energy Performance of Buildings (Certificates and Inspections) (England and Wales) Regulations 2007 or the Home Report if in relation to a residential property in Scotland.
*This is the average speed from the provider with the fastest broadband package available at this postcode. The average speed displayed is based on the download speeds of at least 50% of customers at peak time (8pm to 10pm). Fibre/cable services at the postcode are subject to availability and may differ between properties within a postcode. Speeds can be affected by a range of technical and environmental factors. The speed at the property may be lower than that listed above. You can check the estimated speed and confirm availability to a property prior to purchasing on the broadband provider's website. Providers may increase charges. The information is provided and maintained by Decision Technologies Limited. **This is indicative only and based on a 2-person household with multiple devices and simultaneous usage. Broadband performance is affected by multiple factors including number of occupants and devices, simultaneous usage, router range etc. For more information speak to your broadband provider.