Otley Old Road, Cookridge, Leeds, LS16 7DF

- PROPERTY TYPE
Semi-Detached
- BEDROOMS
3
- BATHROOMS
1
- SIZE
985 sq ft
92 sq m
- TENUREDescribes how you own a property. There are different types of tenure - freehold, leasehold, and commonhold.Read more about tenure in our glossary page.
Freehold
Key features
- OPEN MORNING – SUNDAY 6TH SEPTEMBER FROM 10:00AM, VIEWING STRICTLY BY APPOINTMENT
- BEAUTIFULLY REMODELLED 1950S THREE-BEDROOM SEMI-DETACHED FAMILY HOME
- LEAFY POSITION TUCKED AWAY OFF OTLEY OLD ROAD
- SUPERB OPEN-PLAN KITCHEN, DINING AND FAMILY SPACE WITH ADDITIONAL SNUG
- CAST IRON LOG-BURNING STOVE, STRIPPED TIMBER FLOORS AND RECLAIMED INTERNAL DOORS
- STYLISH DOWNSTAIRS WC AND CONTEMPORARY FAMILY BATHROOM
- THREE WELL-PROPORTIONED BEDROOMS
- BEAUTIFULLY LANDSCAPED SOUTHWEST-FACING REAR GARDEN ARRANGED OVER TWO LEVELS
- BOARDED LOFT, FIBRE BROADBAND AND APPROXIMATELY TWO-YEAR-OLD GAS COMBINATION BOILER
- ONWARD CHAIN IN PLACE – VENDORS HAVE HAD AN OFFER ACCEPTED ON THEIR NEXT HOME
Description
Open morning - Sunday 6th September from 10:00am Viewing strictly by appointment.
Onward chain in place – the vendors have had an offer accepted on their next home.
A beautifully remodelled 1950s family home
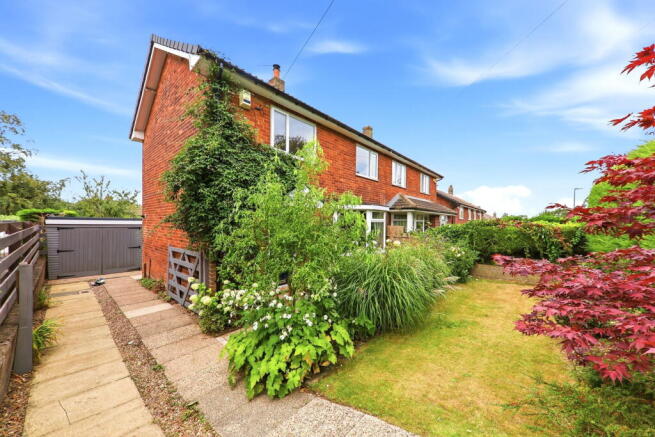
Donnelly & Co are delighted to present to market this beautifully remodelled three-bedroom semi-detached family home, occupying a quiet and leafy position tucked away from Otley Old Road.
Set well back from the road behind attractive, established front gardens, the property enjoys a wonderfully secluded setting. A storm porch shelters the composite front door, which opens into a wide and welcoming entrance hall.
The house has been extensively improved during the current owners’ tenure, successfully combining 1950s character with contemporary design, reclaimed details and a strong sense of individuality throughout.
Entrance hall & downstairs WC
The entrance hall is spacious and welcoming, with reclaimed internal doors and carefully chosen period-style handles setting the tone for the rest of the house.
A useful recessed nook provides space for coats and shoe storage before the staircase rises to the first floor.
To the left is a beautifully curated downstairs WC, finished in rich green tones with William Morris-style patterned wallpaper, tiling to wet areas, low-level WC, pedestal wash hand basin, feature radiator and an opaque glazed window to the front.
Living room
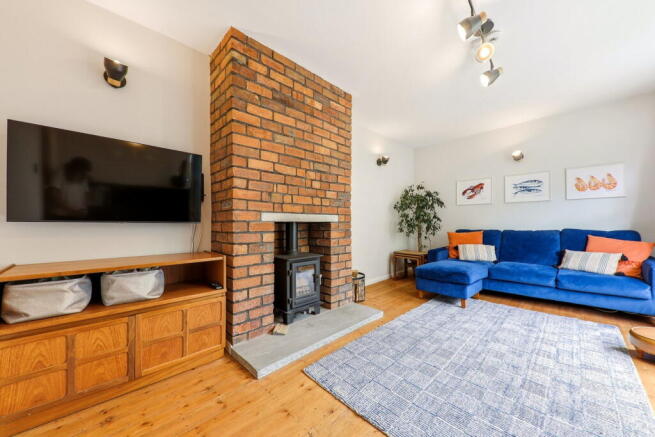
Across the hallway is an expansive and characterful living room, centred around a multi-fuel stove with exposed brick detailing to the chimney breast and a sandstone hearth.
Stripped wooden floorboards add warmth and character, while a large bay window overlooks the beautifully established front garden and allows plenty of natural light into the room.
Open-plan kitchen, dining & family space
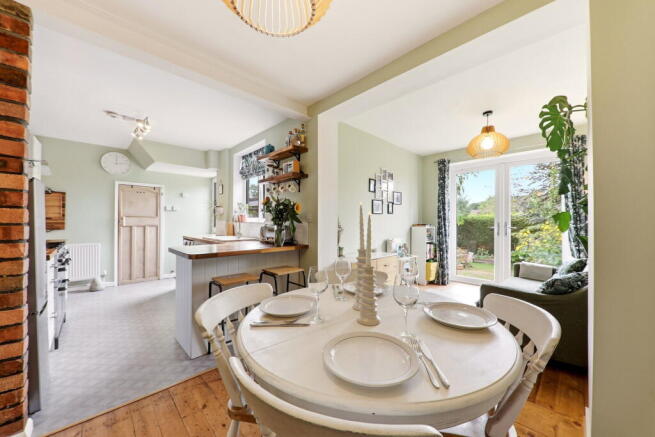
To the rear is the superb open-plan kitchen, dining and family space, designed to work equally well for everyday family life and entertaining.
The kitchen includes recessed space for a range cooker with extractor above, plumbing for a washing machine, full-size integrated dishwasher and a ceramic inset sink positioned to enjoy views across the southwest-facing rear garden.
A walk-in pantry provides excellent additional storage, while a breakfast bar comfortably seats two and works particularly well for informal dining or younger children.
There is also a clever bookshelf positioned above the doorway, ideal for cookery books and another example of the thought that has gone into the design.
Stripped timber floorboards continue through to the dining area, which comfortably accommodates a table for four to six people.
Beyond this, an extension understood to date from the 1990s has created a valuable second reception room or snug. This works particularly well as a family room, playroom or relaxed seating area while remaining connected to the kitchen.
Glazed uPVC doors open directly onto the rear garden from both the kitchen and snug.
The overall space blends contemporary finishes with subtle industrial detailing, including an exposed RSJ and sections of exposed brickwork with attractive pointing, contrasted against white ceilings and soft green walls.
First floor
A return staircase rises to the first floor, where a particularly large window overlooks the rear garden and beyond, flooding the stairwell and landing with natural light.
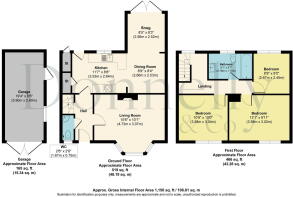
The L-shaped landing provides access to three well-proportioned bedrooms and the family bathroom.
Principal bedroom
The principal bedroom is generously sized and is currently furnished with a king-size bed, while still offering ample space for freestanding wardrobes and additional bedroom furniture.
It enjoys attractive views over the front garden.
Bedroom two
Bedroom two is currently arranged as a children’s bedroom but would comfortably accommodate a king-size bed together with freestanding furniture.
This room also overlooks the front of the property.
Bedroom three
Bedroom three is positioned to the rear and is currently used as a home office.
It would comfortably accommodate a double bed and presently includes a pull-out double sofa bed for visiting guests.
Bathroom
Style and sophistication continue into the bathroom, which is fitted with a three-piece suite comprising a panelled bath with mains-fed rainfall shower over, low-level WC and wash hand basin inset within a vanity unit with quartz worktops.
Useful cupboards and drawers provide additional storage, alongside a heated towel rail and a clever recessed area for toiletries and loo rolls.
Improvements & services
- The property has been extensively remodelled and improved during the current owners’ seven-year tenure.
- All windows have been replaced within approximately the last seven years and are double glazed, while the composite front door was installed around four years ago.
- The electrical installation has also been updated during the same period. The owners advise that a full rewire was not considered necessary when they purchased the property, as the previous owner was an electrician.
- A gas combination boiler was installed approximately two years ago and is located within an external cupboard beside the kitchen door.
- The loft is fully boarded, accessed via a pull-down ladder, and benefits from upgraded insulation, providing excellent additional storage.
- Fibre broadband was installed in April 2026 and the property enjoys an excellent mobile signal. Vodafone is the current broadband provider.
- Gas is supplied by Octopus Energy with smart meters fitted, while water is supplied by Yorkshire Water, also with a smart meter.
- All suspended timber floors to the ground floor have been insulated underneath.
Southwest-facing garden
The southwest-facing rear garden is another outstanding feature and has clearly been a labour of love for the current owners.
Beautifully landscaped and arranged over two principal levels, it provides natural separation between entertaining, relaxing and family areas.
Immediately adjoining the house is a flagstone sun terrace, complemented by raised planters, railway sleeper detailing, mature borders and an extensive variety of established shrubs and planting.
The combination of mature landscaping, privacy and a southwest-facing aspect makes this an especially attractive outdoor space during the warmer months.
Driveway, garage & parking
To the front of the property, a driveway runs down the side of the house, providing off-street parking for two vehicles and leading to a detached garage.
The garage is fitted with solid timber doors and secure locks, together with power, lighting, a window and a service door opening onto the rear garden.
It has been very well maintained and has benefited from a new roof in recent years. Internally, it has been boarded out with plywood, making it ideal for use as a workshop, hobby space or additional storage.
Behind the garage is a wood store and rainwater collection butt, providing a useful source of water for garden irrigation.
A home with real individuality
The imagination and thought invested into this property are immediately evident on inspection.
Rather than simply creating a well-presented family home, the current owners have introduced character, practical storage, reclaimed finishes and clever design details throughout.
In our opinion, this is one of the most impressive homes we have seen in Cookridge this year at this price point, and internal viewing is strongly recommended to fully appreciate the quality, individuality and attention to detail on offer.
Location – Otley Old Road, Cookridge, Leeds, LS16 7DF
Cookridge is one of North Leeds’ most established and desirable suburbs, combining a leafy residential setting with excellent schools, green space and convenient access to both Leeds and Horsforth.
Education & amenities
- Within walking distance of Cookridge Primary School and Holy Trinity C of E Primary School
- Convenient for Lawnswood, Abbey Grange and Ralph Thoresby secondary schools
- Close to local shops, cafés, GP surgeries and supermarkets
- Horsforth’s popular high street is only a short drive away
- Green space
- Ideally placed for Golden Acre Park, Adel Woods and Otley Chevin
- Excellent surroundings for families, dog walkers and outdoor enthusiasts
Transport
- Horsforth Station is approximately 1.4 miles away, with regular services into Leeds
- Convenient access to the A660, Outer Ring Road and local bus routes
- Leeds Bradford Airport is also within easy reach
AGENTS NOTE - Please be advised that their property details may be subject to change and must not be relied upon as an accurate description of this home. Although these details are thought to be materially correct, the accuracy cannot be guaranteed, and they do not form part of any contract. All services and appliances must be considered 'untested' and a buyer should ensure their appointed solicitor collates any relevant information or service/warranty documentation. Please note, all dimensions are approximate/maximums and should not be relied upon for the purposes of floor coverings.
ANTI-MONEY LAUNDERING REGULATIONS - All clients offering on a property will be required to produce photographic proof of identification, proof of residence, and proof of the financial ability to proceed with the purchase at the agreed offer level. We understand it is not always easy to obtain the required documents and will assist you in any way we can.
COUNCIL TAX - This home is in Council Tax Band D according to Leeds City Council's website.
- COUNCIL TAXA payment made to your local authority in order to pay for local services like schools, libraries, and refuse collection. The amount you pay depends on the value of the property.Read more about council Tax in our glossary page.
- Band: D
- PARKINGDetails of how and where vehicles can be parked, and any associated costs.Read more about parking in our glossary page.
- Off street
- GARDENA property has access to an outdoor space, which could be private or shared.
- Private garden
- ACCESSIBILITYHow a property has been adapted to meet the needs of vulnerable or disabled individuals.Read more about accessibility in our glossary page.
- Ask agent

Add an important place to see how long it'd take to get there from our property listings.
__mins driving to your place

Notes
Staying secure when looking for property
Ensure you're up to date with our latest advice on how to avoid fraud or scams when looking for property online.
Visit our security centre to find out moreDisclaimer - Property reference S1839990. The information displayed about this property comprises a property advertisement. Rightmove.co.uk makes no warranty as to the accuracy or completeness of the advertisement or any linked or associated information, and Rightmove has no control over the content. This property advertisement does not constitute property particulars. The information is provided and maintained by Donnelly and Co, Horsforth. Please contact the selling agent or developer directly to obtain any information which may be available under the terms of The Energy Performance of Buildings (Certificates and Inspections) (England and Wales) Regulations 2007 or the Home Report if in relation to a residential property in Scotland.
*This is the average speed from the provider with the fastest broadband package available at this postcode. The average speed displayed is based on the download speeds of at least 50% of customers at peak time (8pm to 10pm). Fibre/cable services at the postcode are subject to availability and may differ between properties within a postcode. Speeds can be affected by a range of technical and environmental factors. The speed at the property may be lower than that listed above. You can check the estimated speed and confirm availability to a property prior to purchasing on the broadband provider's website. Providers may increase charges. The information is provided and maintained by Decision Technologies Limited. **This is indicative only and based on a 2-person household with multiple devices and simultaneous usage. Broadband performance is affected by multiple factors including number of occupants and devices, simultaneous usage, router range etc. For more information speak to your broadband provider.