
Newcastle Road, West Boldon

- PROPERTY TYPE
Apartment
- BEDROOMS
2
- BATHROOMS
1
- SIZE
Ask agent
Key features
- Apartment
- Stunning Property
- 2 Bedrooms
- Living Room
- Kitchen / Dining Room
- Superb Location
- Garage
- EPC Rating: C
Description
historic Mansion House at Scotts House, set within private gated grounds in one of Boldon’s most sought-after and exclusive locations ideally positioned for travel both North and South with access to the A19 and A194M. This magnificent First Floor Apartment has undergone a sympathetic renovation, adding character and modern styling to create a sumptuous home in the exclusive Mansion making you feel like the Lord and Lady of the Manor from the moment you arrive. Having original sash windows to the south and west aspects, two bedrooms, an impressive fitted kitchen diner with integral appliances and a range style cooker, a beautiful living room with log burner and window seat, Jack and Jill access to the Victorian styled bathroom with brushed brass accents and a five piece suite. Private Viewing Strictly By Appointment
From the moment you enter the hall, you notice the impressive 3 metre high ceilings and the light just floods in from the south and west aspect sash windows. The colour combinations enhance the character of the panelled effect wall mouldings and original folding window shutters, log burning stove, herringbone pattern flooring, impressive chandeliers and the oak internal doors. This is far removed from the conventional apartment and must be viewed to fully appreciate the exceptional proportions, abundance of natural light, historic character and spectacular open views.
Communal Entrance Hall - The super impressive original entrance withstone flagged floor, impressive ceiling heights and a sweeping staircase to the first and second
floors.
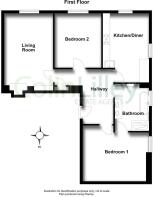
Private Hall - A beautiful entrance hall with built in cupboard and character wall mouldings creating a panelled effect with coving, brushed brass light and wall light finishes and oak internal doors to the rooms, herringbone pattern flooring and a radiator.
Living Room - 5.44m x 3.43m (17'10" x 11'3" ) - A sumptuous living room with sash window and south aspect views from the window seat. A lovely log burning stove is seated in the chimney breast with alcove storage and display unit adding more character with the paneling and coving. There are two radiators.
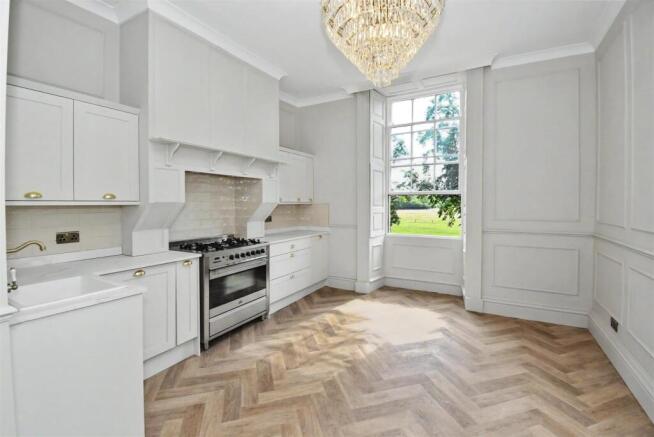
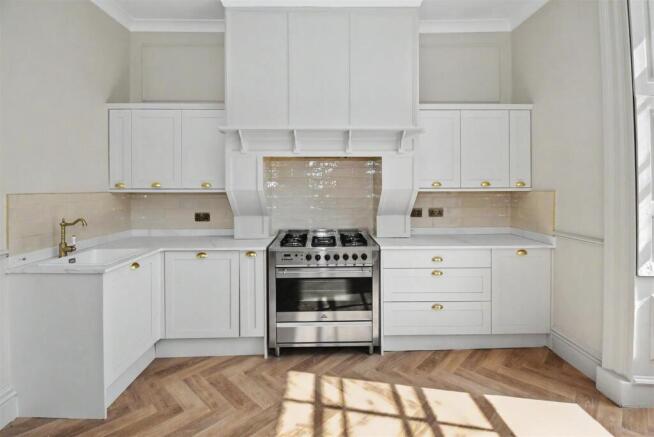
Kitchen Diner - 4.83m x 3.00m (15'10" x 9'10") - A new fitted shaker style kitchen with contrasting work surfaces and brushed brass accents housing a sink unit, five burner gas range style
cooker with filter canopy over, integral appliances of a fridge freezer and washer, larder cupboard, herringbone pattern flooring, south and west aspect sash windows with lovely views allowing light to flood in, radiator.
Bedroom 1 - 4.65m x 3.99m max (15'3" x 13'1" max ) - A lovely double bedroom with brushed brass effect light fittings and the mouldings to the walls, radiator. There is a Jack and Jill door access for radiator. There is a Jack and Jill door access for the bathroom from the bedroom and the hall
Jack And Jill Bathroom - 3.33m x 2.39m (10'11" x 7'10" ) - This sumptuous room just oozes charm and character having a marble topped vanity unit with His and Her wash basins with wall lights and
brushed brass wall mirror above. There is a roll top bath with Victorian shower tap, a WC and separate shower enclosure with a mixer shower having both drencher and spray shower heads, again with brushed brass accents. There is herringbone pattern flooring and a towel radiator
Bedroom 2 - 3.84m x 3.28m (12'7" x 10'9") - A second double bedroom and radiator
Garage - A single garage in the garage block with gravel drive and additional visitor parking. There are electric gates to access the Mansion House which provides a lovely degree of security and separation for the gardens and home.
External - Beautiful landscaped gardens with seating areas and superb views due south across fields
Note - Grade 2* Listed Building Mansion House Apartment. Extended Lease to 999 years with a monthly maintenance charge of £100 for the upkeep of communal areas, including buildings insurance. Council Tax Band C, Mains Gas, Electric and Water. Sewerage via a septic tank. Flood Risk very low. Broadband Basic 3 Mbps, Satellite/Fibre TV Availability BT and Sky. Mobile Coverage O2, Vodafone and EE limited, Three unlikely
Brochures
Newcastle Road, West BoldonVideo TourMaterial Information- COUNCIL TAXA payment made to your local authority in order to pay for local services like schools, libraries, and refuse collection. The amount you pay depends on the value of the property.Read more about council Tax in our glossary page.
- Band: C
- PARKINGDetails of how and where vehicles can be parked, and any associated costs.Read more about parking in our glossary page.
- Yes
- GARDENA property has access to an outdoor space, which could be private or shared.
- Yes
- ACCESSIBILITYHow a property has been adapted to meet the needs of vulnerable or disabled individuals.Read more about accessibility in our glossary page.
- Ask agent

Add an important place to see how long it'd take to get there from our property listings.
__mins driving to your place
Affordability



Notes
Staying secure when looking for property
Ensure you're up to date with our latest advice on how to avoid fraud or scams when looking for property online.
Visit our security centre to find out moreDisclaimer - Property reference 34901636. The information displayed about this property comprises a property advertisement. Rightmove.co.uk makes no warranty as to the accuracy or completeness of the advertisement or any linked or associated information, and Rightmove has no control over the content. This property advertisement does not constitute property particulars. The information is provided and maintained by Michael Hodgson, Sunderland. Please contact the selling agent or developer directly to obtain any information which may be available under the terms of The Energy Performance of Buildings (Certificates and Inspections) (England and Wales) Regulations 2007 or the Home Report if in relation to a residential property in Scotland.
*This is the average speed from the provider with the fastest broadband package available at this postcode. The average speed displayed is based on the download speeds of at least 50% of customers at peak time (8pm to 10pm). Fibre/cable services at the postcode are subject to availability and may differ between properties within a postcode. Speeds can be affected by a range of technical and environmental factors. The speed at the property may be lower than that listed above. You can check the estimated speed and confirm availability to a property prior to purchasing on the broadband provider's website. Providers may increase charges. The information is provided and maintained by Decision Technologies Limited. **This is indicative only and based on a 2-person household with multiple devices and simultaneous usage. Broadband performance is affected by multiple factors including number of occupants and devices, simultaneous usage, router range etc. For more information speak to your broadband provider.