Francis Way, Holystone, Newcastle upon Tyne, NE27

- PROPERTY TYPE
Detached
- BEDROOMS
4
- BATHROOMS
3
- SIZE
Ask agent
- TENUREDescribes how you own a property. There are different types of tenure - freehold, leasehold, and commonhold.Read more about tenure in our glossary page.
Freehold
Key features
- Modern Throughout
- Ex Showhome
- Four Double Bedrooms
- Two En-Suites
- Garage
- Private Rear Garden
- Two Reception Rooms
Description
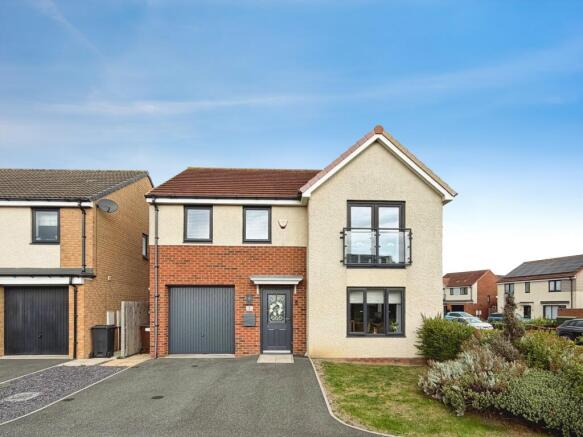
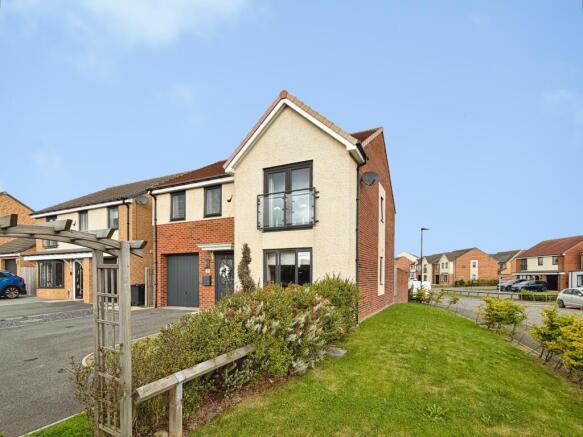
Situated on the popular Francis Way development in Holystone, this impressive property offers spacious and versatile accommodation across two floors, with generous living spaces, four double bedrooms, two en-suite shower rooms, a modern family bathroom, private rear garden, large driveway and garage.
From the moment you step inside, the property offers a welcoming sense of space and quality, with well-proportioned rooms and tasteful décor throughout.
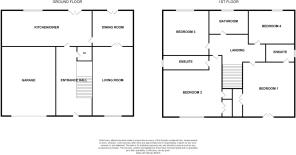
The property is entered via a welcoming entrance hallway, providing access to the principal ground-floor rooms, staircase to the first floor and a convenient downstairs WC.
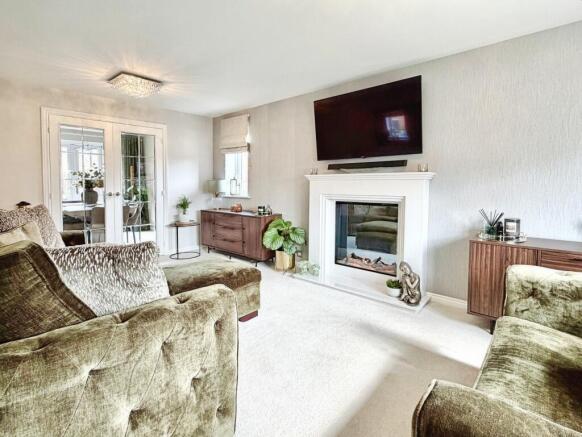
To the right is the bright and spacious living room, beautifully decorated and providing an inviting space for relaxing and entertaining. A modern electric fireplace creates an attractive focal point, while the room benefits from excellent proportions and a contemporary finish.
Double doors lead from the living room into the separate dining room, creating an excellent connection between the two reception spaces. The dining room is equally well presented and provides ample room for a large dining table and additional furniture. Further double doors open directly onto the private rear garden, allowing plenty of natural light into the room and providing a seamless connection between the indoor and outdoor living spaces.
The kitchen/diner is accessed from both the entrance hallway and dining room and is a particularly spacious and practical part of the home. The kitchen offers an excellent amount of worktop and storage space, with ample room for a range of appliances, while the generous proportions also allow for a dedicated dining area. Further double doors provide direct access to the rear garden, making this an ideal space for family life and entertaining.
To the first floor are four well-proportioned double bedrooms, providing excellent accommodation for a growing family, guests or those requiring additional home-working space.
The principal bedroom is a particularly impressive room, with ample space for a king-size bed and additional bedroom furniture. Two built-in cupboards provide useful storage, while a Juliet balcony adds an attractive feature and allows additional natural light into the room.
The principal bedroom benefits from a stylish en-suite shower room, complete with a walk-in shower.
Bedroom Two is another generous double bedroom, again benefiting from built-in storage and its own modern en-suite shower room with walk-in shower.
Bedrooms Three and Four are both bright and well-presented double bedrooms, each offering comfortable space for a double bed and additional furniture. Their versatility makes them ideal bedrooms for children, teenagers, guests or home-working requirements.
Bedroom Three is a beautifully presented double bedroom with a truly individual character, thoughtfully designed around an enchanting Alice in Wonderland theme. The room is bright and spacious, with excellent natural light from the large window, while a striking hand-painted mural depicting Alice beneath a tree provides a charming focal point. Decorative wall-effect wallpaper, whimsical pendant lighting and carefully selected themed artwork and accessories create a wonderfully cohesive and imaginative finish, with the attention to detail continuing through the soft furnishings and décor. Despite its distinctive styling, the room remains a practical and well-proportioned double bedroom, offering ample space for a double bed and additional furniture, making it a memorable and versatile room within this beautifully presented home.
Completing the first floor is the modern family bathroom, fitted with a contemporary suite and bath.
Externally, the property is approached via a large driveway, providing excellent off-road parking and leading to the garage, offering valuable additional storage and parking space.
To the rear is a large, private enclosed garden, providing a fantastic outdoor space for families. The garden includes a generous decked area, creating an ideal setting for outdoor dining, entertaining or simply enjoying the garden during the warmer months.
Francis Way is situated within the popular Holystone area of North Tyneside, offering a modern residential setting with excellent connections to the surrounding area. Holystone has a strong family-friendly appeal, with local amenities, green spaces and Holystone Primary School close by.
The location is particularly convenient for commuters, with easy access to the A19 and Coast Road, providing straightforward links towards Newcastle, North Tyneside and the coast. The surrounding area also offers a range of shops, leisure facilities and everyday amenities, with Silverlink Retail Park nearby for a wider selection of shopping and leisure options.
The property also benefits from nearby public transport links, with bus stops on Francis Way and access to the wider Metro network via nearby stations including Northumberland Park.
This exceptional four-bedroom detached property combines modern family living with generous proportions and an attractive, move-in-ready finish. With two reception rooms, a spacious kitchen/diner, four double bedrooms, two en-suites, a family bathroom, downstairs WC, garage, large driveway and private rear garden, this is a superb family home in a highly convenient Holystone location.
An internal viewing is highly recommended to fully appreciate the space, presentation and quality this impressive home has to offer.
For further information or to arrange your viewing, please contact our Benton office on .
Freehold
Council Tax Band 2026-2027 - D - approx £2461.77 per annum.
EPC Rating - B
We endeavour to make our sales particulars accurate and reliable, however, they do not constitute or form part of an offer or any contract and none is to be relied upon as statements of representation or fact. Any services, systems and appliances listed in this specification have not been tested by us and no guarantee as to their operating ability or efficiency is given. All measurements have been taken as a guide to prospective buyers only, and are not precise. If you require clarification or further information on any points, please contact us, especially if you are travelling some distance to view. Fixtures and fittings other than those mentioned are to be agreed with the seller by separate negotiation.
EPC rating: B. Tenure: Freehold,Living Room
5.5m x 3.32m (18'1" x 10'11")
Dining Room
3.19m x 2.95m (10'6" x 9'8")
Kitchen
5.1m x 2.95m (16'9" x 9'8")
Bedroom One
3.4m x 4.8m (11'2" x 15'9")
En-Suite
2.51m x 1.92m (8'3" x 6'4")
Bedroom Two
3.77m x 2.82m (12'4" x 9'3")
En-Suite 2
2.51m x 1.84m (8'3" x 6'0")
Bedroom Three
2.6m x 3.13m (8'6" x 10'3")
Bedroom Four
2.73m x 3.15m (8'11" x 10'4")
Bathroom
1.68m x 2.28m (5'6" x 7'6")
- COUNCIL TAXA payment made to your local authority in order to pay for local services like schools, libraries, and refuse collection. The amount you pay depends on the value of the property.Read more about council Tax in our glossary page.
- Band: D
- PARKINGDetails of how and where vehicles can be parked, and any associated costs.Read more about parking in our glossary page.
- Driveway
- GARDENA property has access to an outdoor space, which could be private or shared.
- Private garden
- ACCESSIBILITYHow a property has been adapted to meet the needs of vulnerable or disabled individuals.Read more about accessibility in our glossary page.
- Ask agent
Energy performance certificate - ask agent
Francis Way, Holystone, Newcastle upon Tyne, NE27

Add an important place to see how long it'd take to get there from our property listings.
__mins driving to your place

Notes
Staying secure when looking for property
Ensure you're up to date with our latest advice on how to avoid fraud or scams when looking for property online.
Visit our security centre to find out moreDisclaimer - Property reference P11331. The information displayed about this property comprises a property advertisement. Rightmove.co.uk makes no warranty as to the accuracy or completeness of the advertisement or any linked or associated information, and Rightmove has no control over the content. This property advertisement does not constitute property particulars. The information is provided and maintained by Northwood, Benton. Please contact the selling agent or developer directly to obtain any information which may be available under the terms of The Energy Performance of Buildings (Certificates and Inspections) (England and Wales) Regulations 2007 or the Home Report if in relation to a residential property in Scotland.
*This is the average speed from the provider with the fastest broadband package available at this postcode. The average speed displayed is based on the download speeds of at least 50% of customers at peak time (8pm to 10pm). Fibre/cable services at the postcode are subject to availability and may differ between properties within a postcode. Speeds can be affected by a range of technical and environmental factors. The speed at the property may be lower than that listed above. You can check the estimated speed and confirm availability to a property prior to purchasing on the broadband provider's website. Providers may increase charges. The information is provided and maintained by Decision Technologies Limited. **This is indicative only and based on a 2-person household with multiple devices and simultaneous usage. Broadband performance is affected by multiple factors including number of occupants and devices, simultaneous usage, router range etc. For more information speak to your broadband provider.